

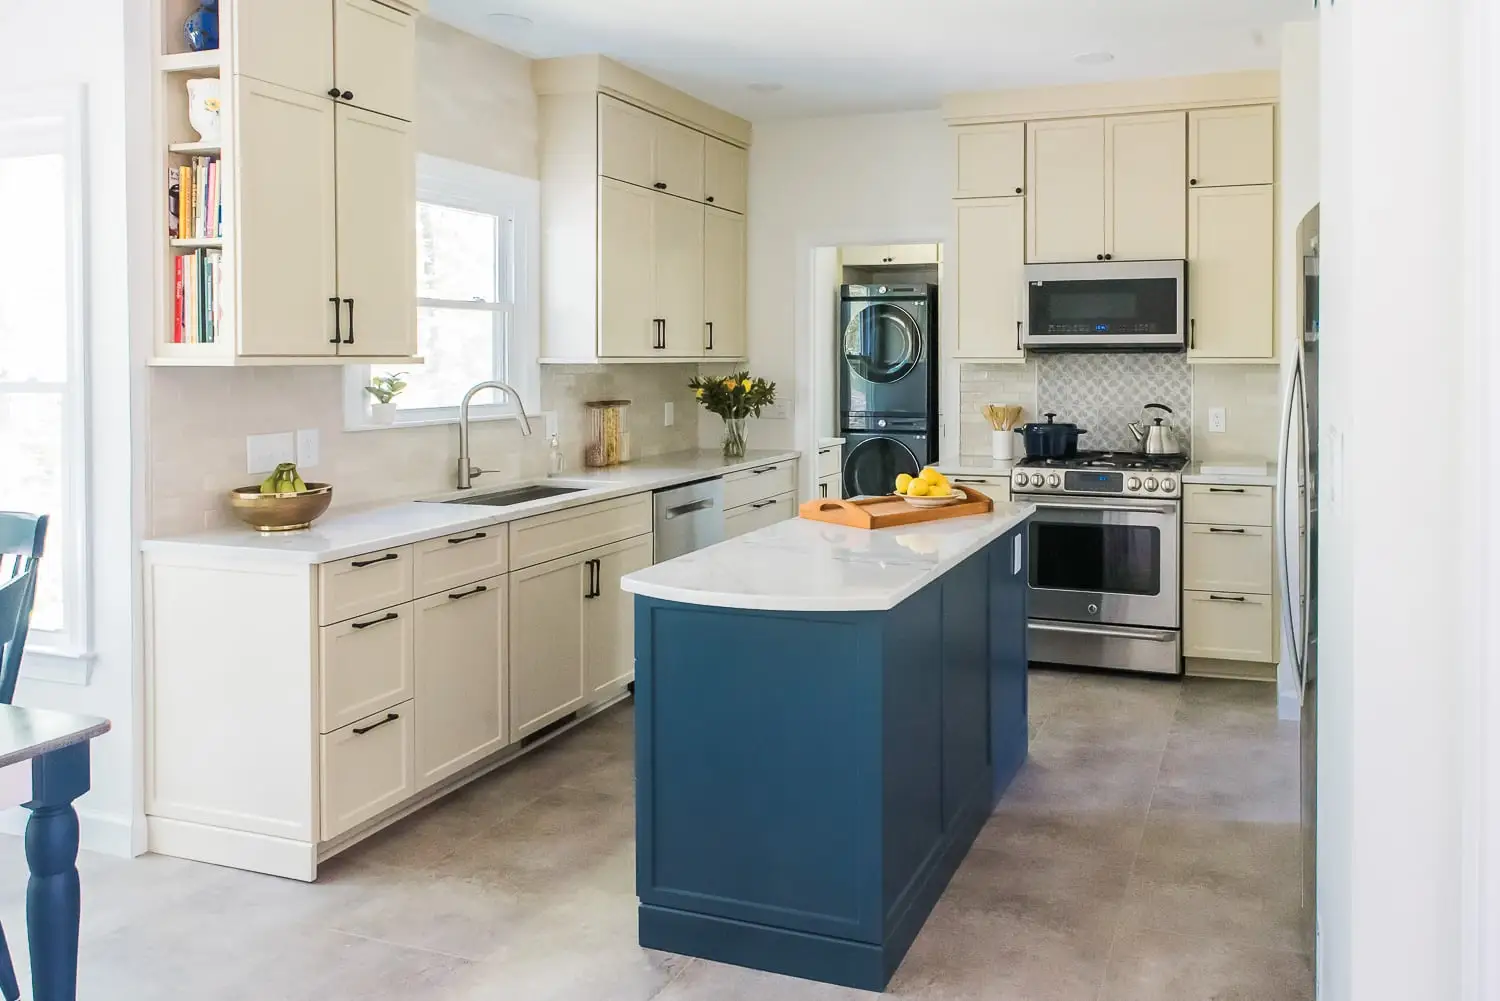
Kitchen renovation
A Cary kitchen, laundry room, and powder room remodel
- Town
- Cary
- Service
- Kitchen renovation
- Typical timeline
- A simple renovation takes at least 8 months from the start of Design to move-in.
- Your timeline is set in writing during Design, before you commit to construction.
- Starting price
- Projects like this start at $100,000.
The project
This family was ready to modernize an outdated kitchen, laundry room, and powder room. The spaces lacked storage and made daily chores frustrating. They came with inspiration photos and a clear vision for cabinets and colors, and we designed and built a remodel that ties all three rooms together.
What the family wanted
- A brighter kitchen with a better layout
- Custom storage in all three rooms
- Durable, easy-to-maintain finishes
- Thoughtful personal details
The challenges
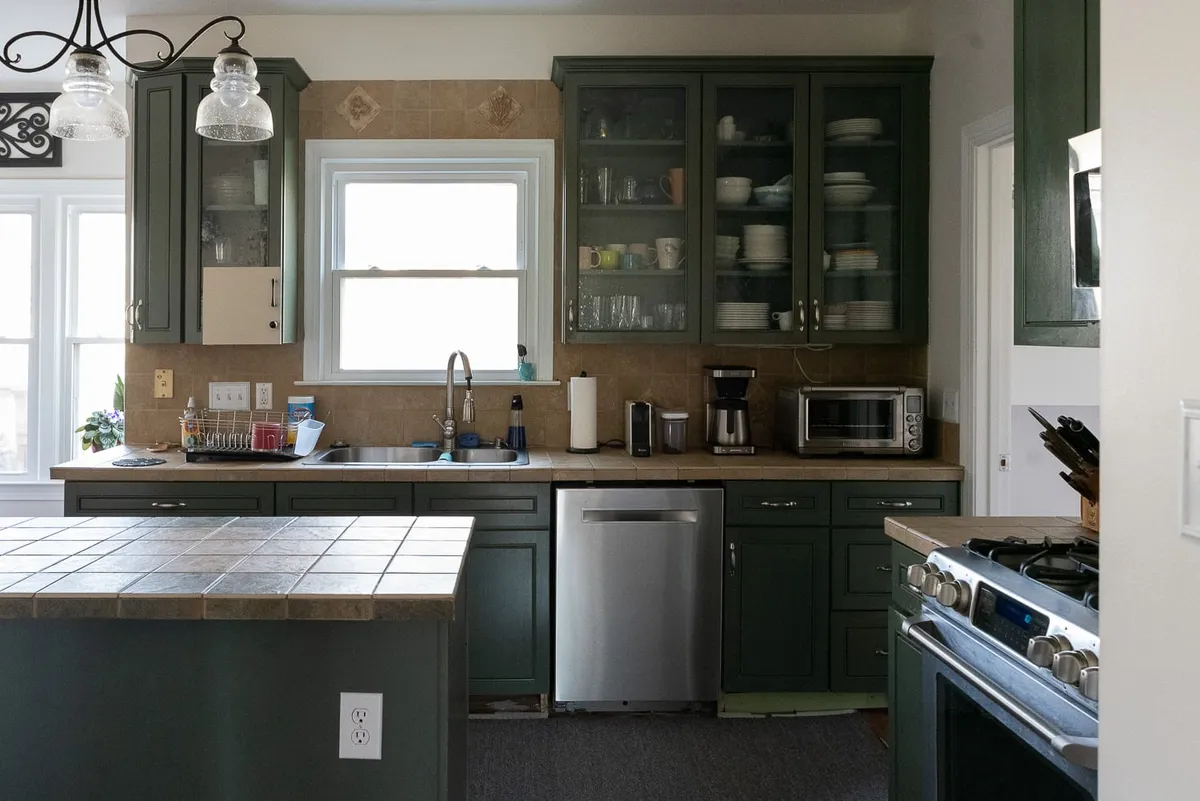
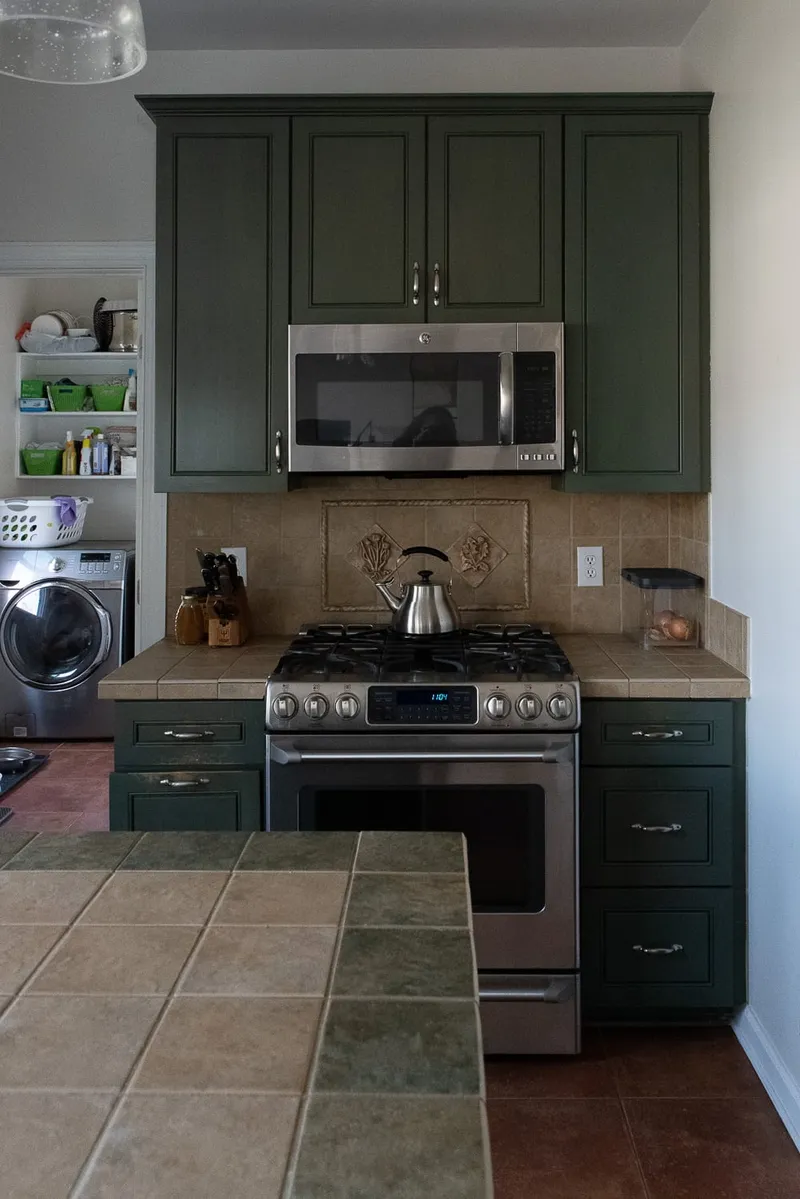
- The kitchen was small, dark, and likely original to the home
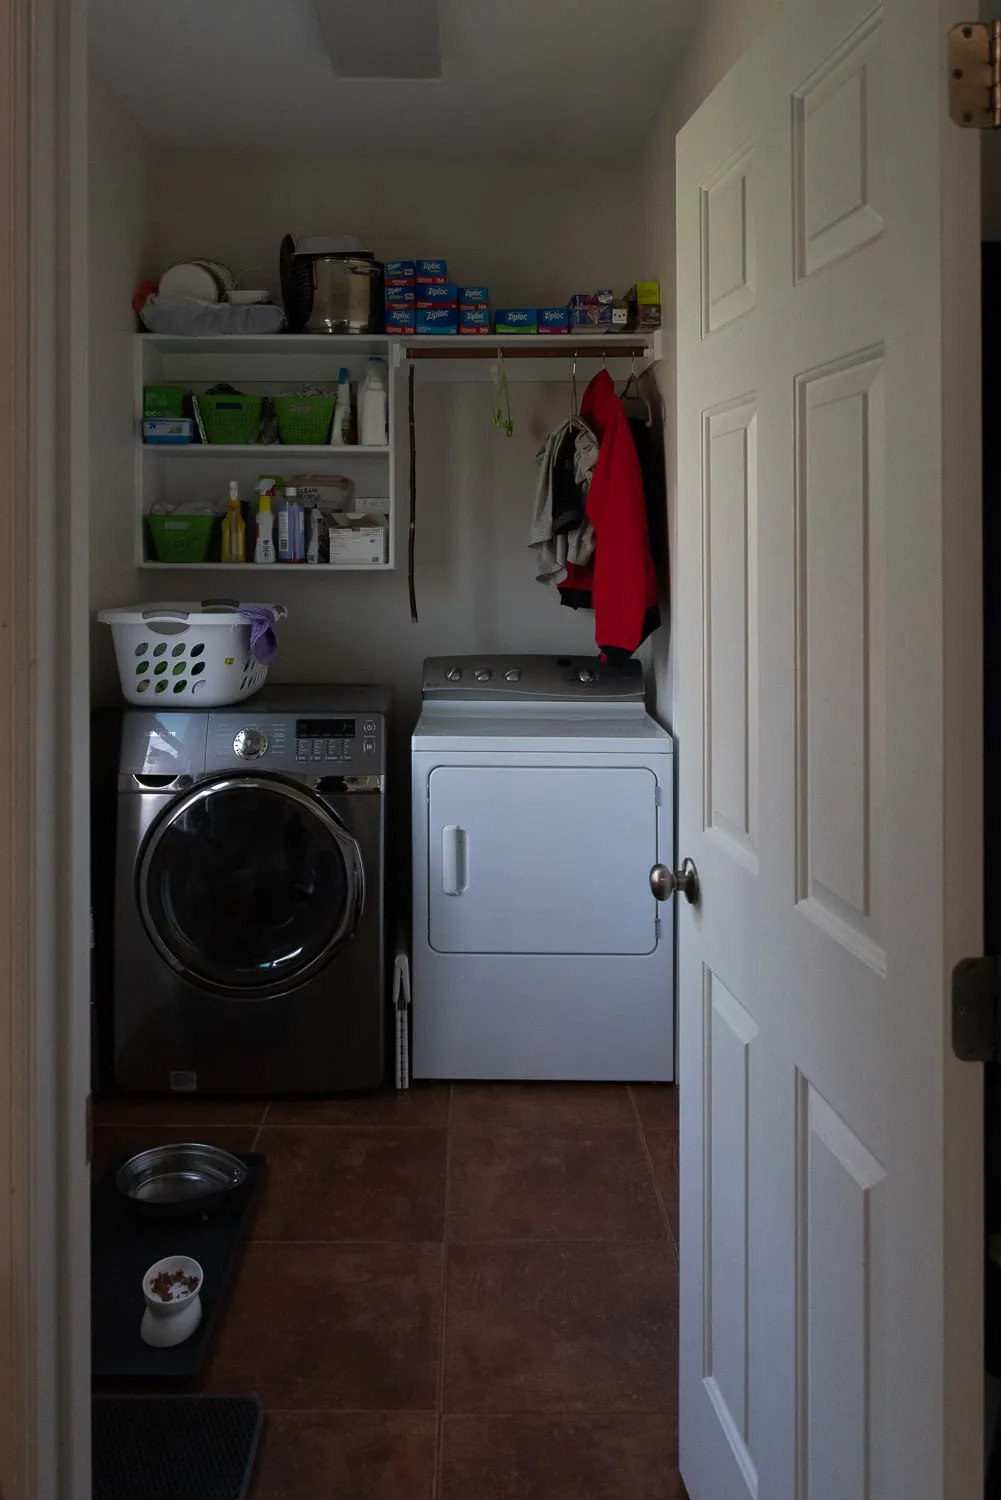
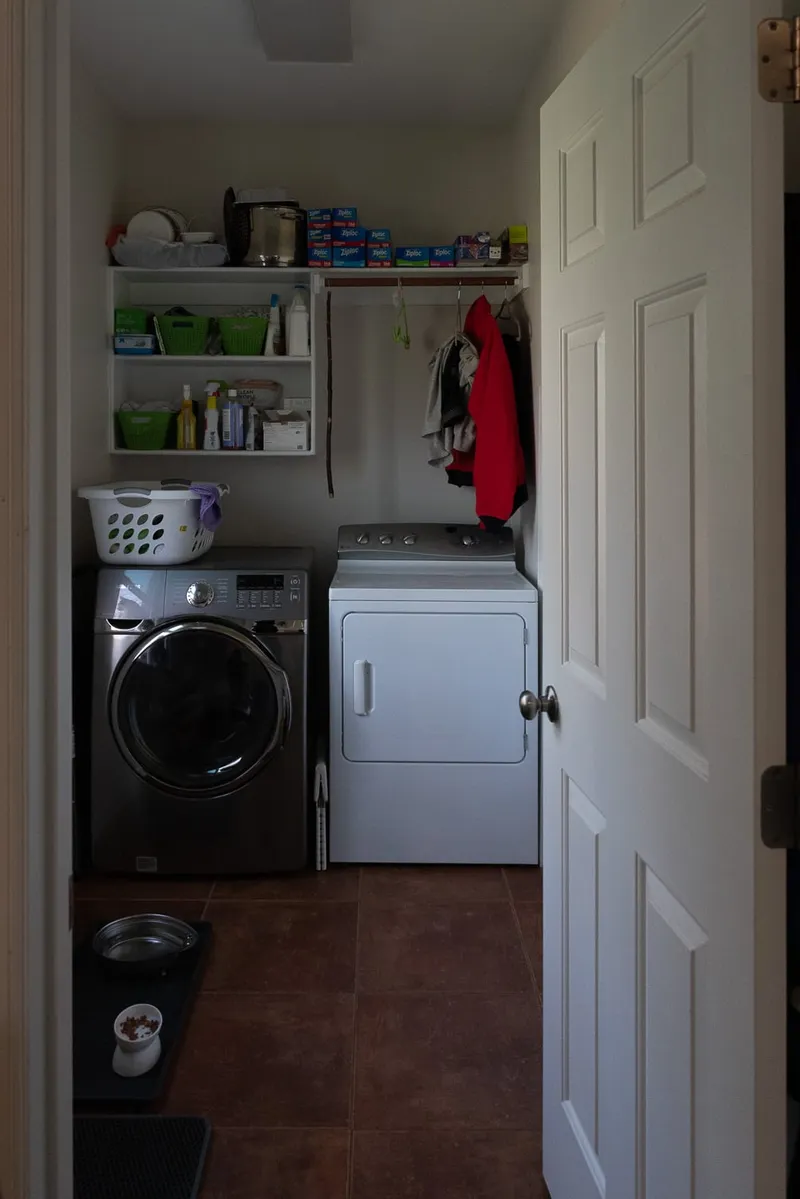
- The laundry room lacked organization
- The powder room felt disconnected from the rest of the home
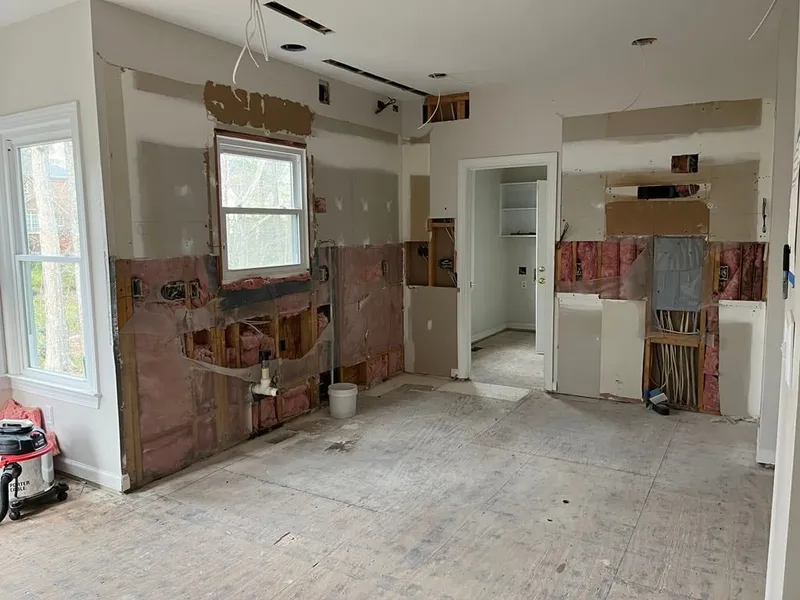
- Hidden water damage behind the sink and floor turned up during demolition and was repaired before moving forward
How we built it
- Removed cabinets, flooring, and fixtures
- Framing adjustments
- Plumbing, electrical, and HVAC rough-in
- Cabinets, including the custom laundry features
- Countertops and backsplash tile
- LVT flooring
- Lighting, paint, and finish work
The result
The kitchen has modern storage and a fresh look, the laundry room is organized and efficient, and the powder room flows with the rest of the house.
Scope
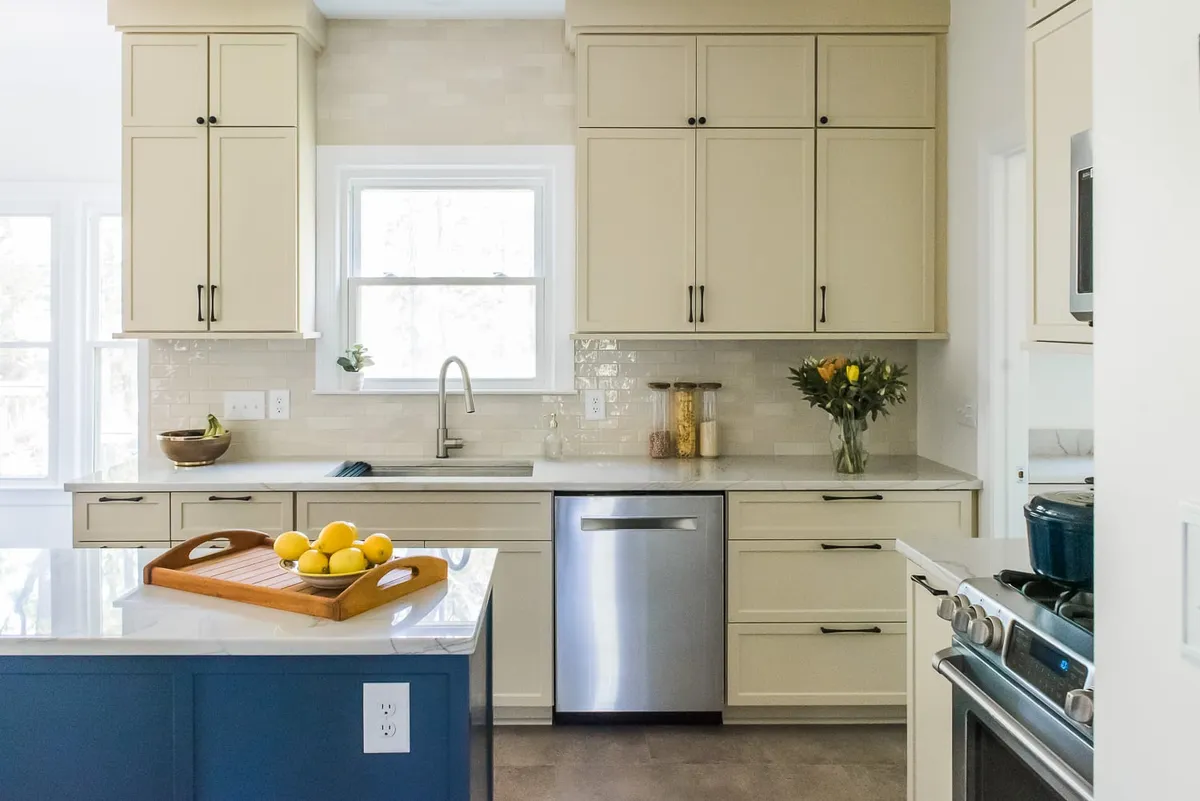
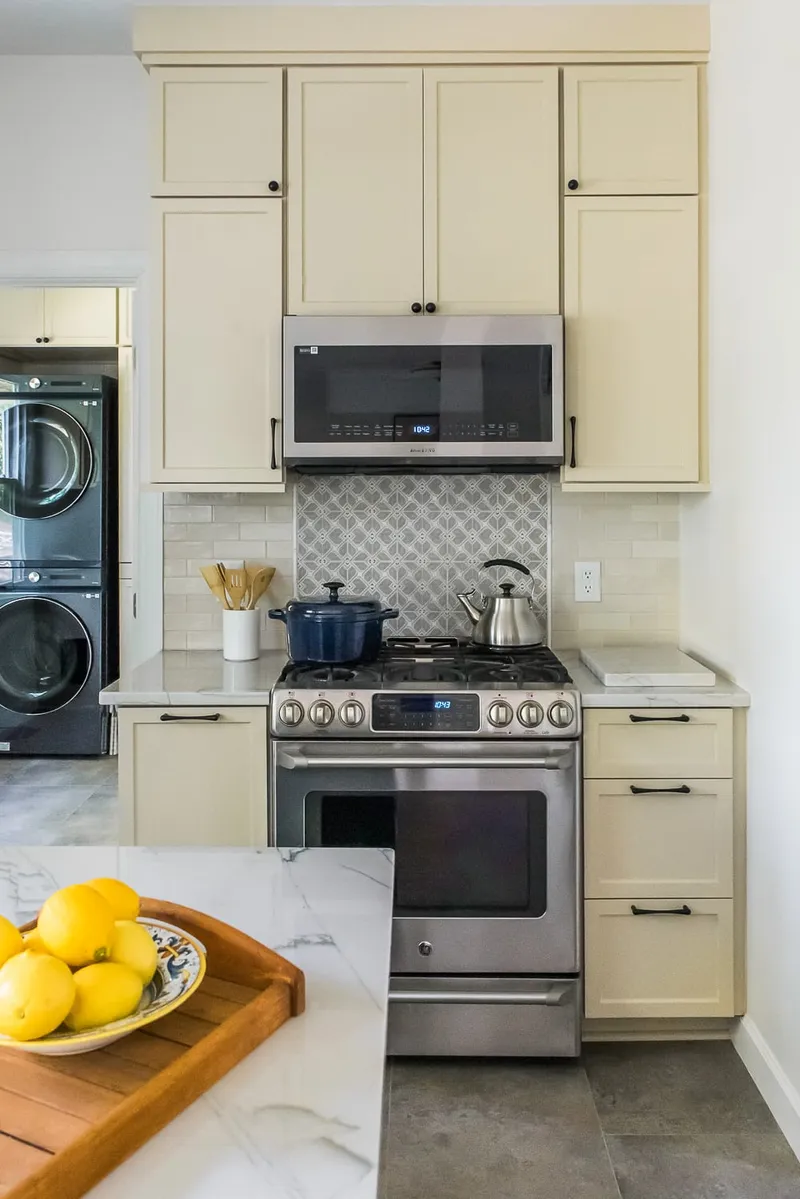
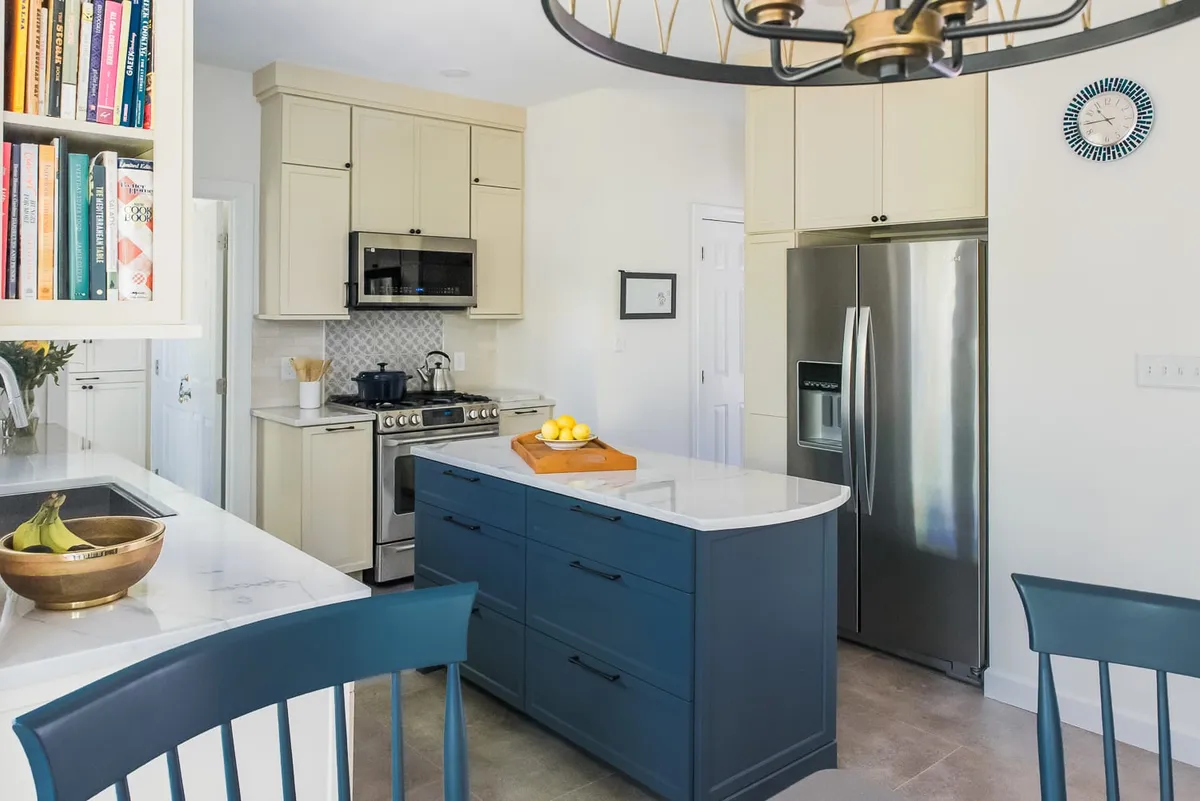
- Kitchen with custom cabinetry, quartz countertops, recessed lighting, and a textured tile backsplash
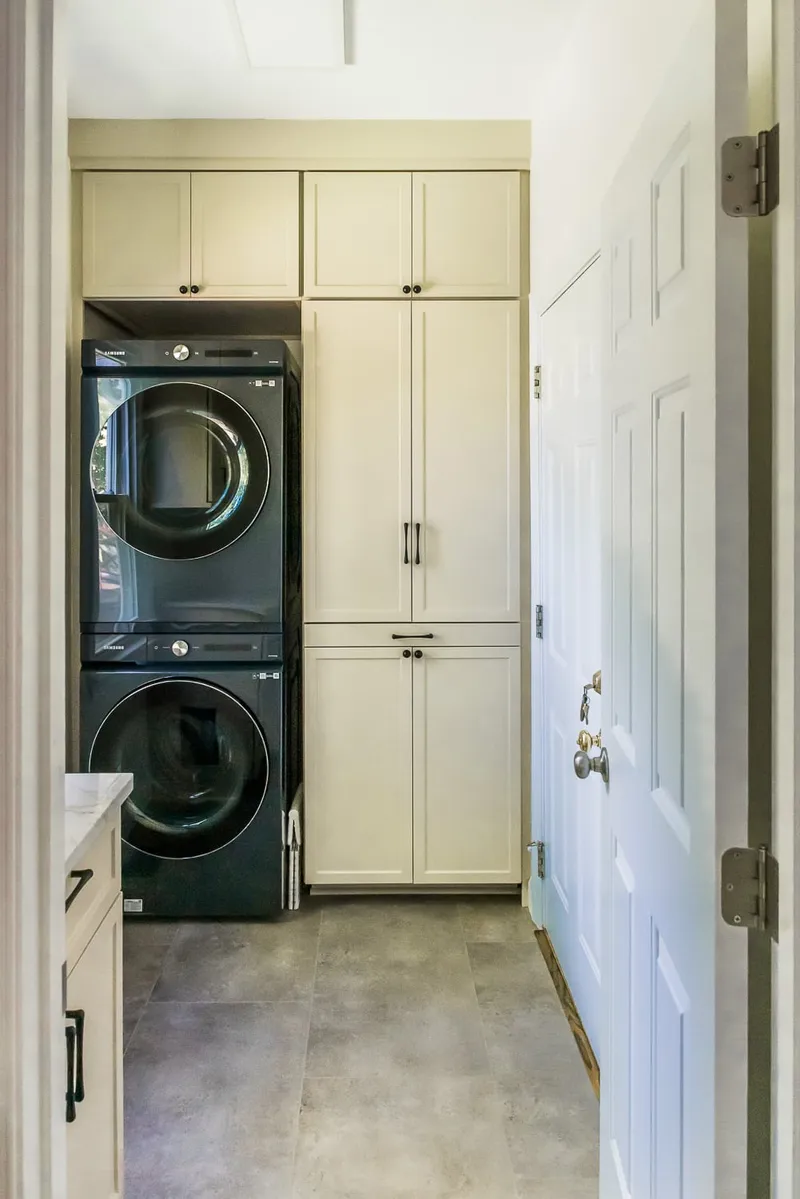
- Laundry room with custom cabinets, LVT flooring, a pull-out folding table, and a built-in litter box cabinet
- Powder room with finishes coordinated to the rest of the remodel
- Repair of hidden water damage behind the sink and floor
What the client said
“We were amazed at how efficient and organized the process was.”
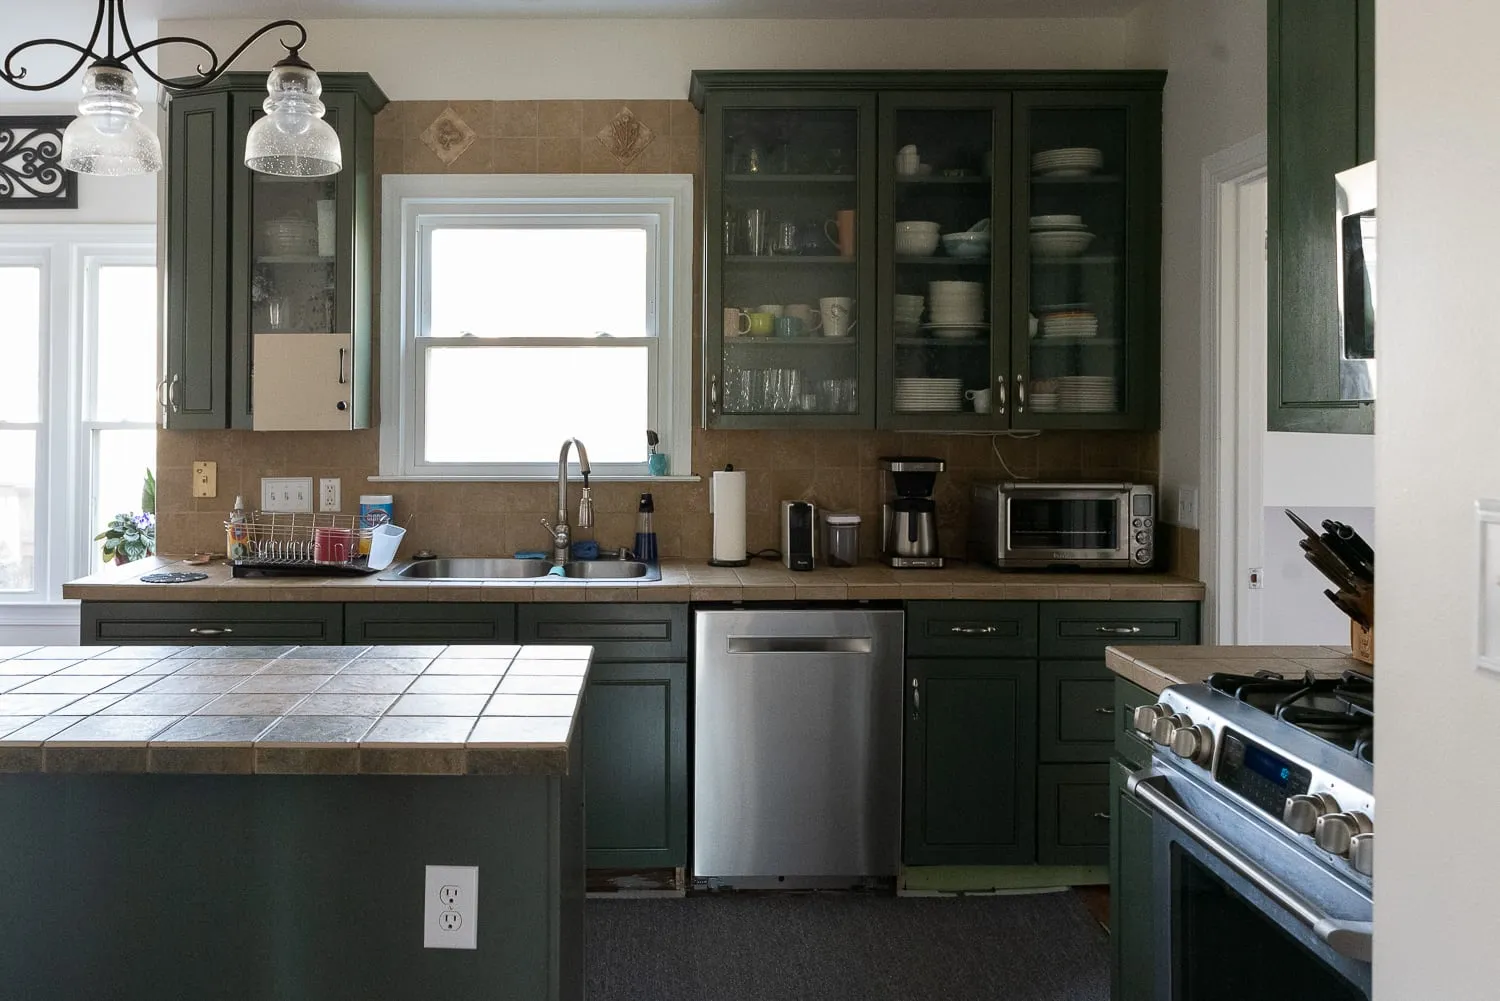
Before and after
- Before
 After
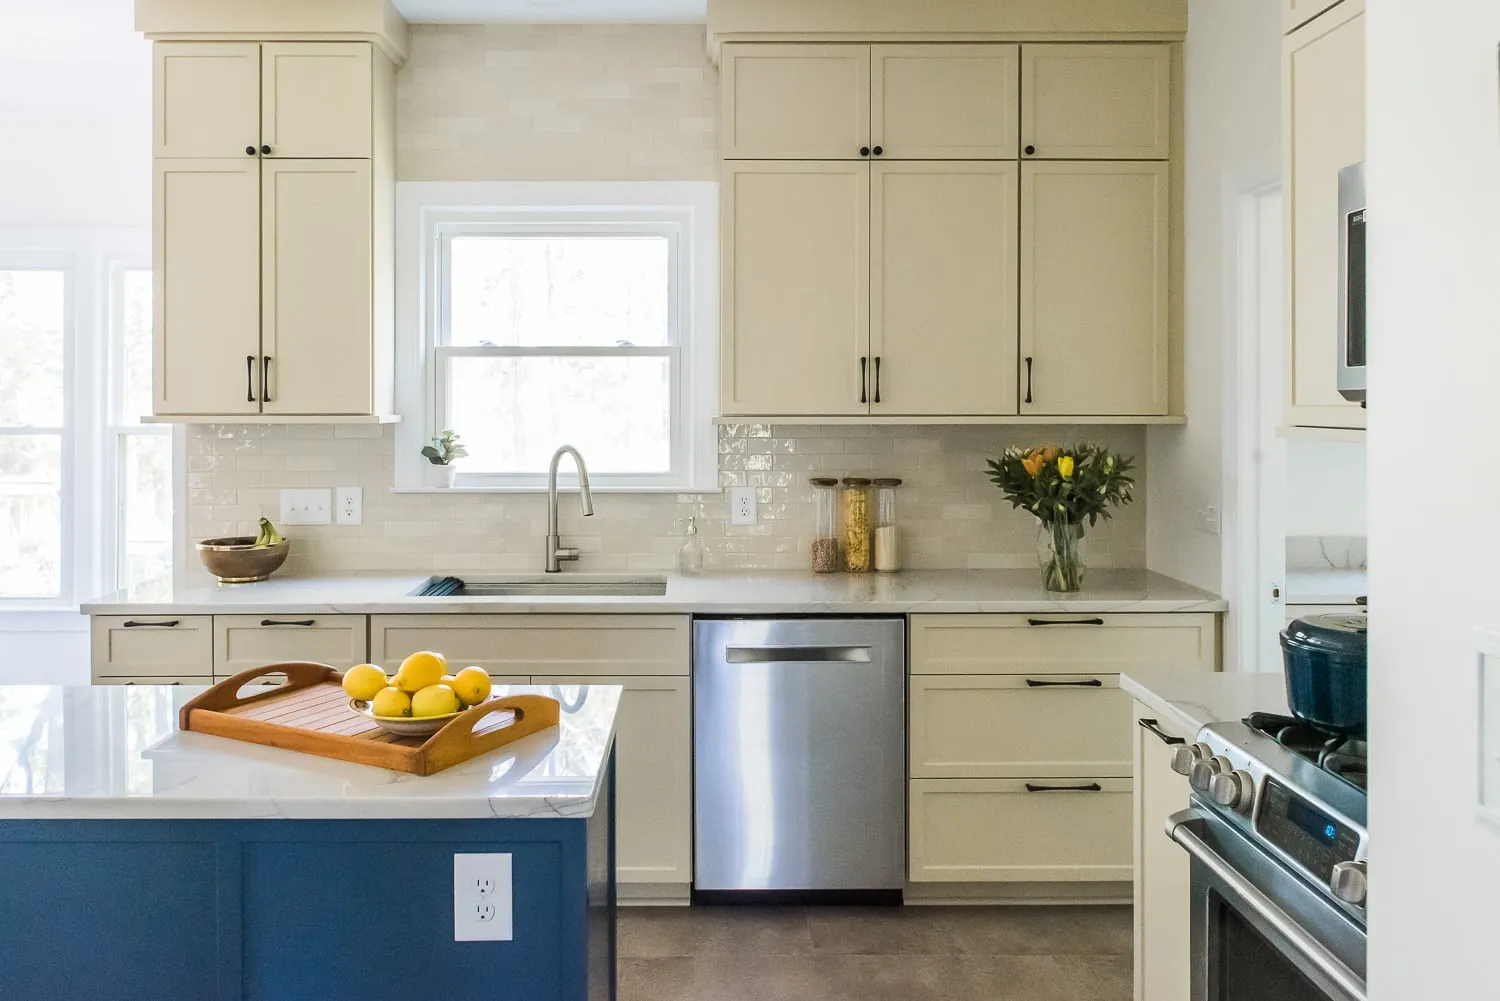
From the same spot at the sink, before and after. - Before
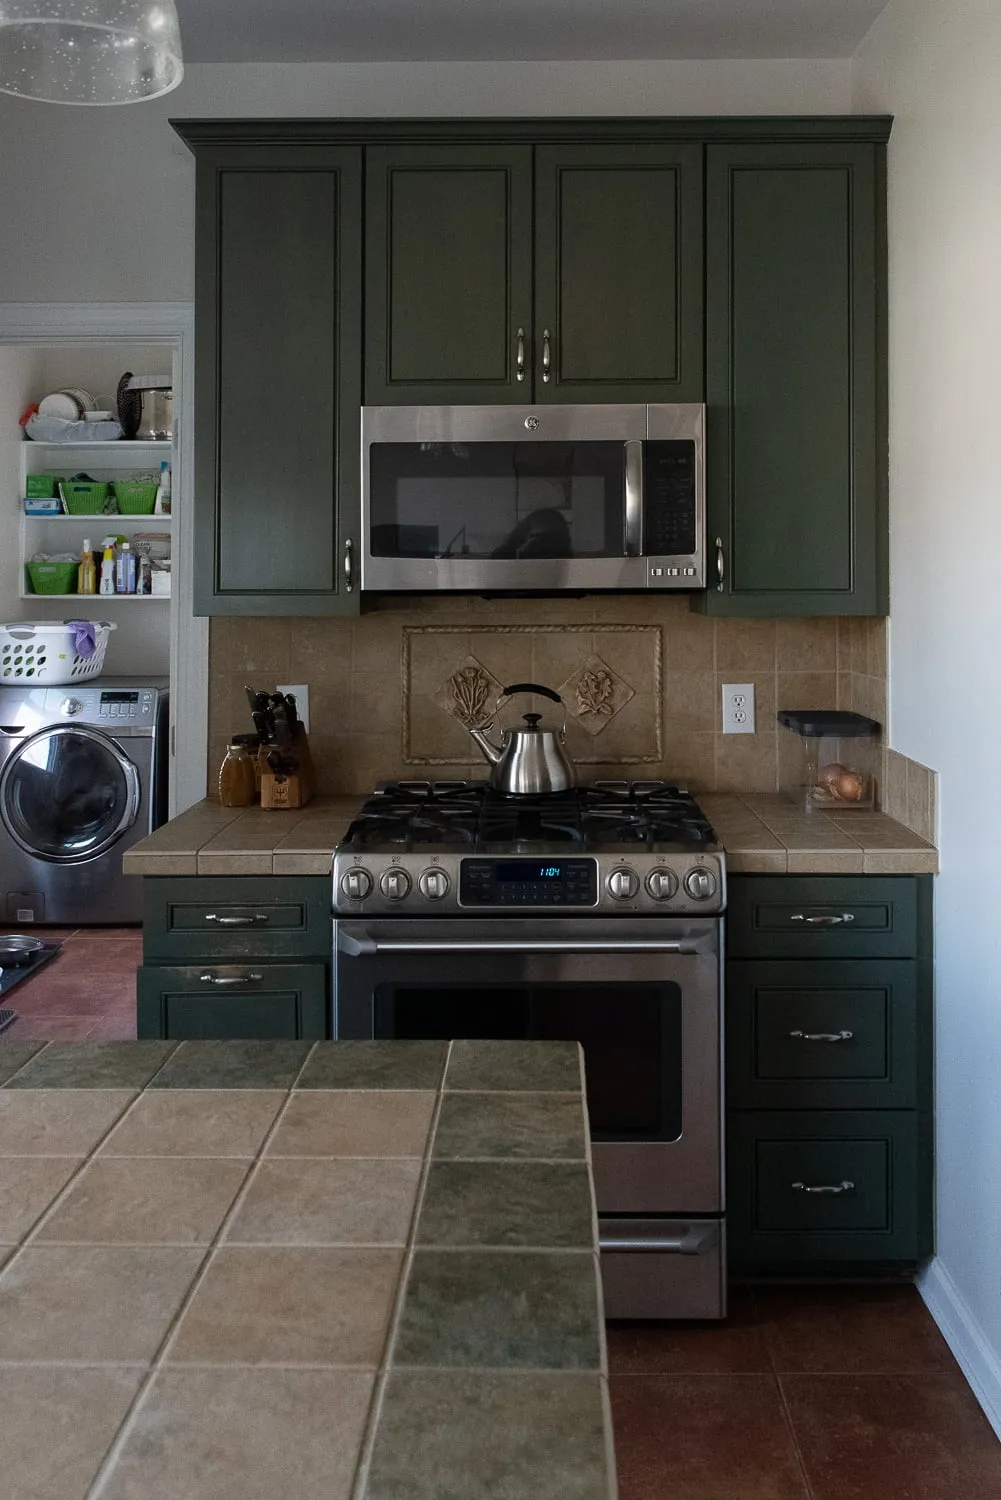 After
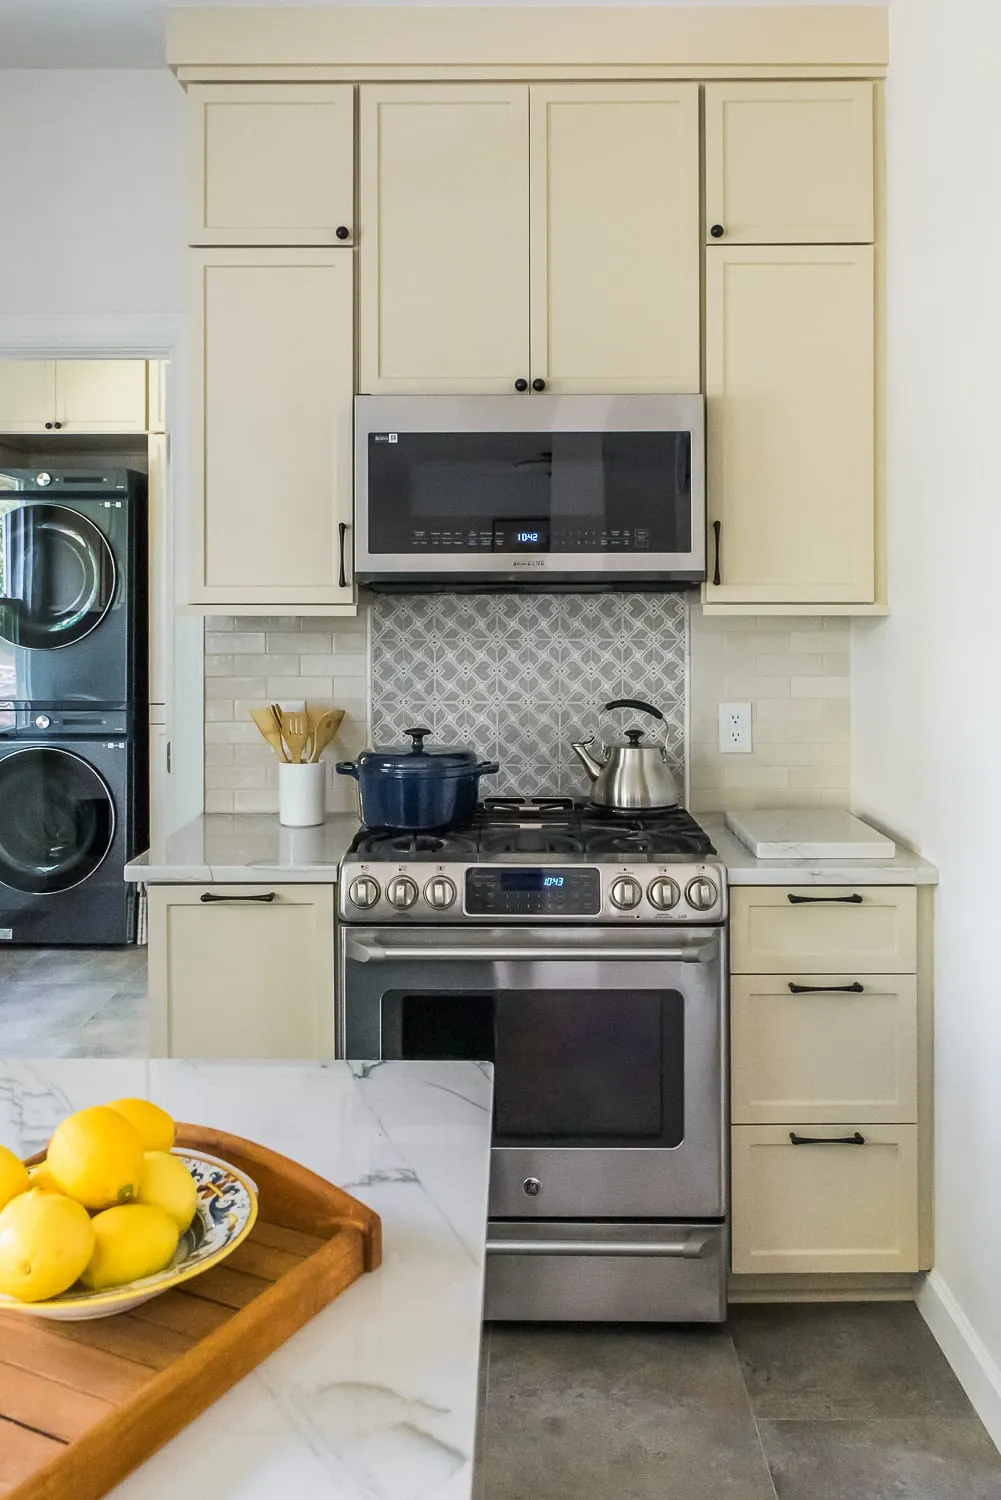
The range wall, with a patterned accent tile backsplash. - Before
 After
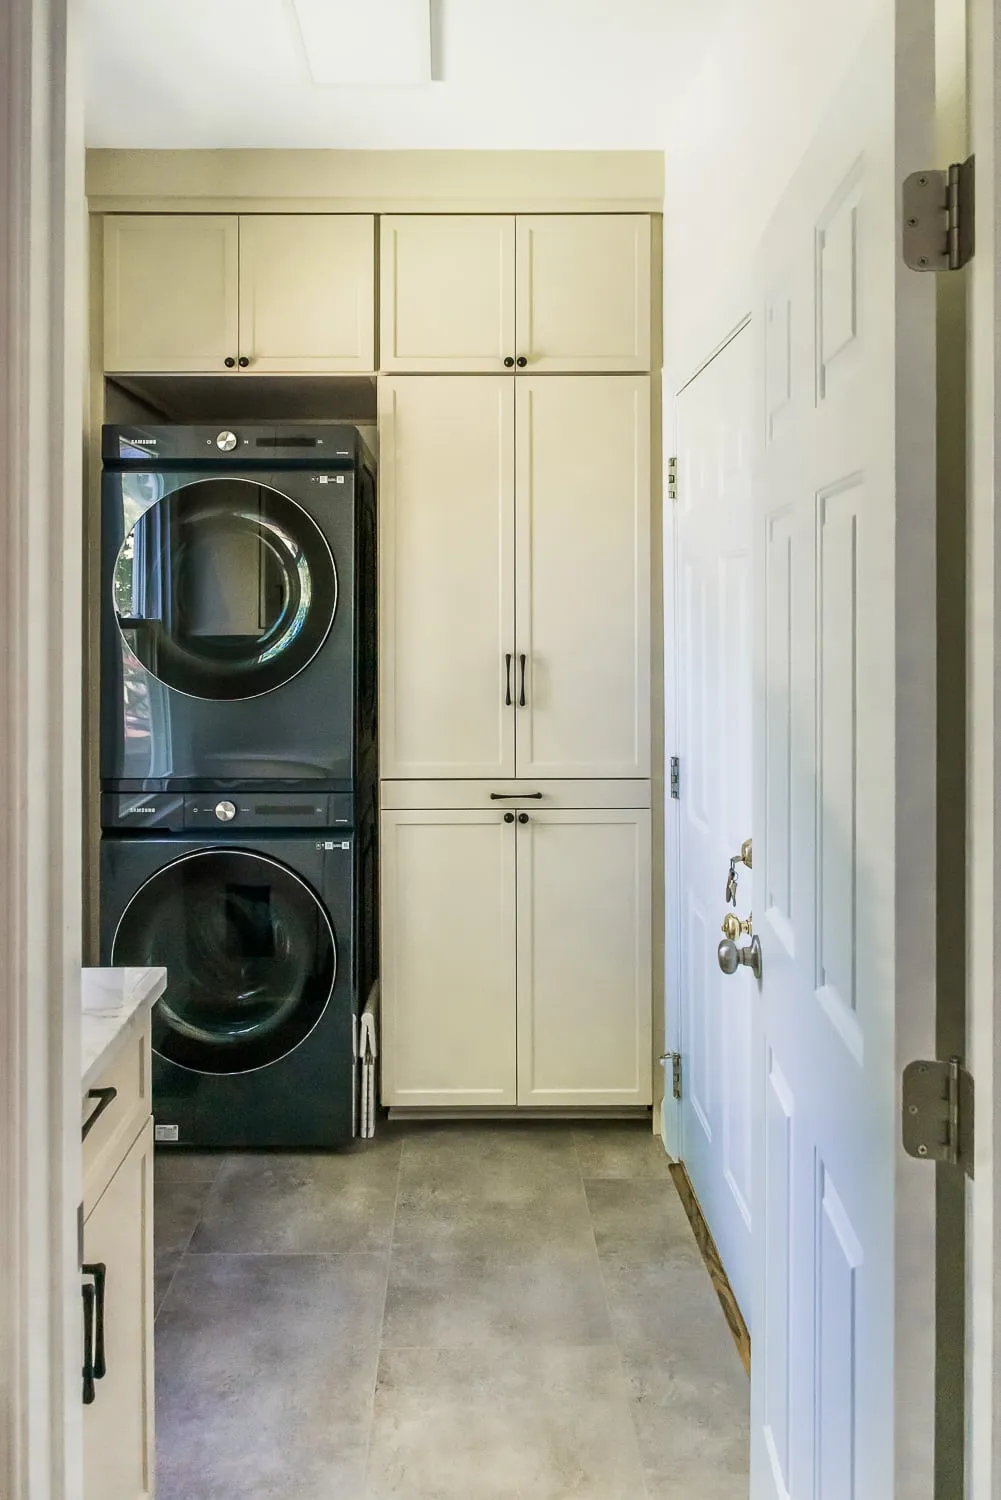
The laundry room, with the washer and dryer stacked to make room for cabinets.
During construction
-
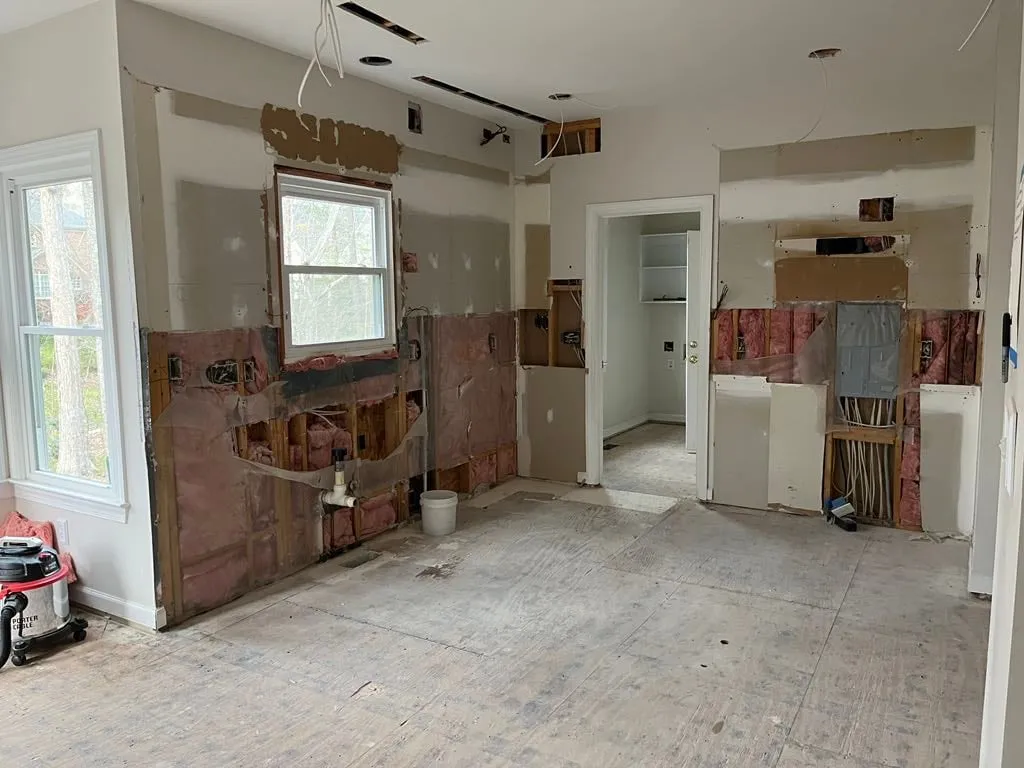
Demolition, where hidden water damage turned up.
The finished project
Related projects
-
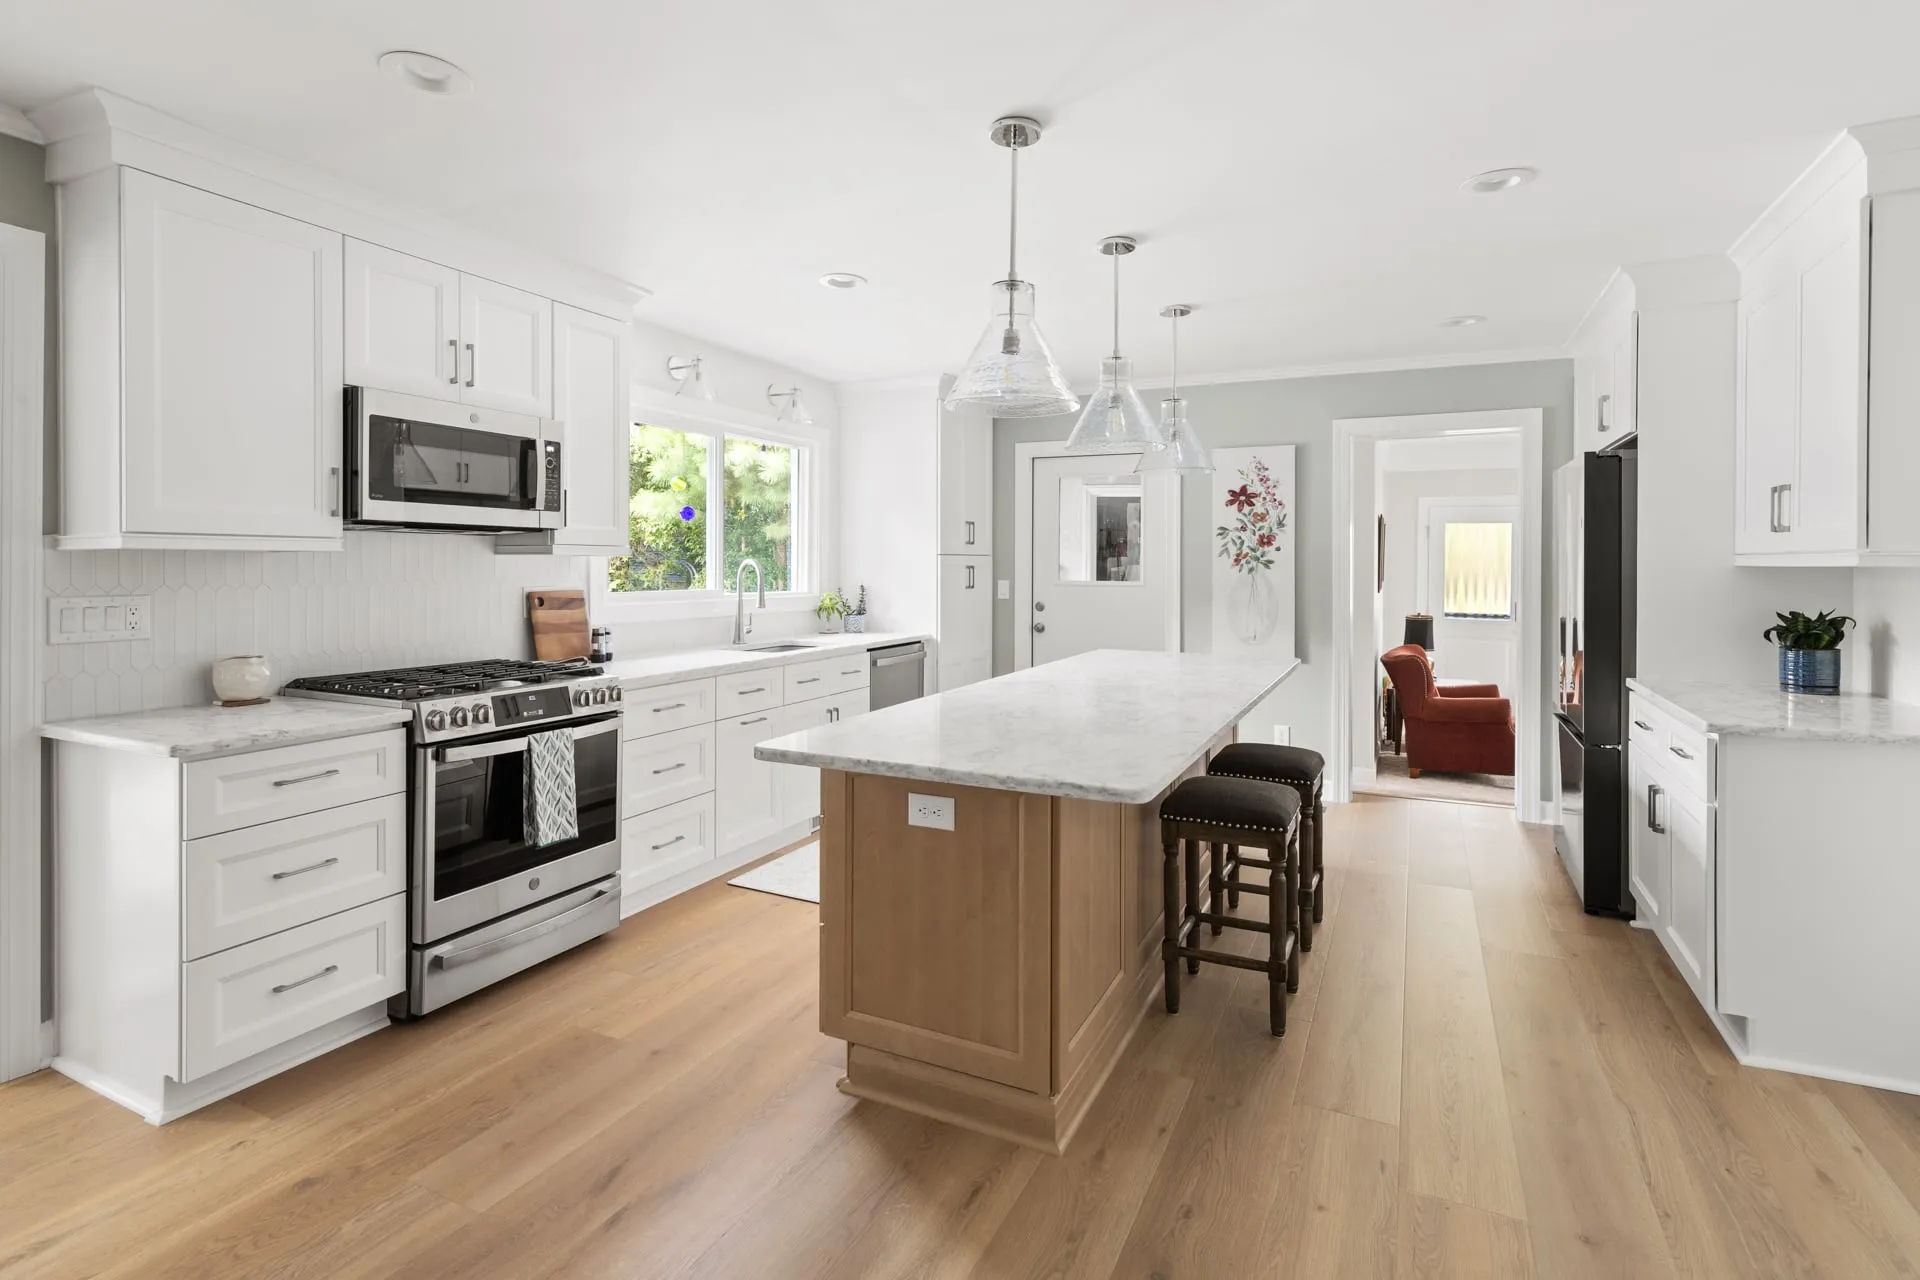
Kitchen renovation
A bright kitchen with a wood island in Cary
-
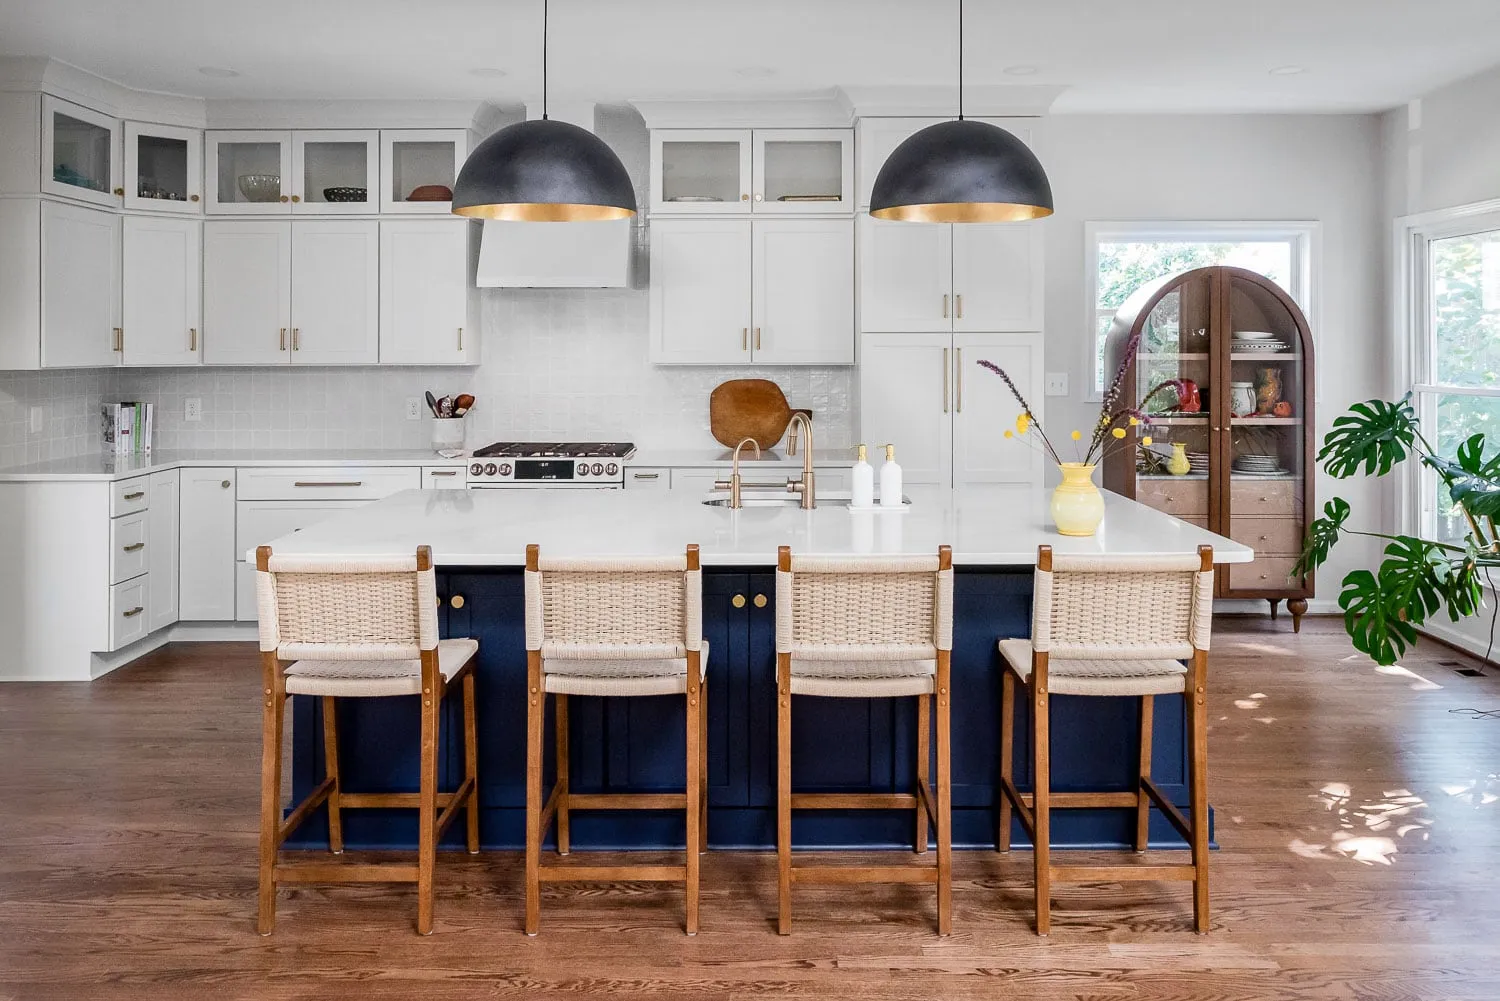
Kitchen renovation
A brighter kitchen with a reworked island in Cary
-
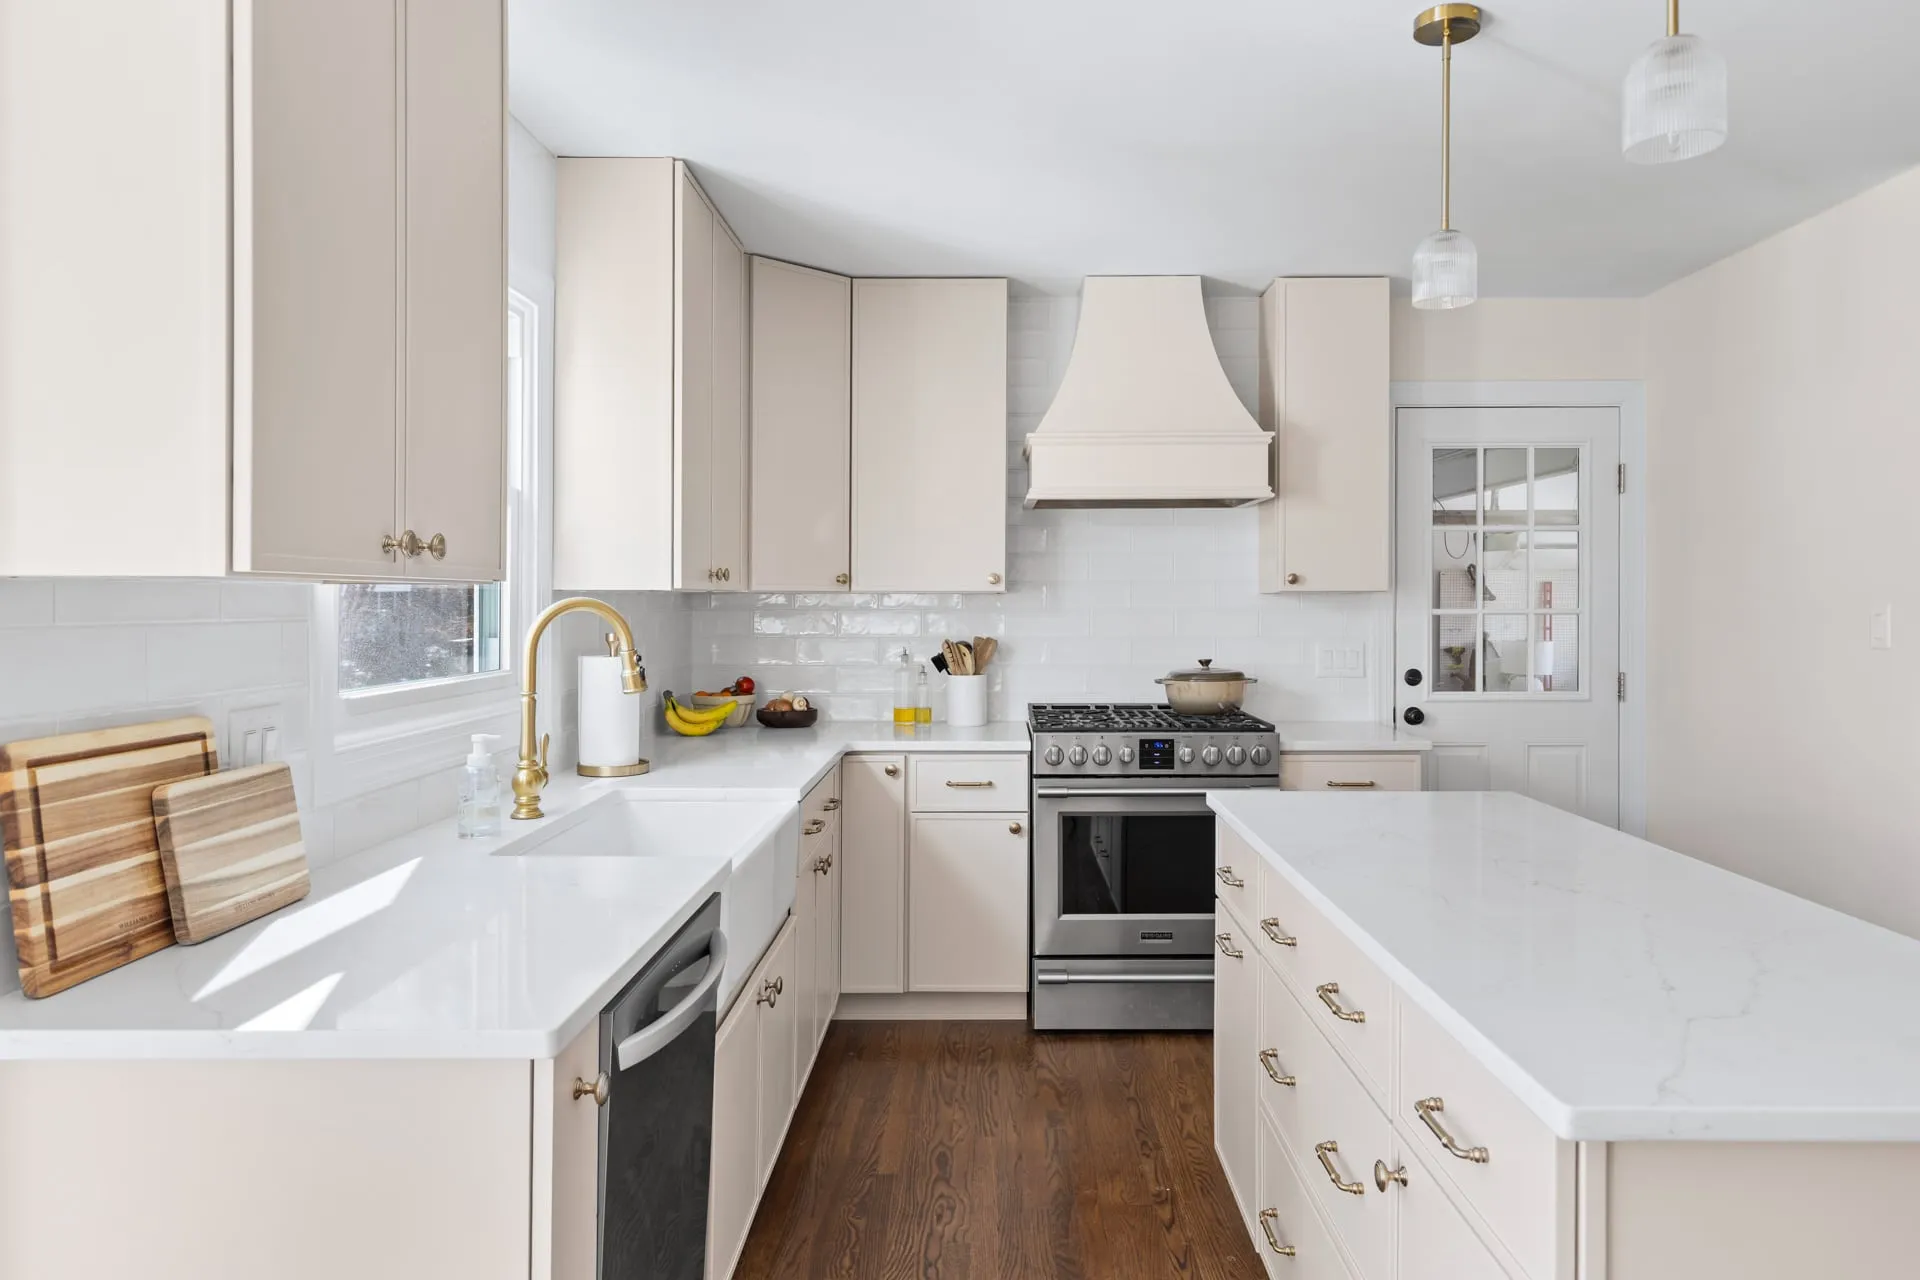
Kitchen renovation
A cream kitchen with a farmhouse sink in Cary


Let’s plan your project
Start with a free discovery call about your goals, timeline, and budget. You’ll know where you stand before you sign anything.