

- Town
- Raleigh
- Service
- Open floor plan
- Typical timeline
- A simple renovation takes at least 8 months from the start of Design to move-in.
- Your timeline is set in writing during Design, before you commit to construction.
- Starting price
- Projects like this start at $100,000.
- Completed
- 2024
The project
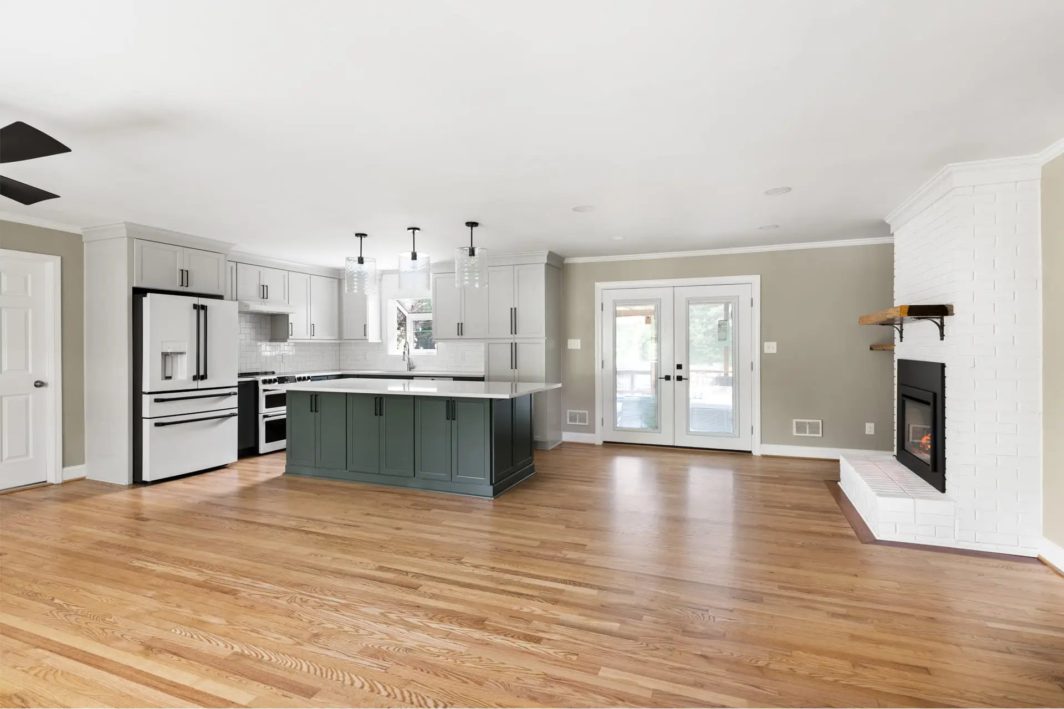
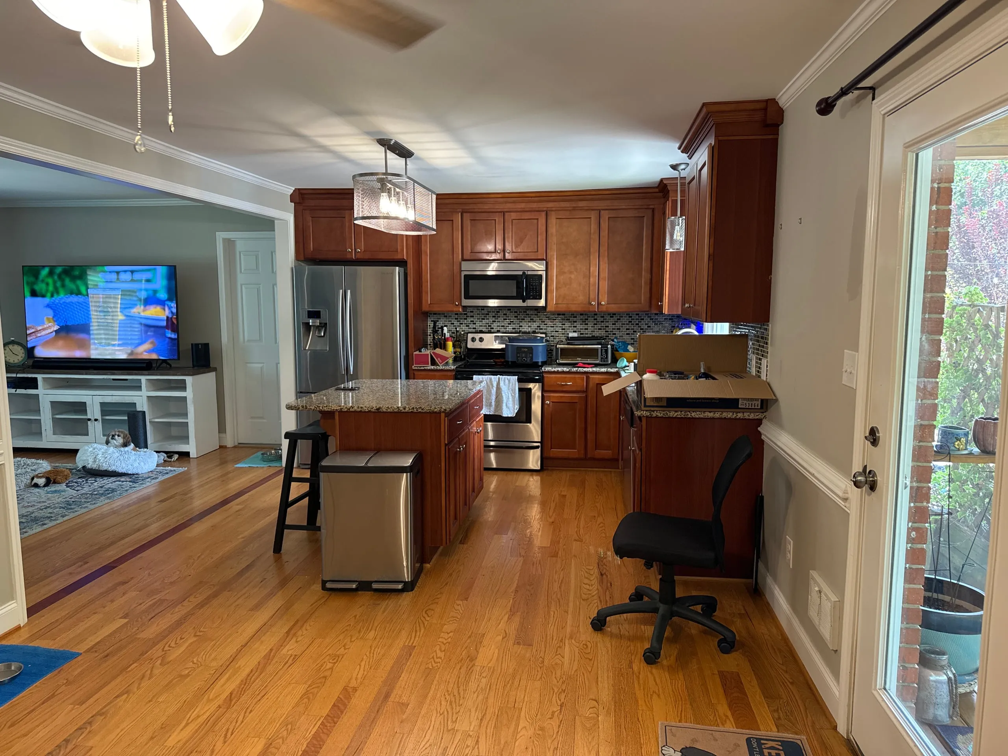
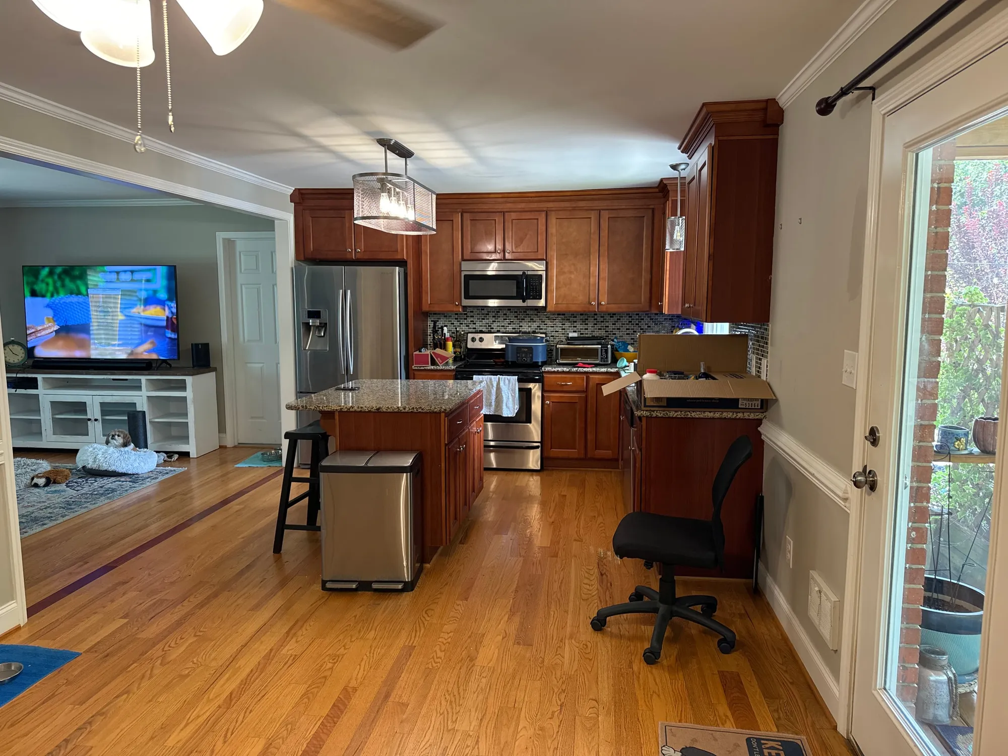
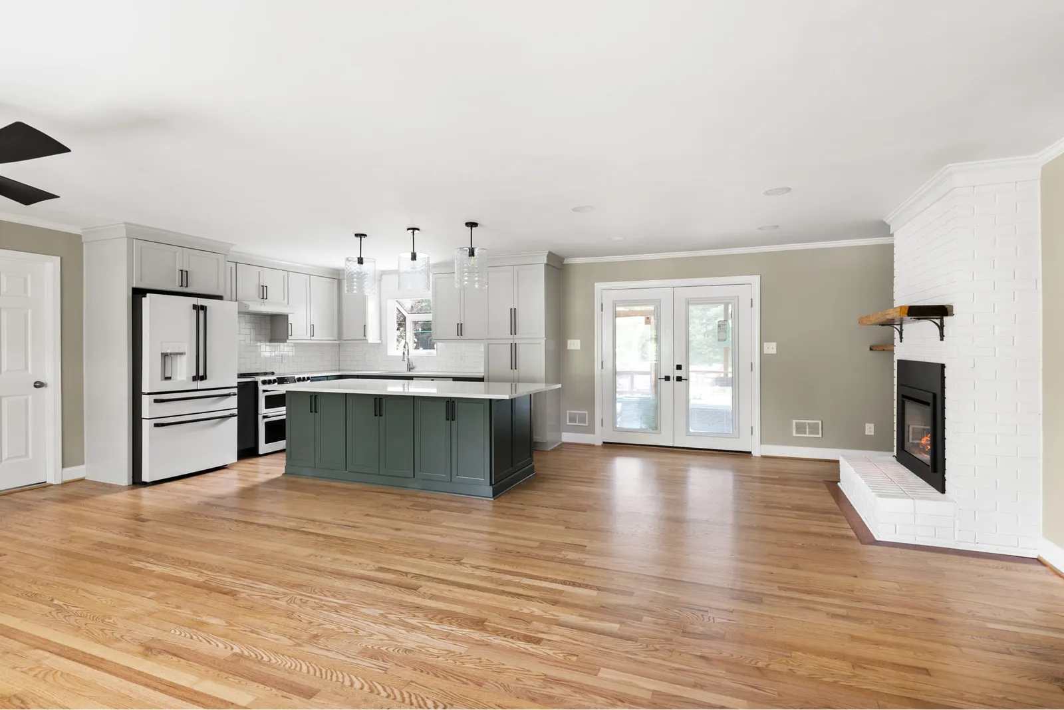
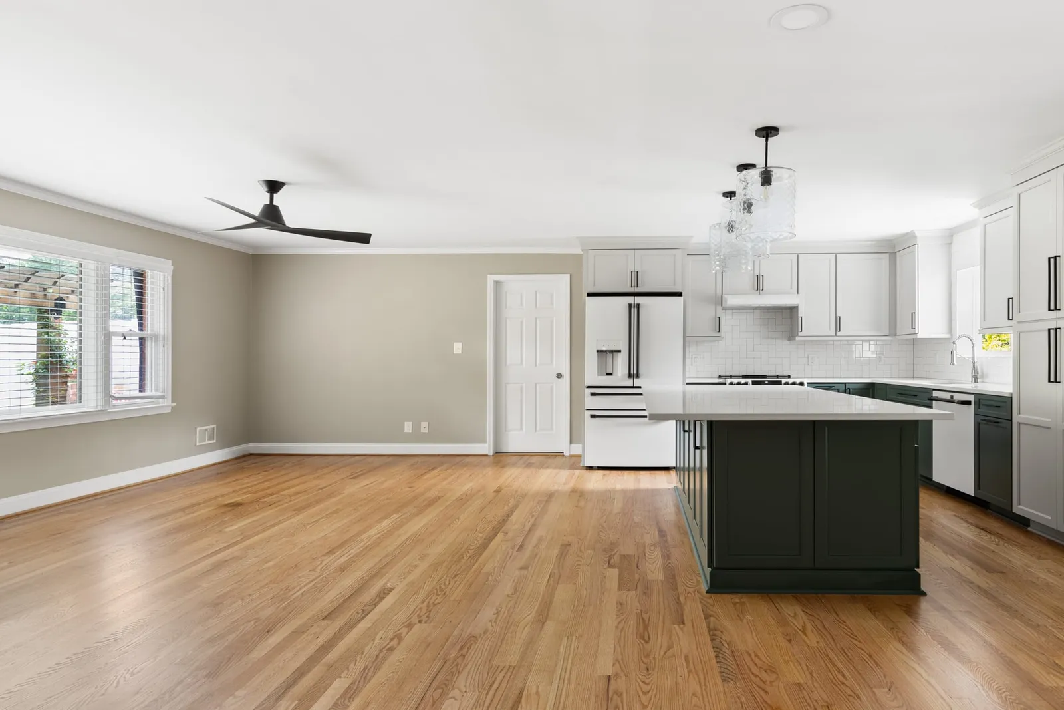
These homeowners loved their house and planned to stay, but walls divided the kitchen from the living areas and the space felt dark and disconnected. We removed interior walls, including a major load-bearing wall, to open the main level for entertaining and everyday life.
What the family wanted
- An open layout for entertaining and family life
- More natural light and better flow
- Bright, timeless finishes
- Standout details with character
The challenges
- Several walls, including a major load-bearing wall, divided the kitchen and living areas
- The layout felt dark and disconnected
- Removing the walls revealed outdated, ungrounded electrical wiring, which we replaced to meet code and keep the home safe
How we built it
- Reinforced the crawlspace and installed the structural beam
- Removed the dividing walls
- Framing, electrical, plumbing, and HVAC updates
- Cabinets and quartzite countertops
- Painted the fireplace and refinished the floors
- Tile backsplash, paint, and trim
- Final inspections, cleanup, and walkthrough
The result
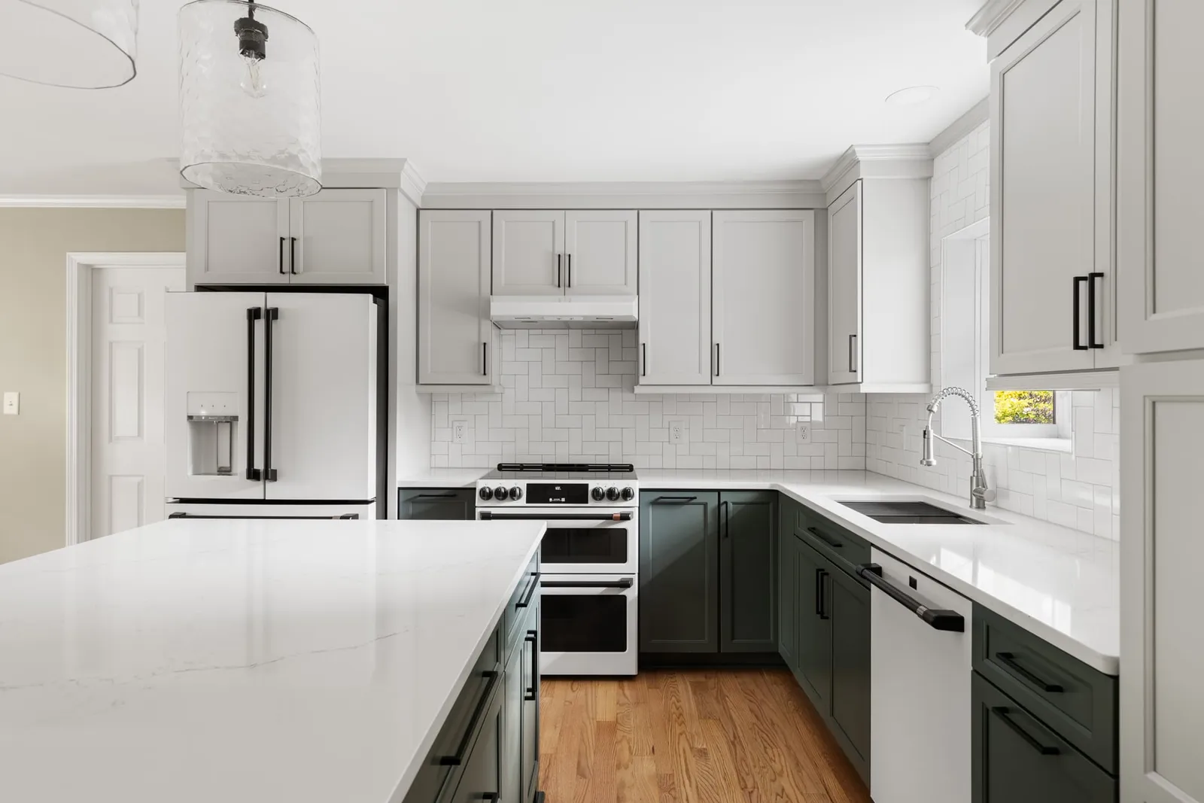
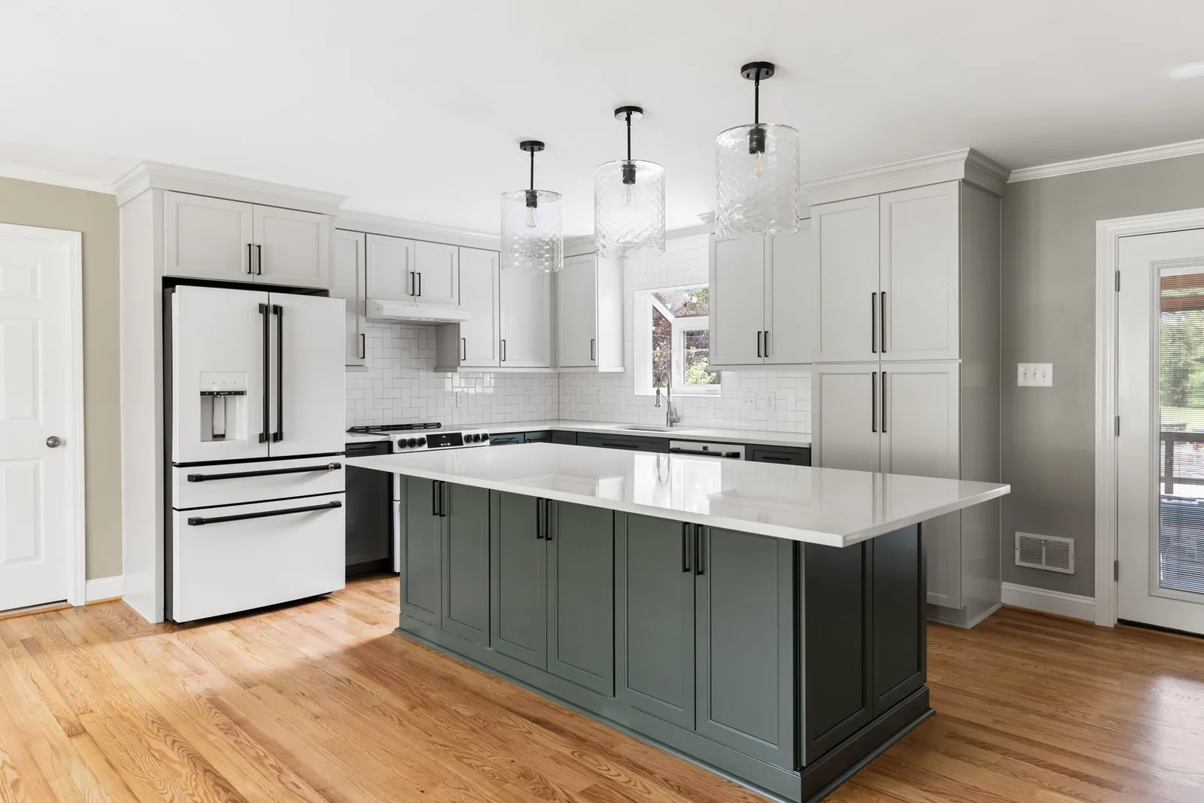
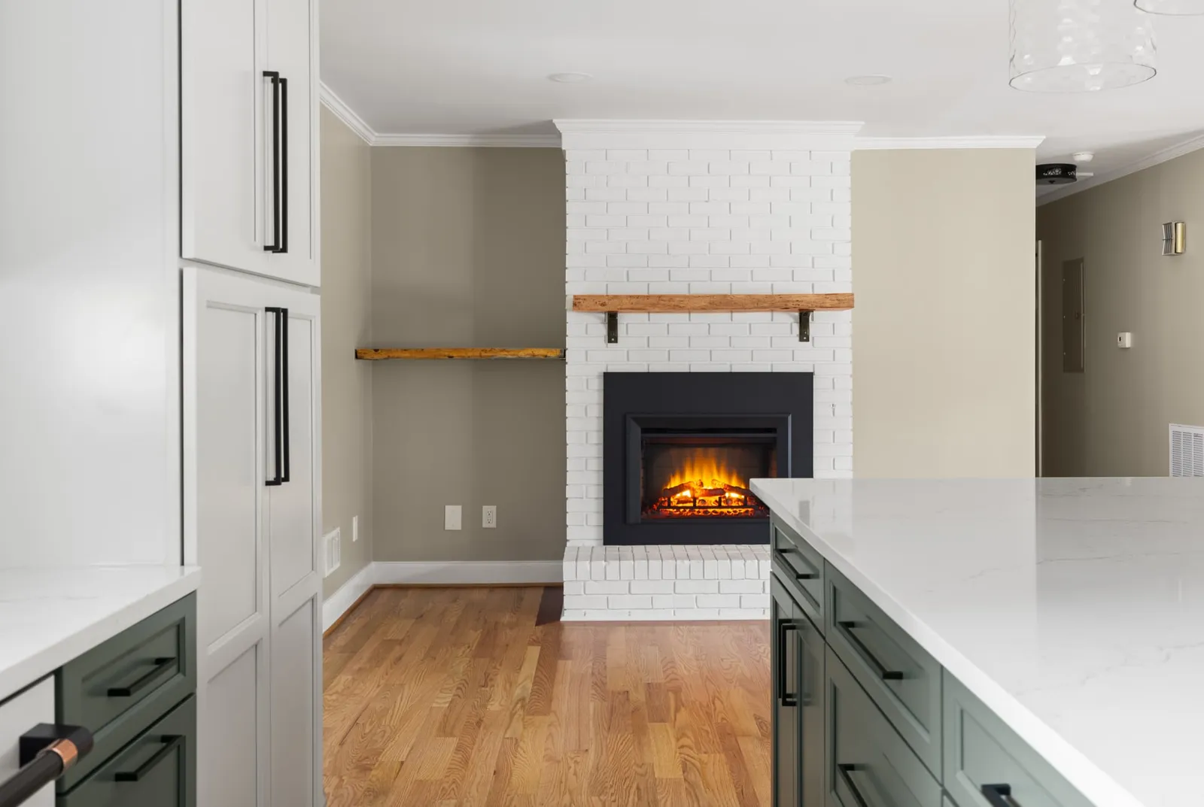
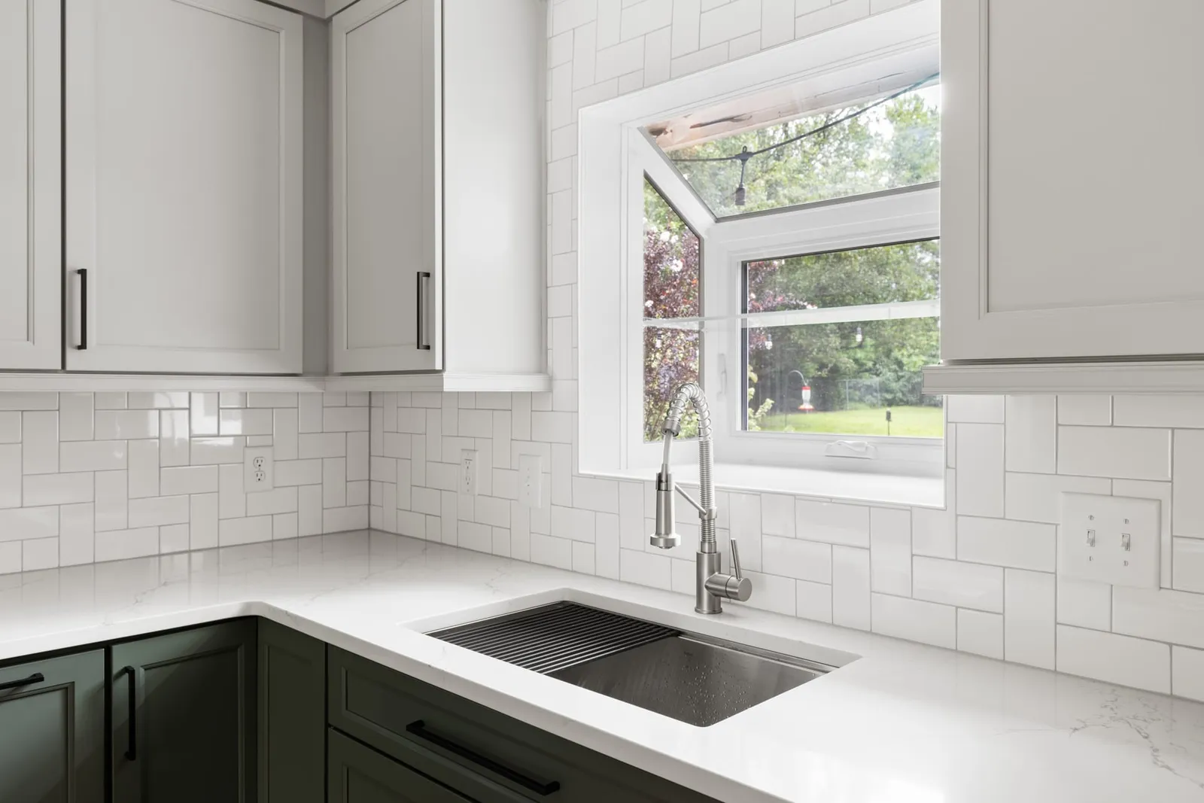
The kitchen and living area are now one bright, open space that feels much larger. The green island, painted brick fireplace, and garden window give it character.
Scope
- Removed several interior walls, with a structural beam in place of a load-bearing wall
- Crawlspace reinforcement for the new beam
- Electrical upgrades to replace outdated, ungrounded wiring
- Updated cabinets and hardware with a green island
- Quartzite countertops and Café appliances
- Refinished hardwood floors
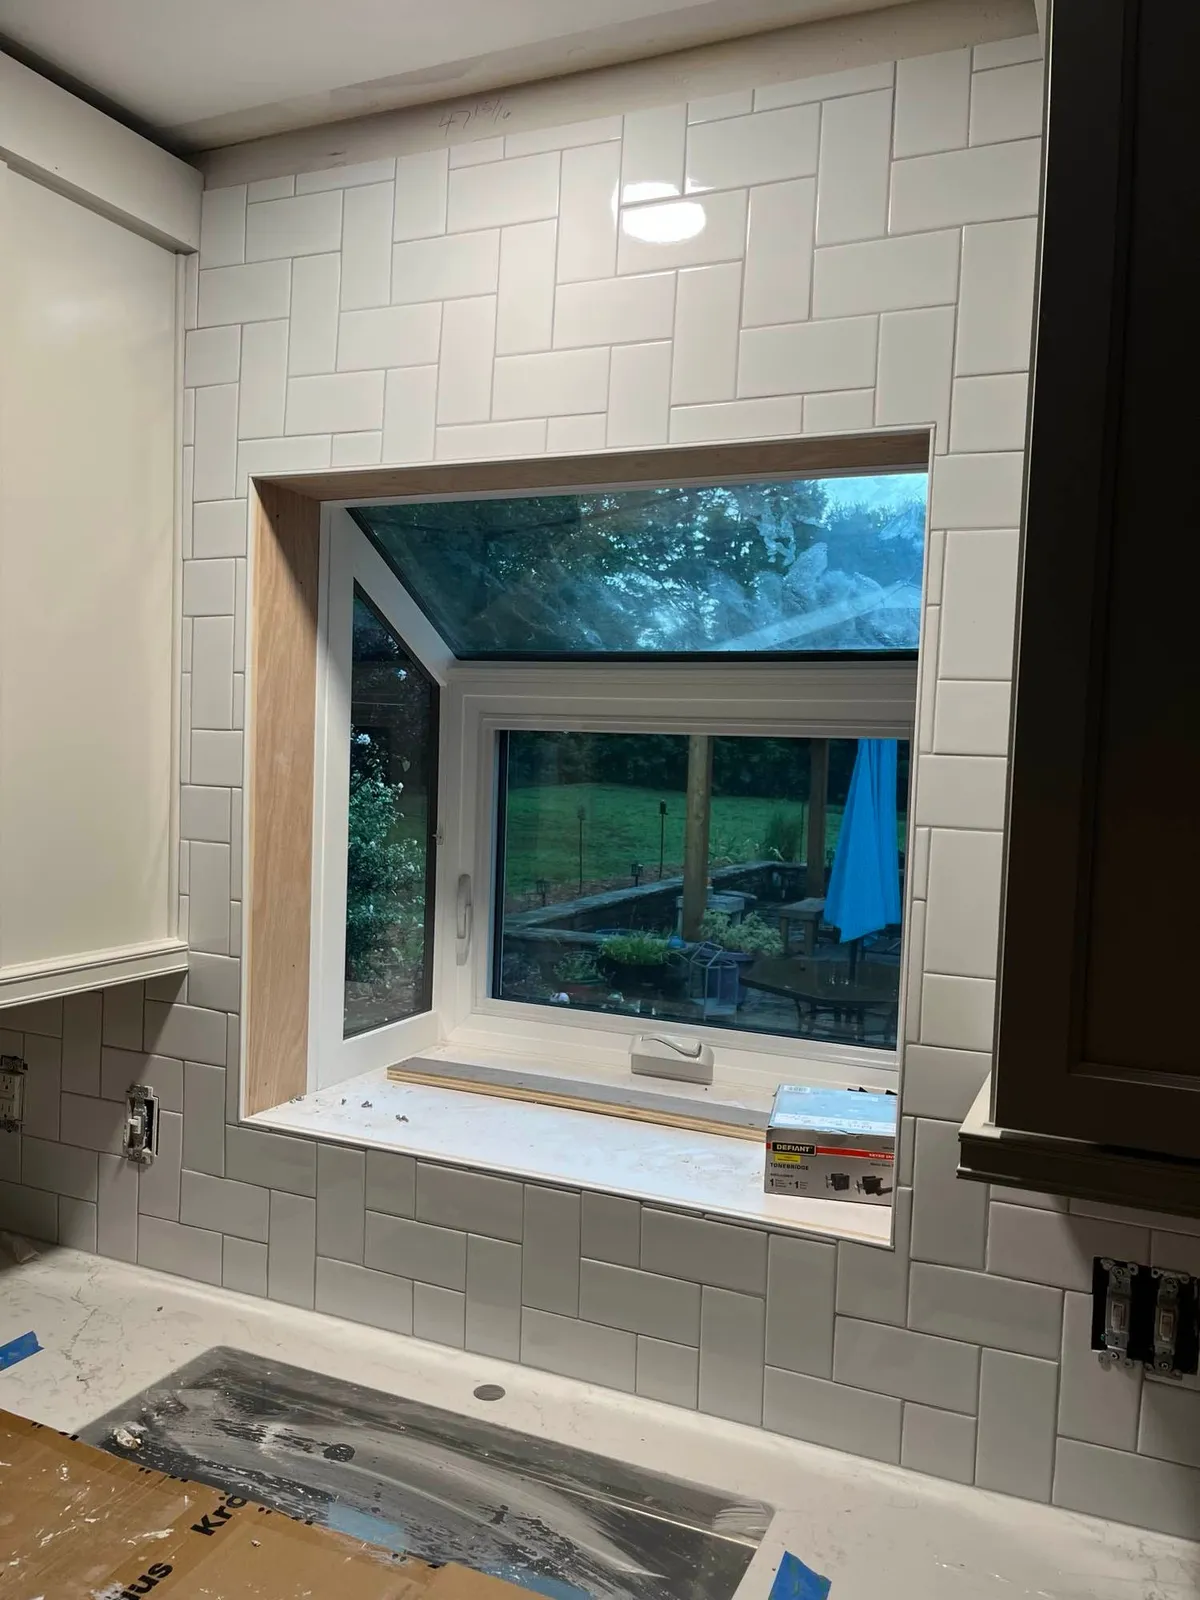
- Painted brick fireplace and a new garden window
What the client said
“The team listened to our needs and help us get our dream kitchen! They kept the project on track and were always available to answer my many questions.”
Hear it from the client

Before and after
- Before
 After
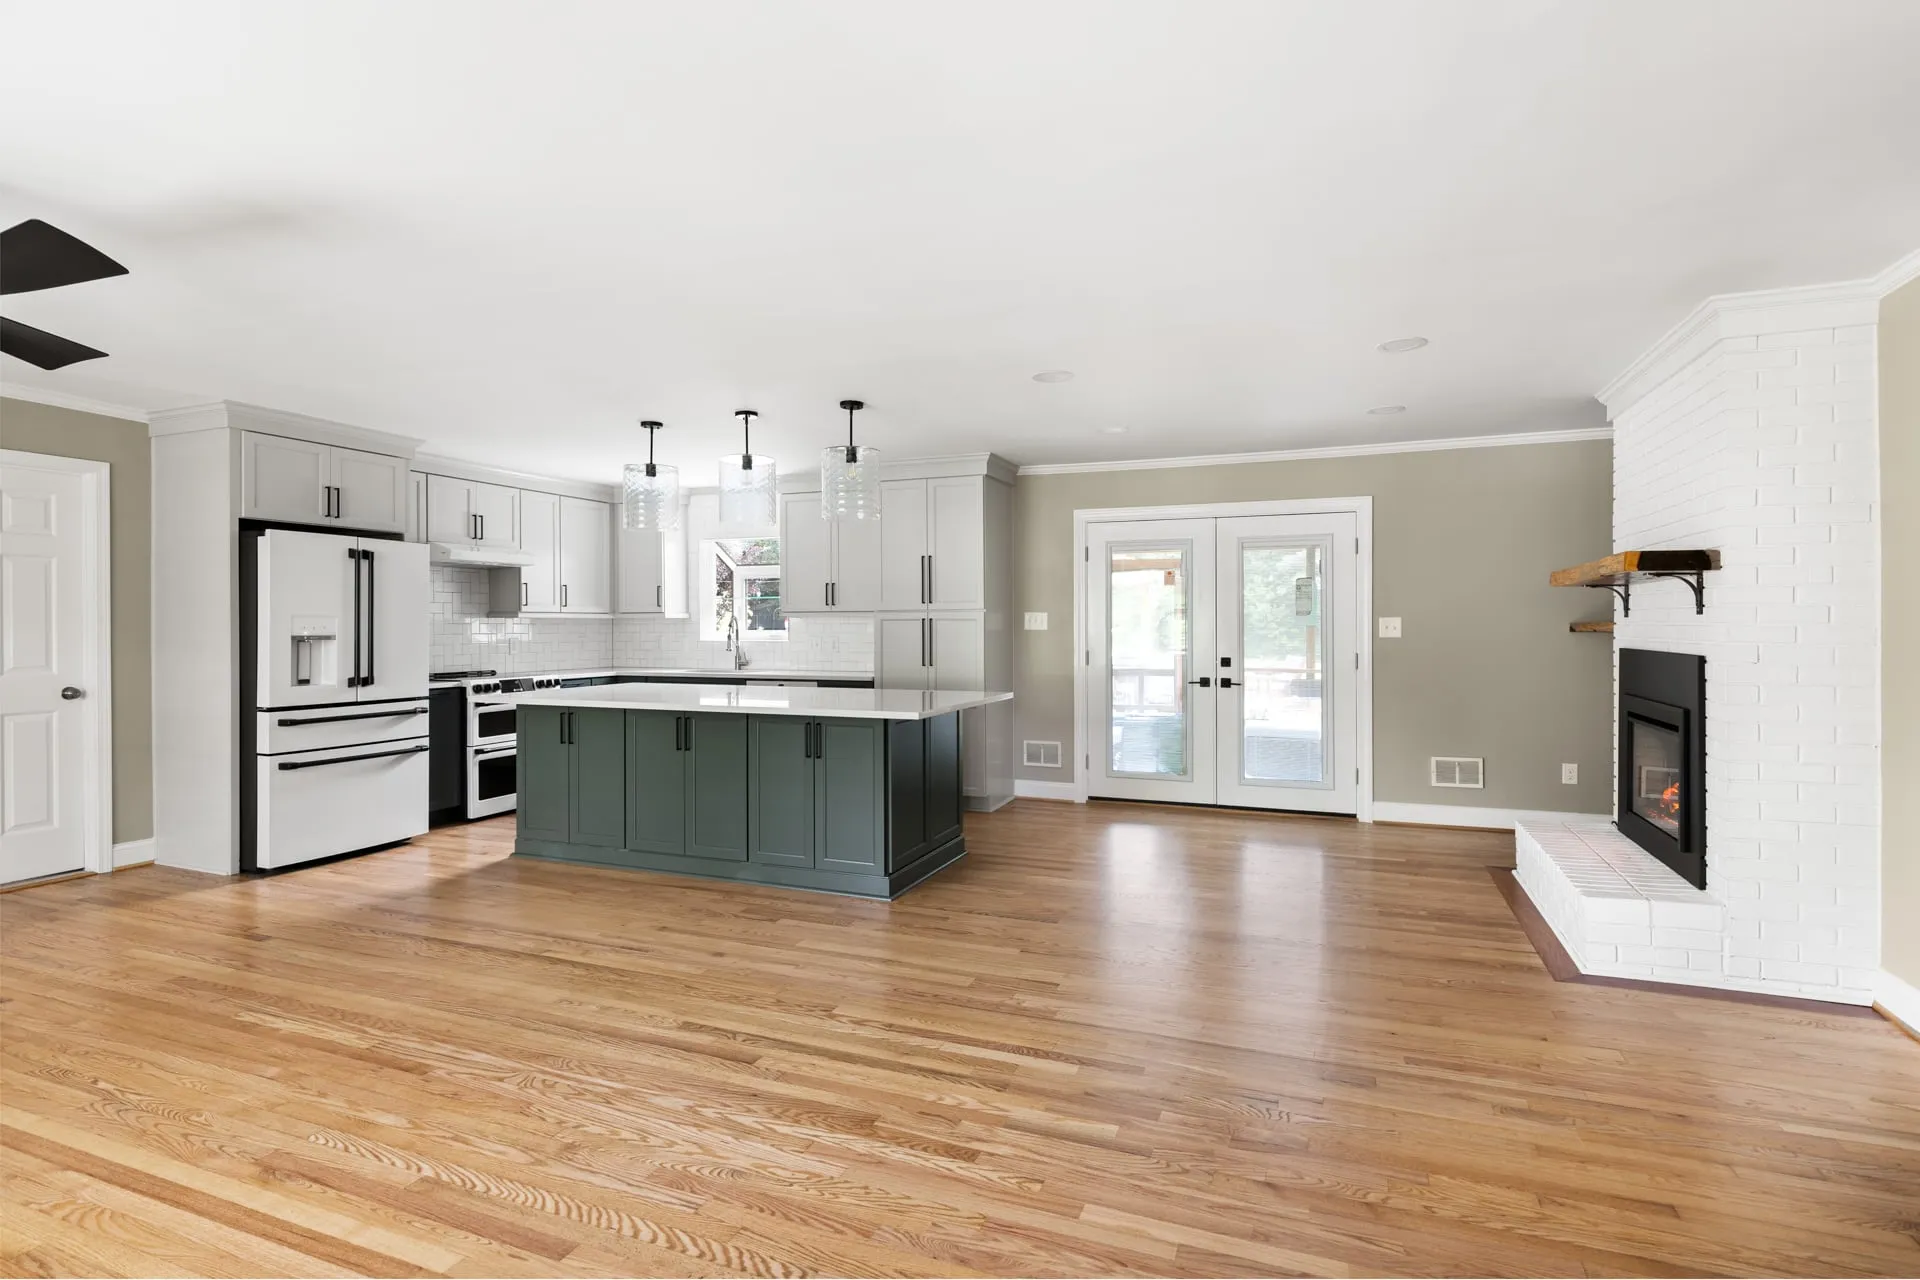
The dividing walls came out, and the kitchen opened to the living area. - Before
 After
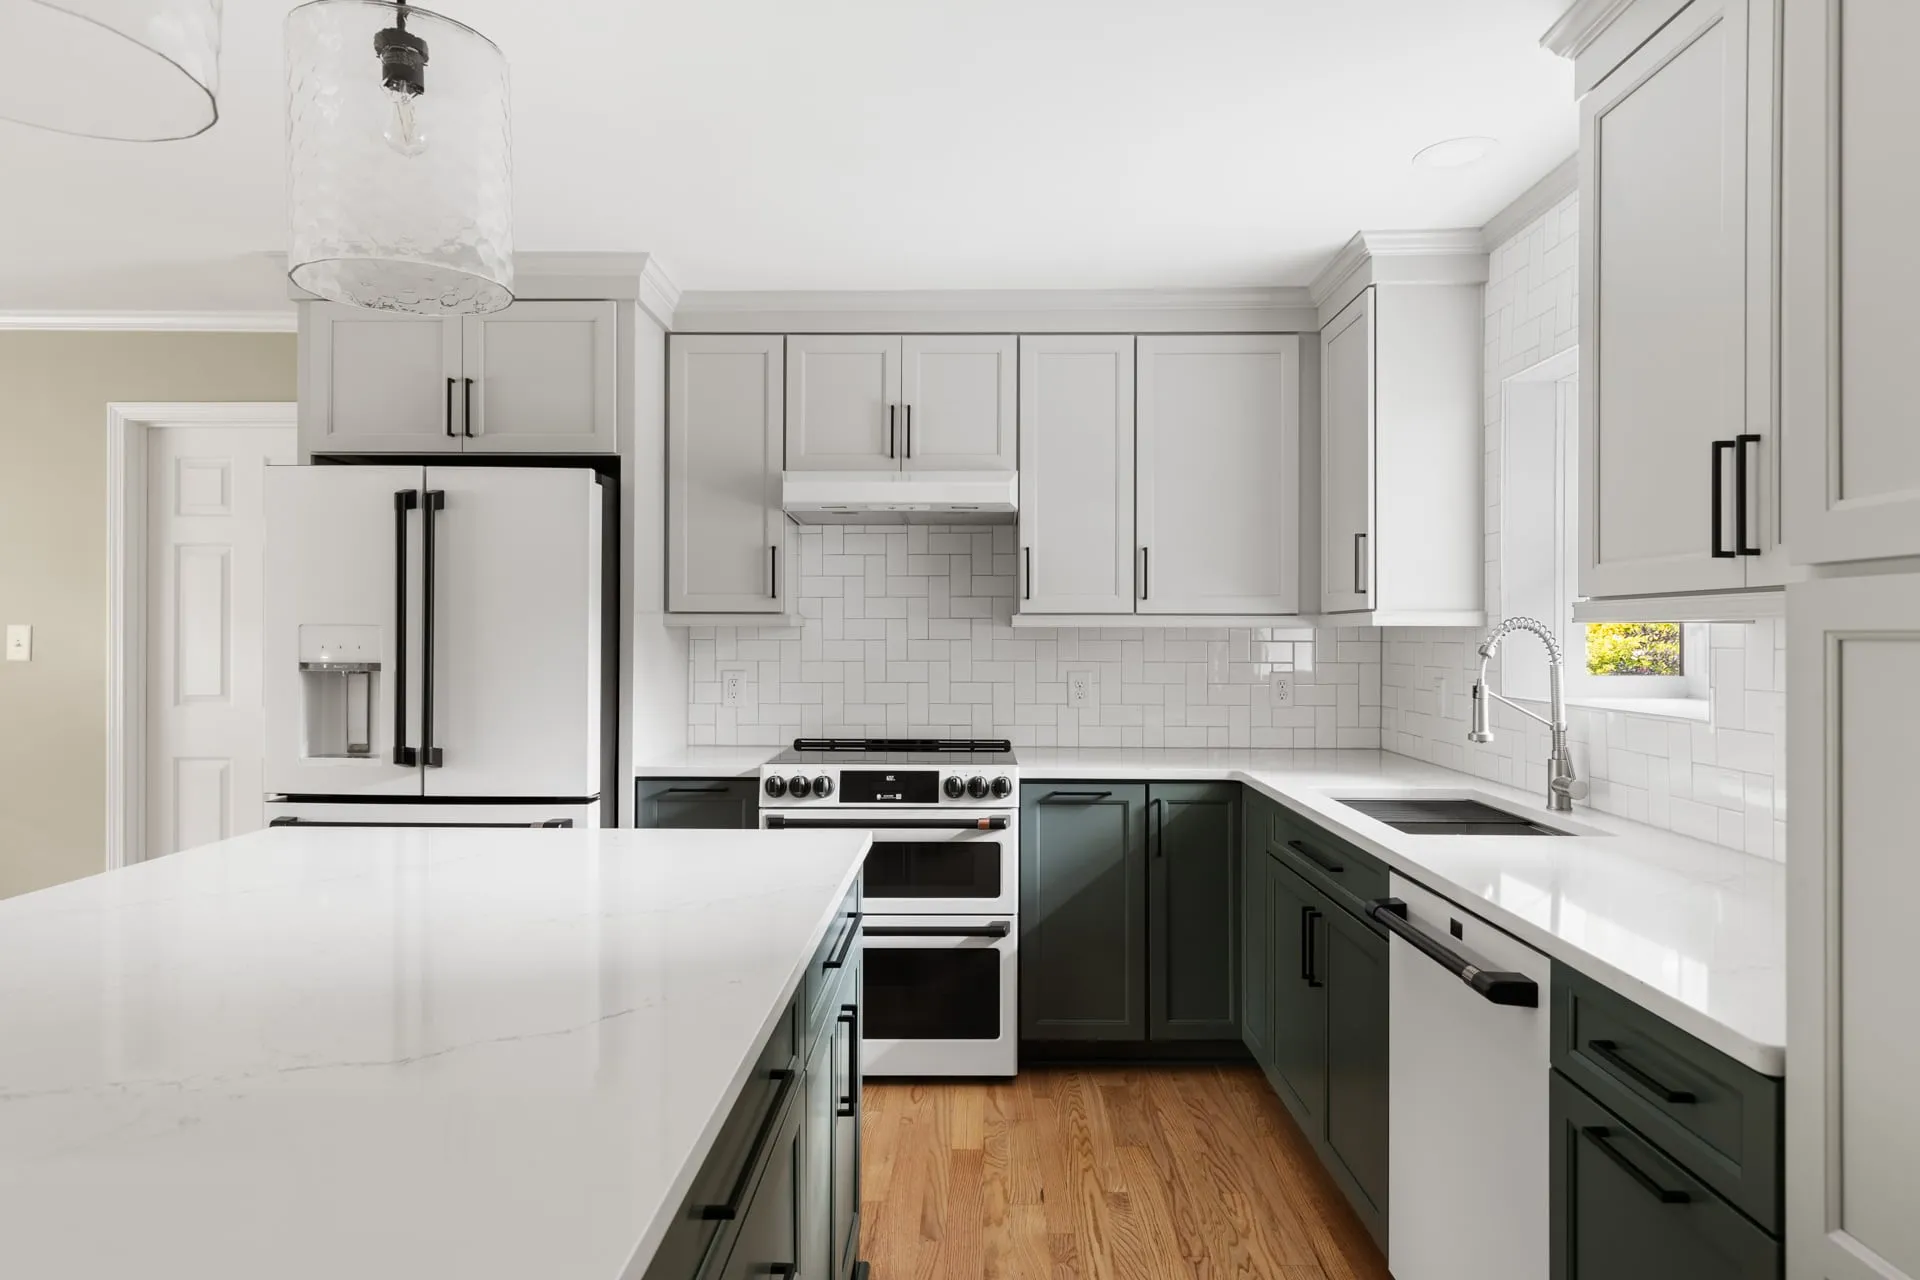
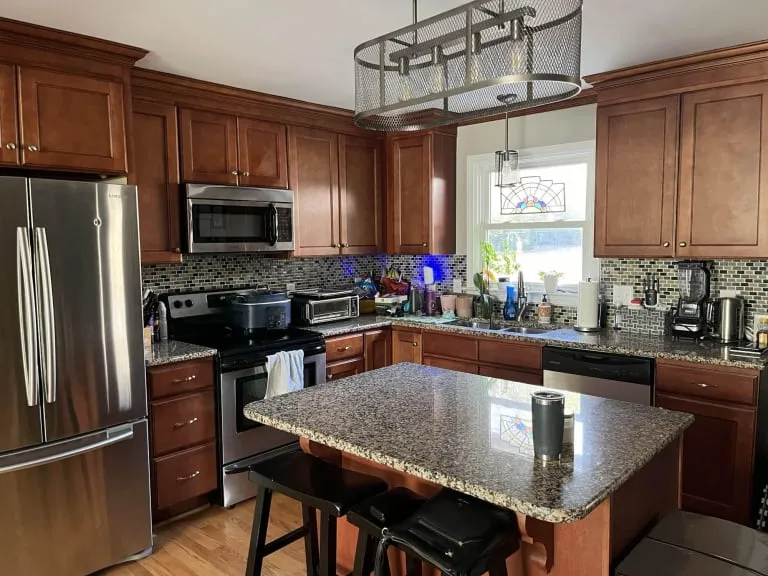
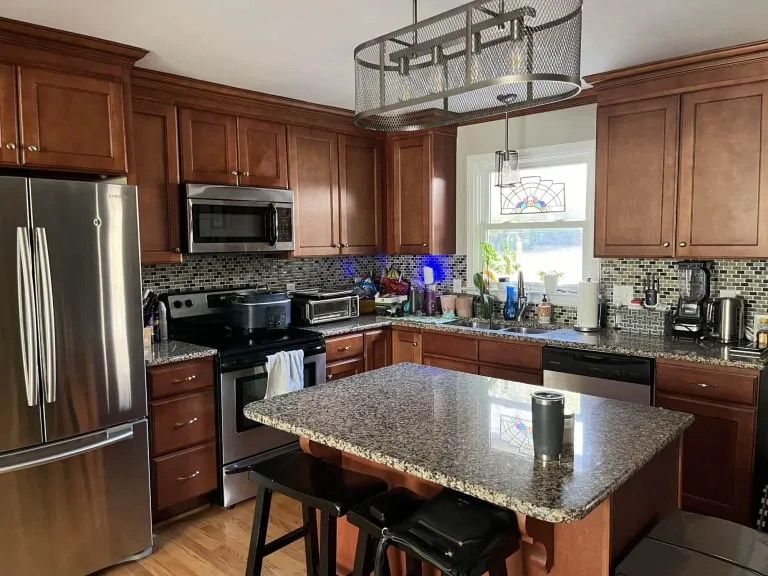
The cabinet wall, before and after.
During construction
-
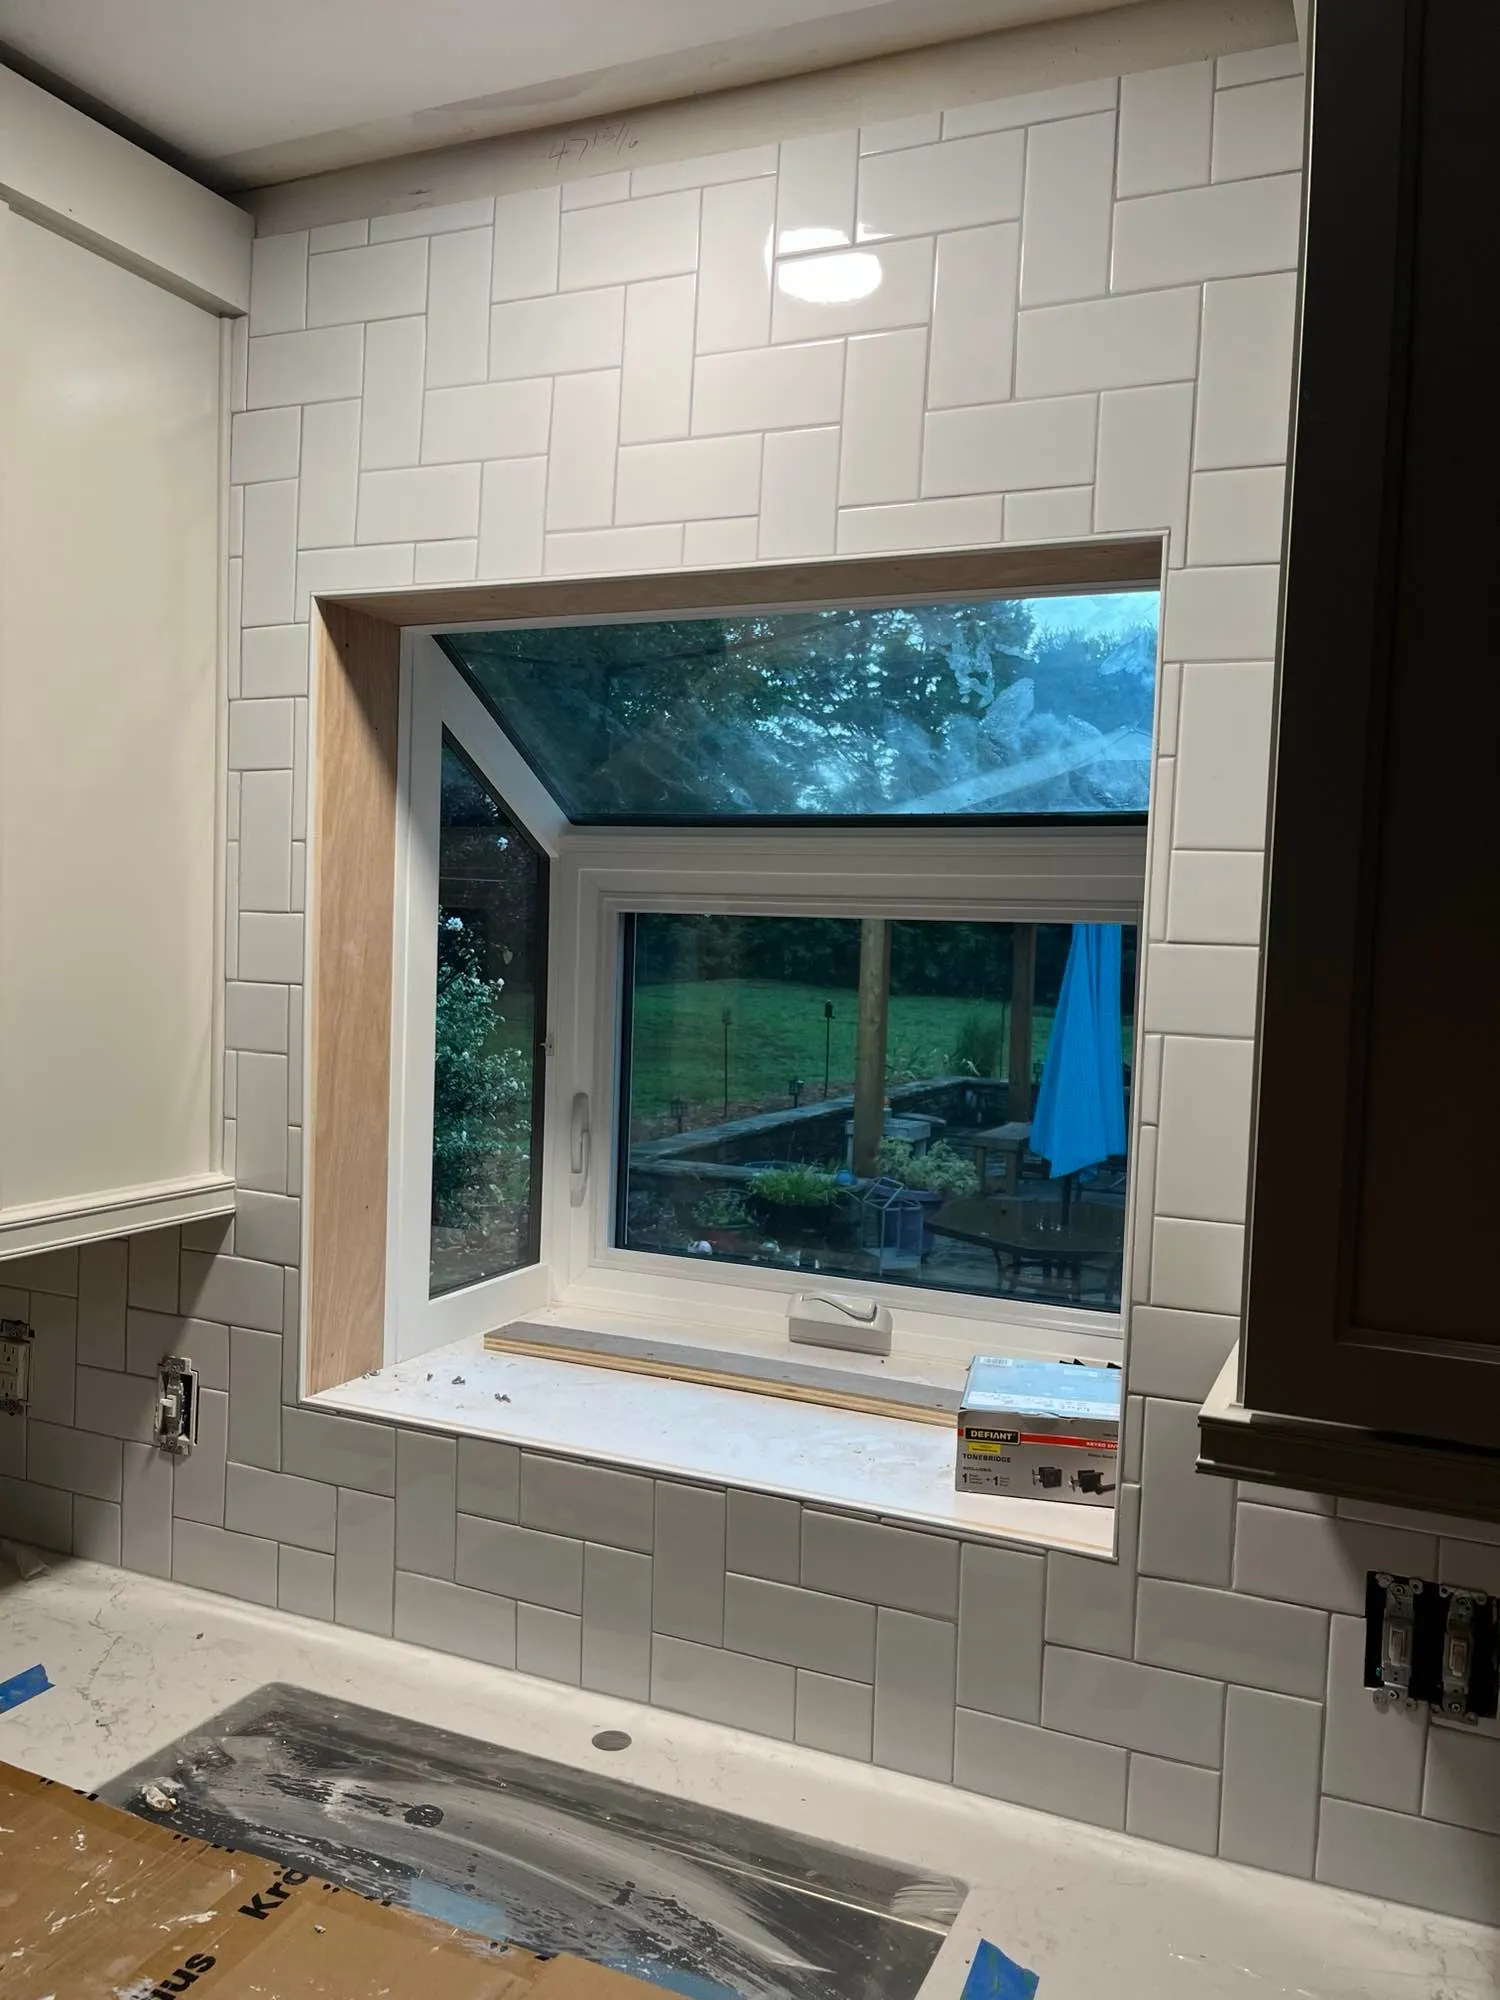
Installing the garden window.
The finished project
Related projects
-
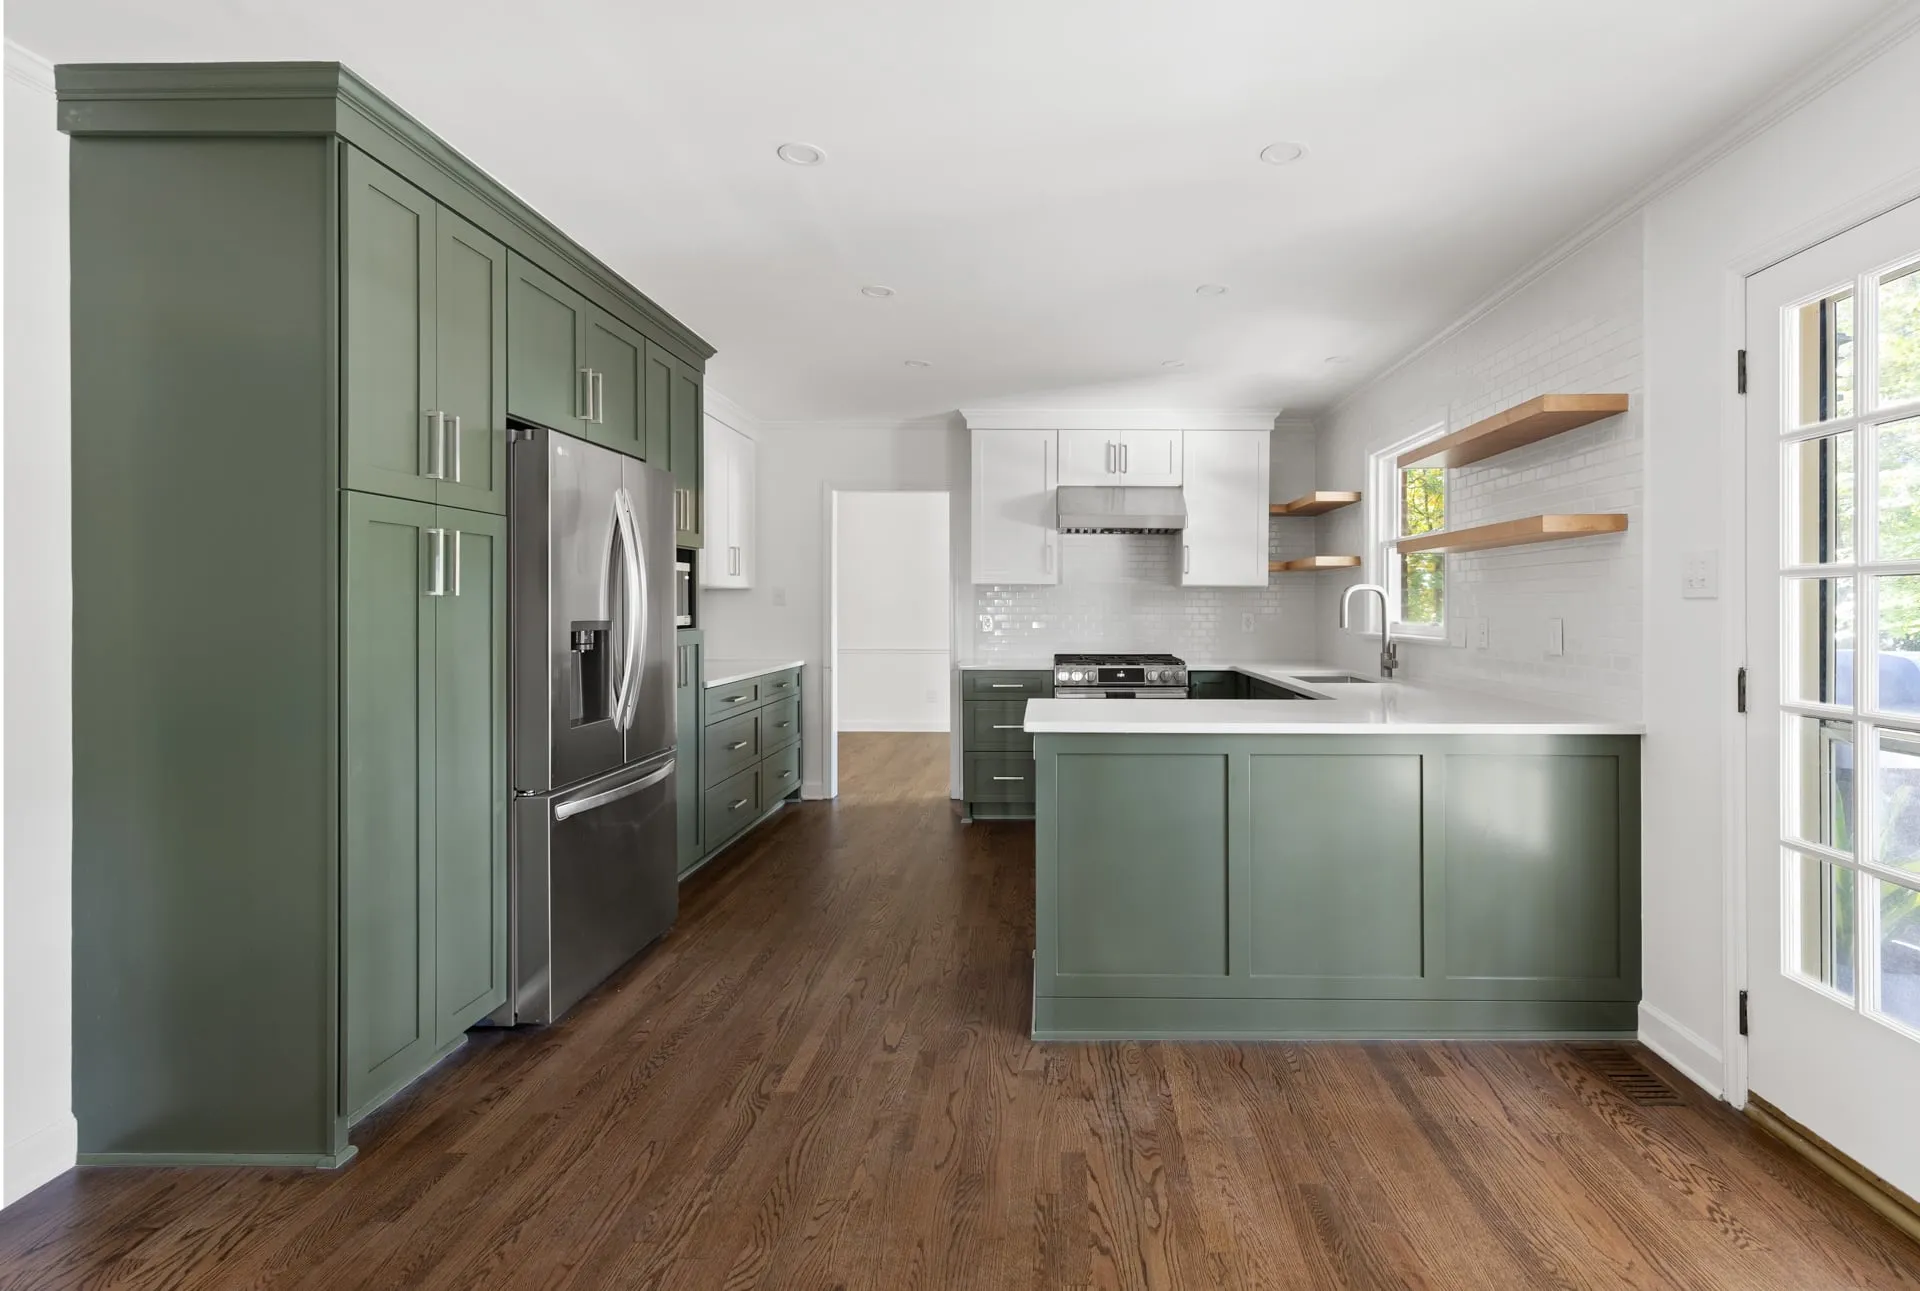
Kitchen renovation
A green kitchen and bath with laundry in Raleigh
-
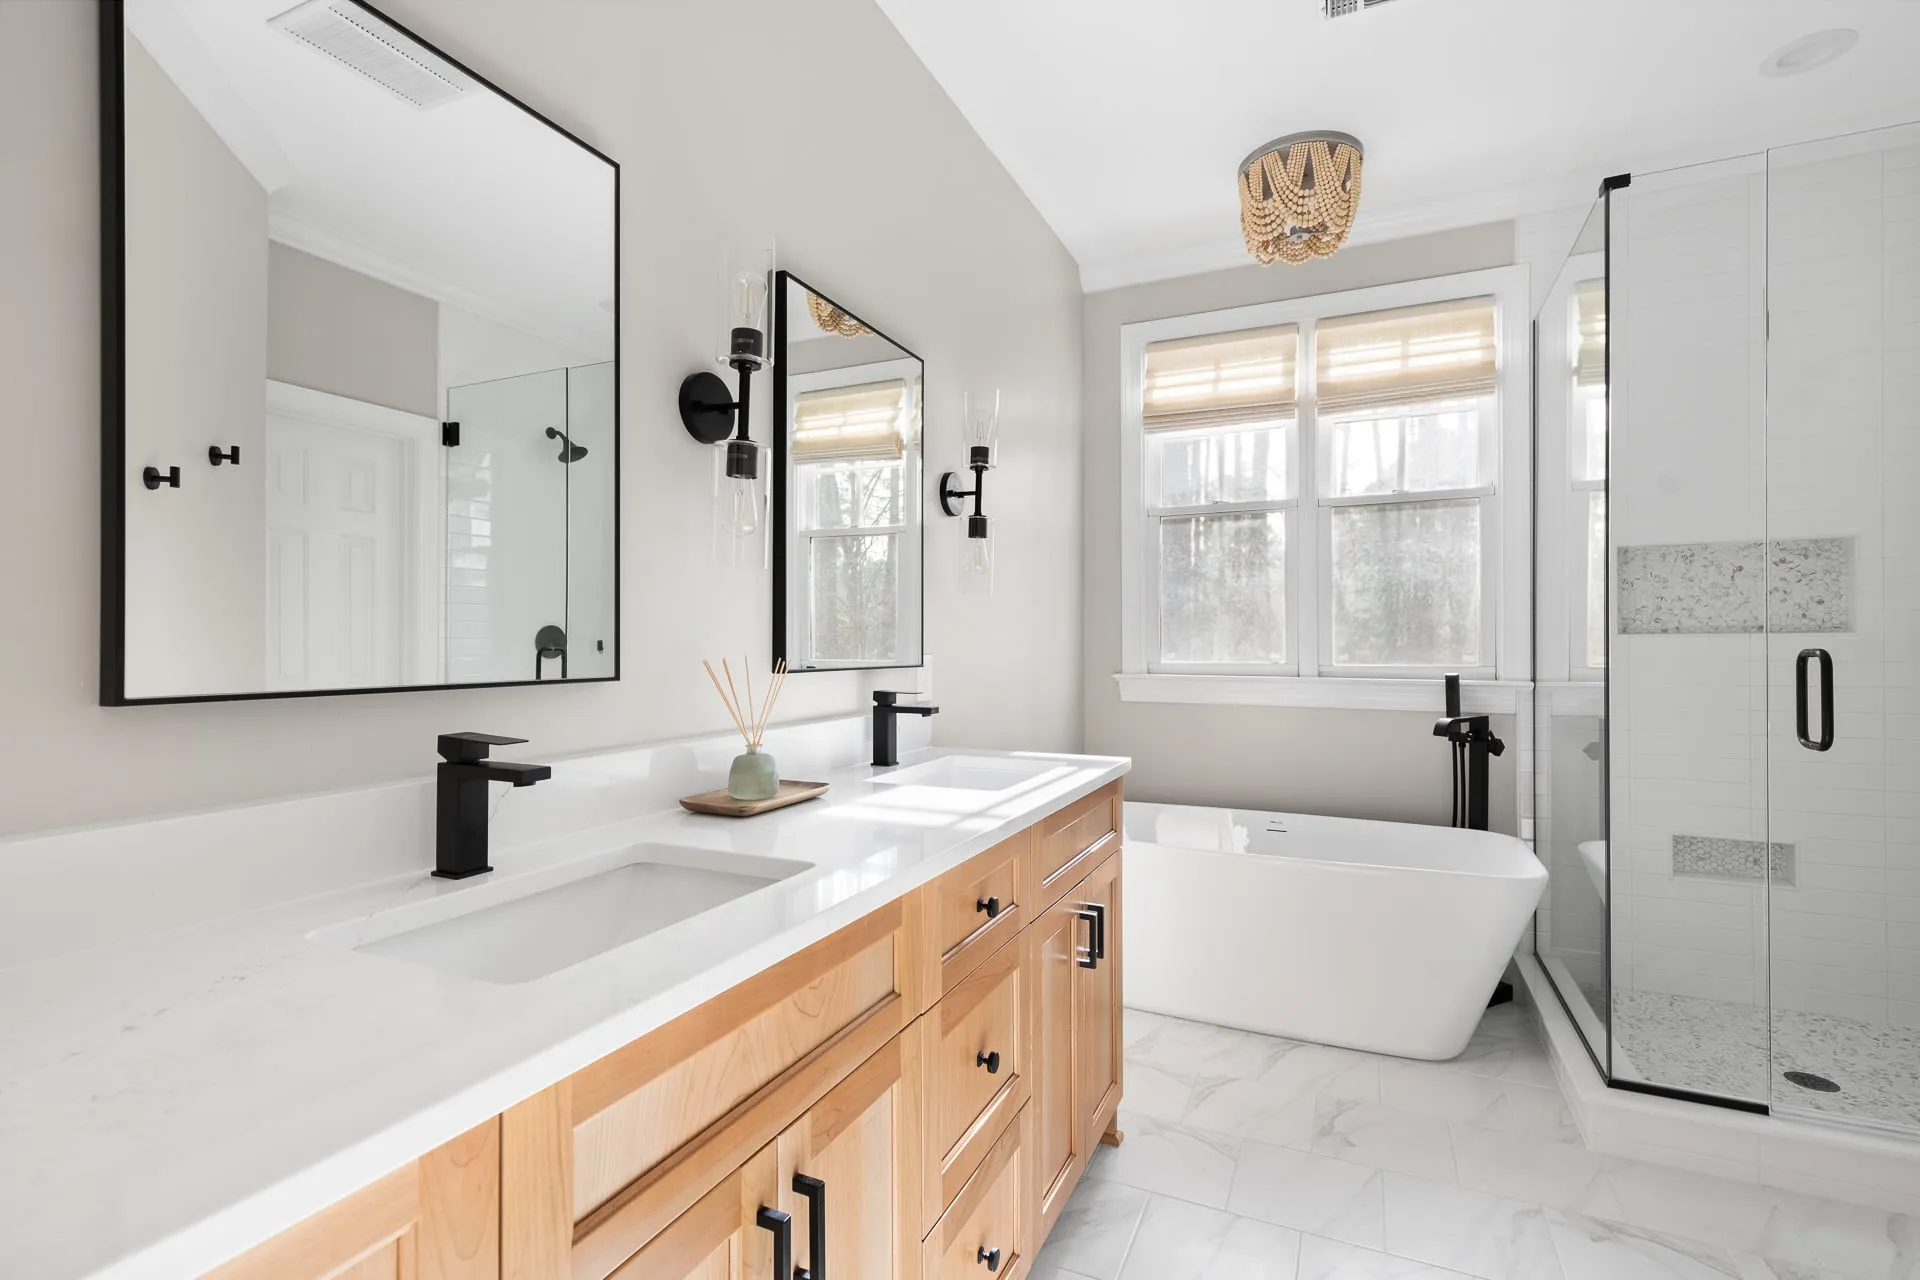
Bathroom renovation
Two baths and a laundry room remodeled in Raleigh
-
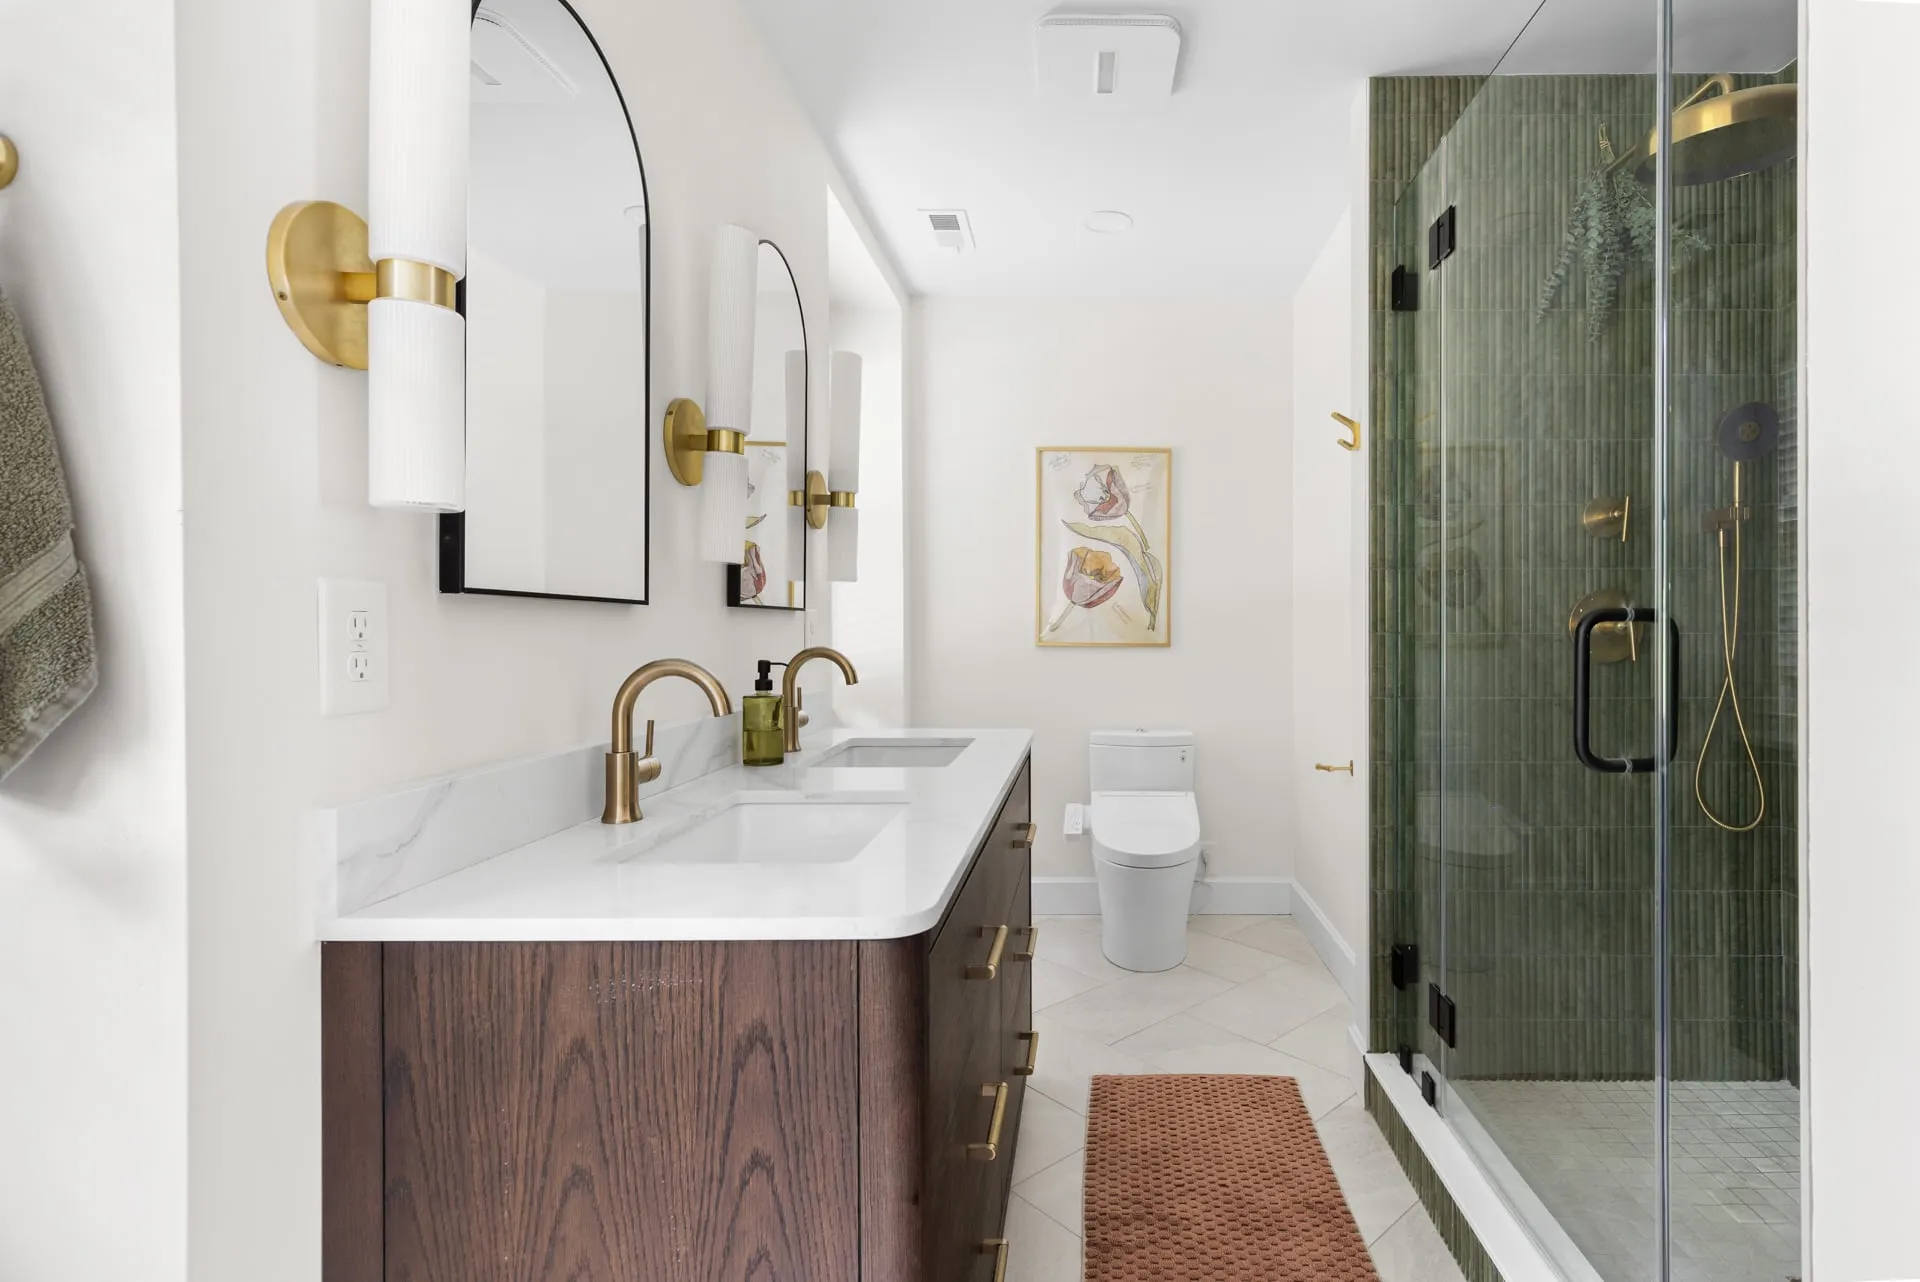
Bathroom renovation
A primary and guest bathroom renovation in Raleigh


Let’s plan your project
Start with a free discovery call about your goals, timeline, and budget. You’ll know where you stand before you sign anything.