

Design-Build in Lochmere
Additions and renovations in Lochmere
You love the lakes and your neighbors. If the house is what’s holding you back, we can change that.
Planned in the 1980s, built out by the 90s
Lochmere was approved in the early to mid 1980s and built out over the next decade or so. By our count of Wake County records, more than nine in ten of its houses went up in the 1980s and 90s.
That makes most of them 30 to 40 years old. At that age, kitchens, baths, and floor plans are often due for an update.
Updating a 1980s floor plan
We open kitchens to the family room, rebuild primary baths, and take on whole-home renovations when everything is due at once.
On a lot with room to spare, a sunroom or a main-floor primary suite can make the house work for the long haul.
HOA review and lake buffers
Every home belongs to the Lochmere master association, and some also belong to one of its eight sub-associations. The architecture committee reviews new rooms, garages, and changes to siding or roofing before work starts.
Lots near the HOA’s lakes or Swift Creek can also carry buffers and watershed limits from the Town of Cary. We check them during Design, then handle permits and inspections with the town.
Our work in Cary
-
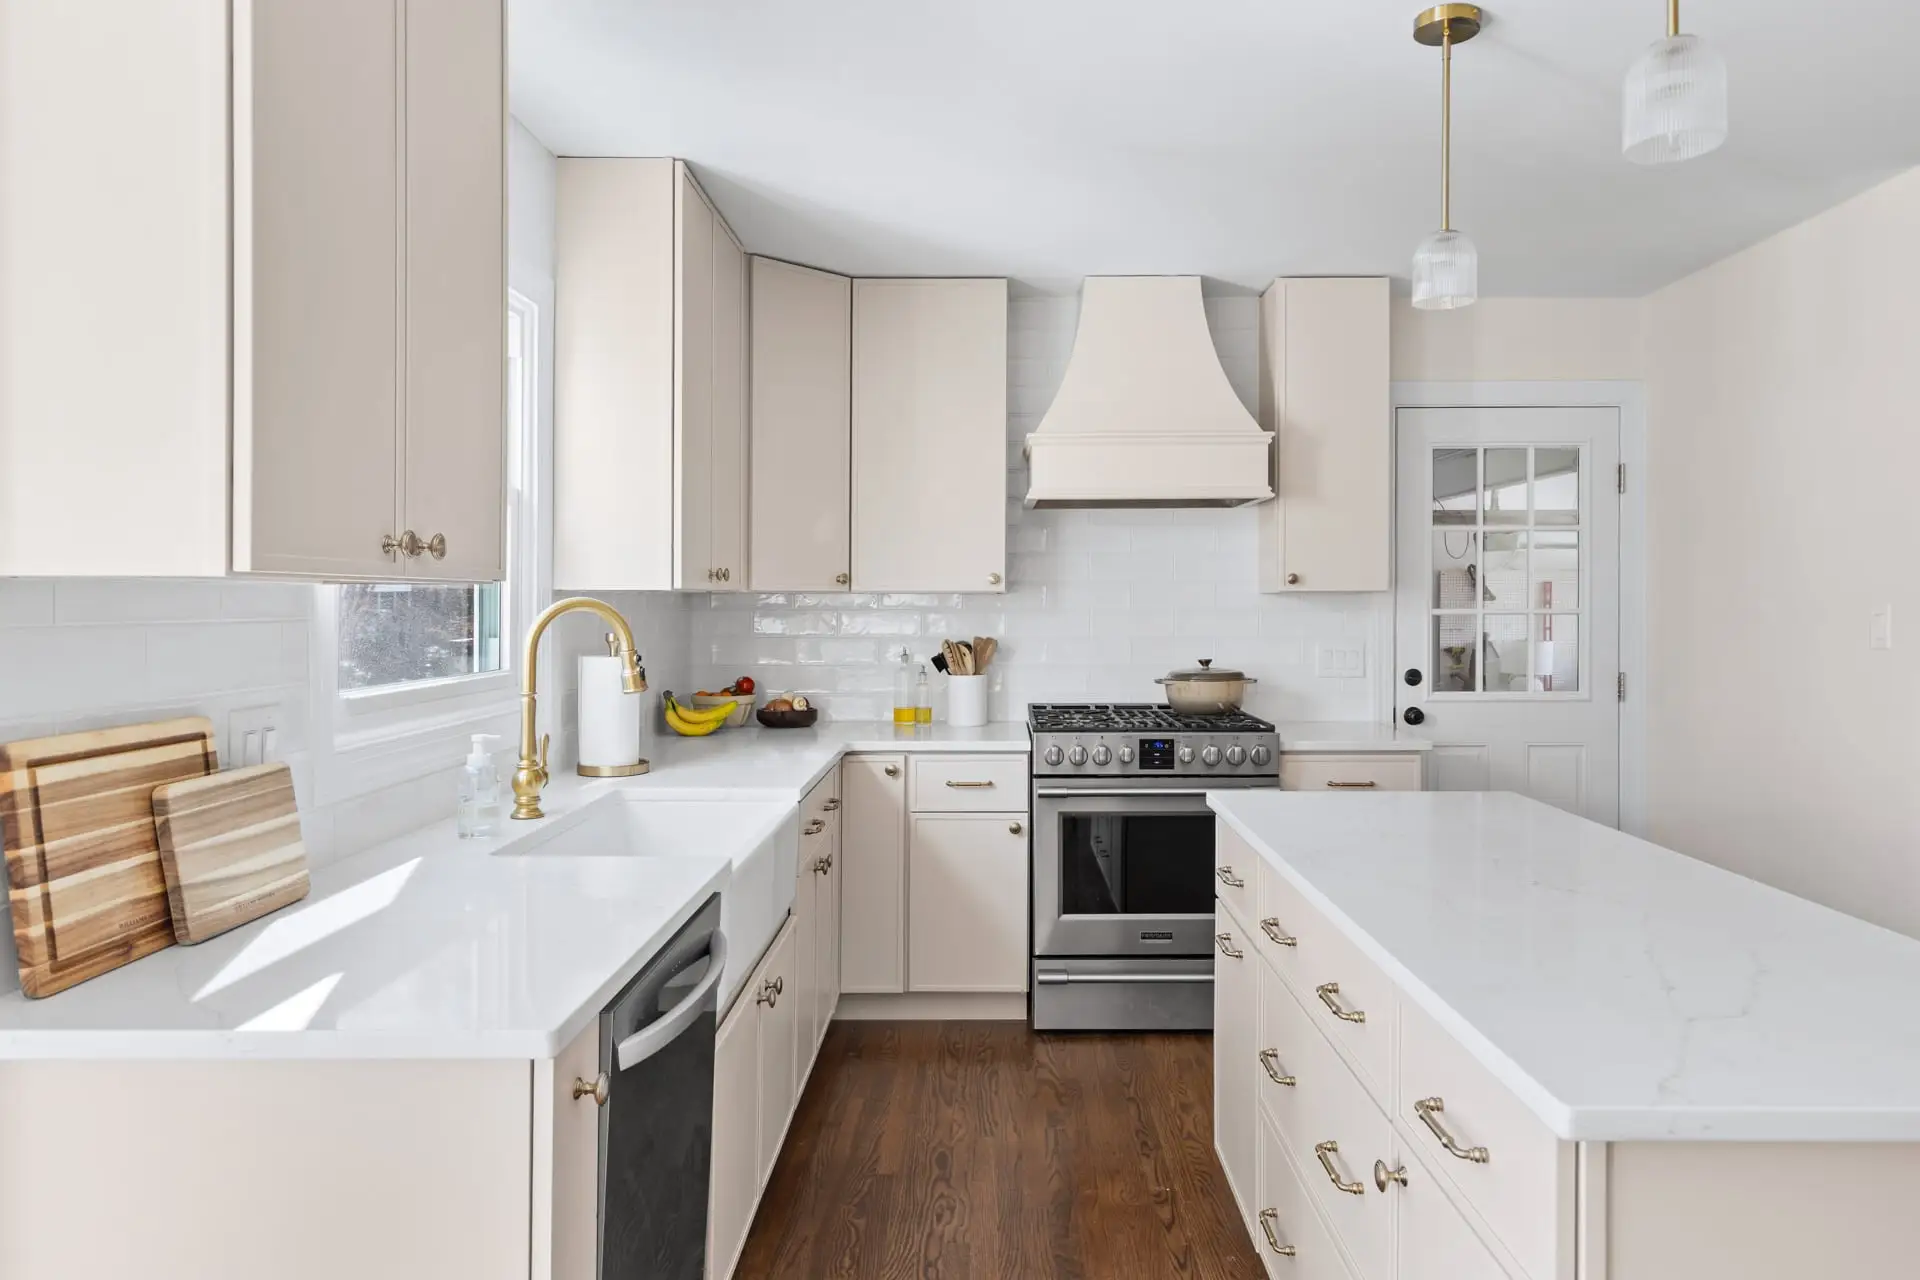
Kitchen renovation
A bright kitchen with a wood island in Cary
-
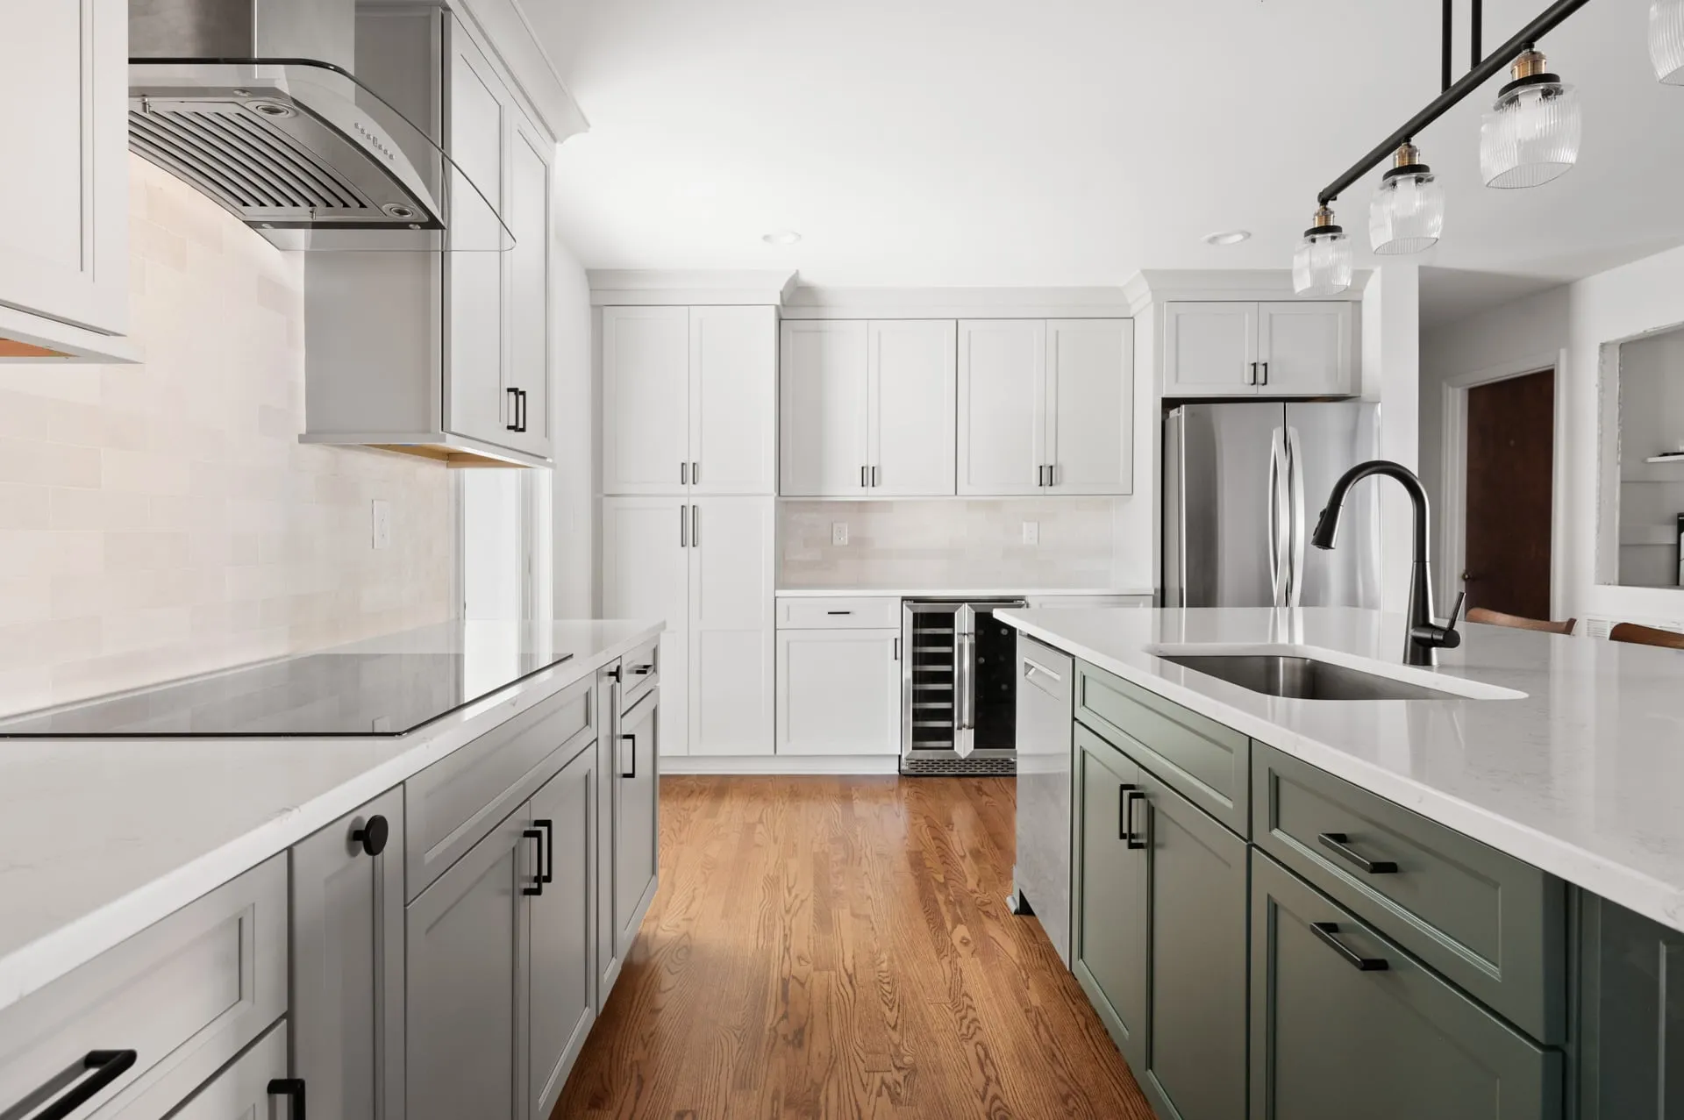
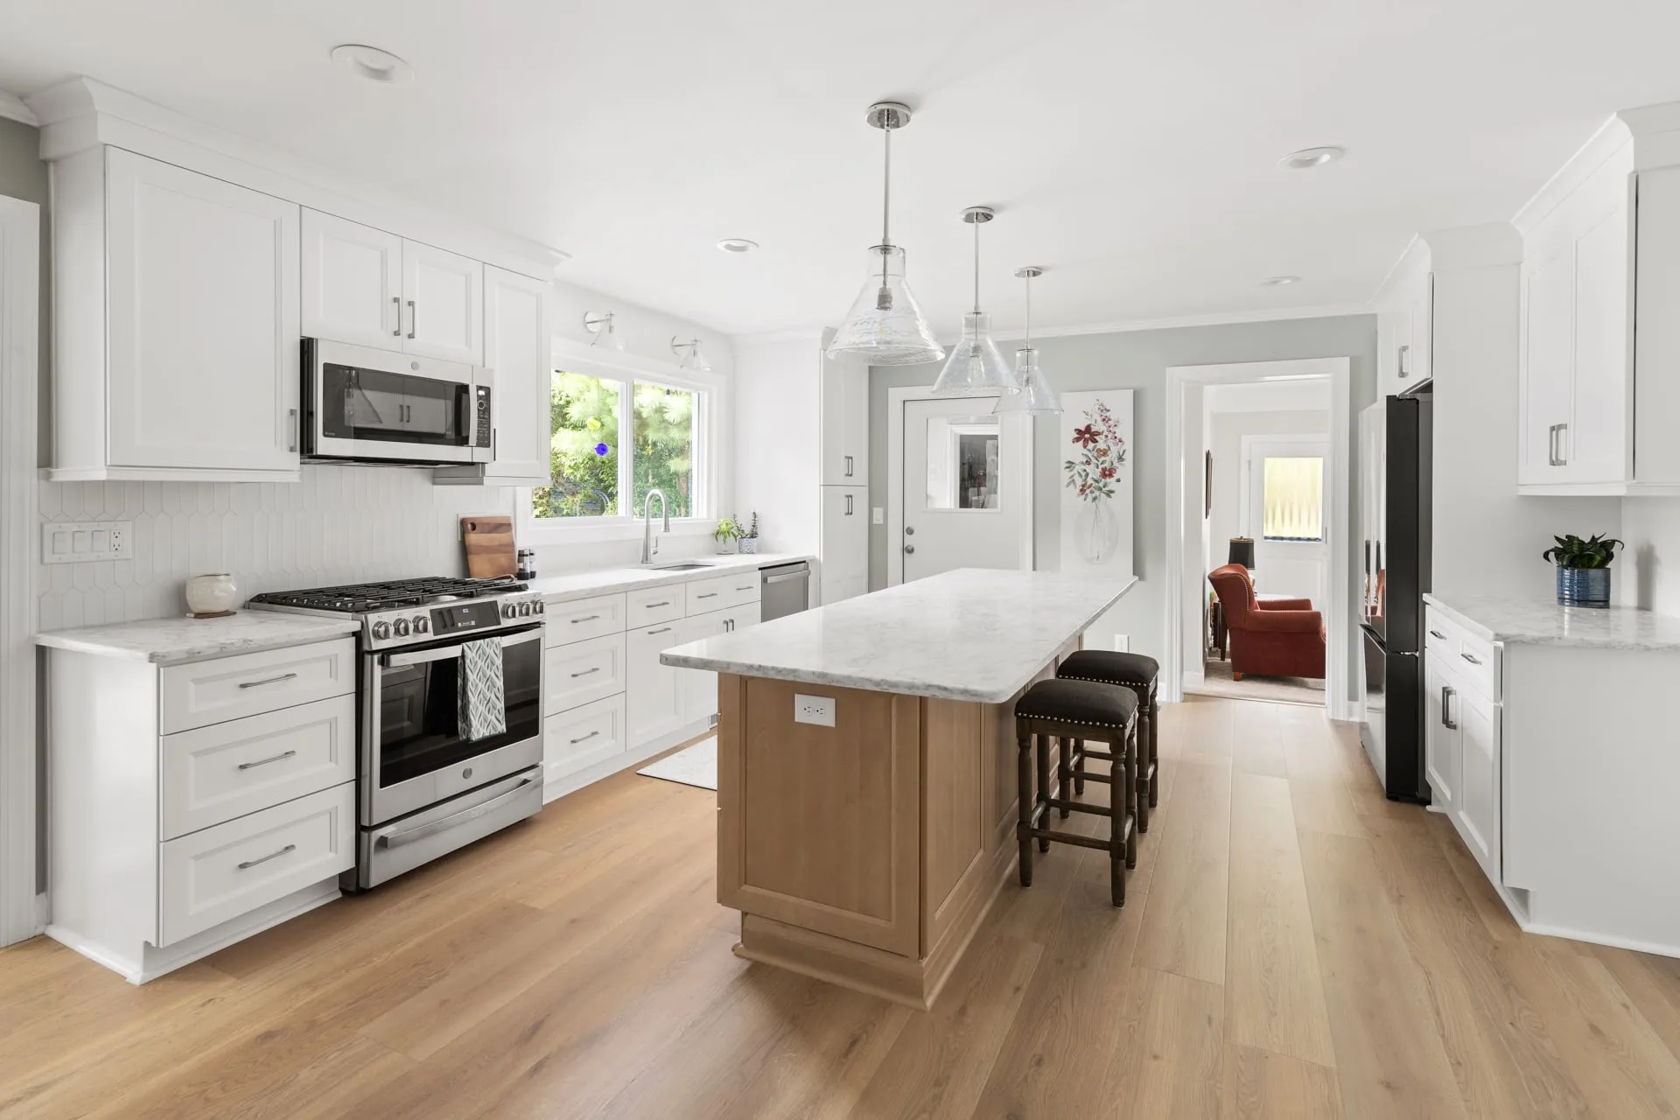
Home addition
A home addition and kitchen remodel in Cary
-
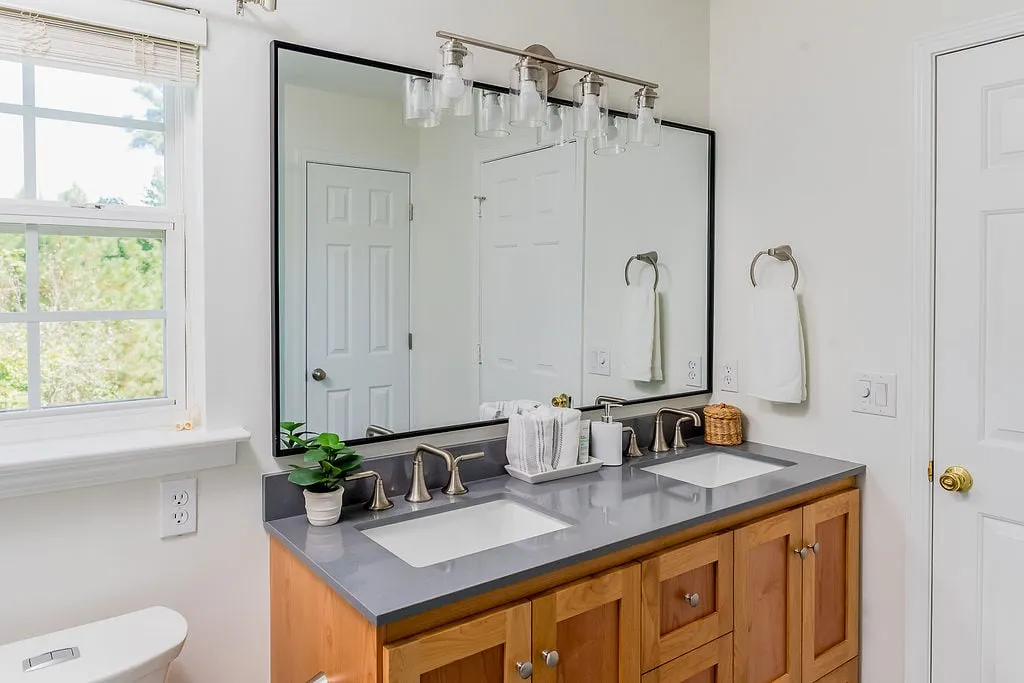
Bathroom renovation
Two bathrooms redesigned around inspiration photos in Cary


What we build in Lochmere
Every project is designed and built by one team, with a fixed price before construction begins.
-
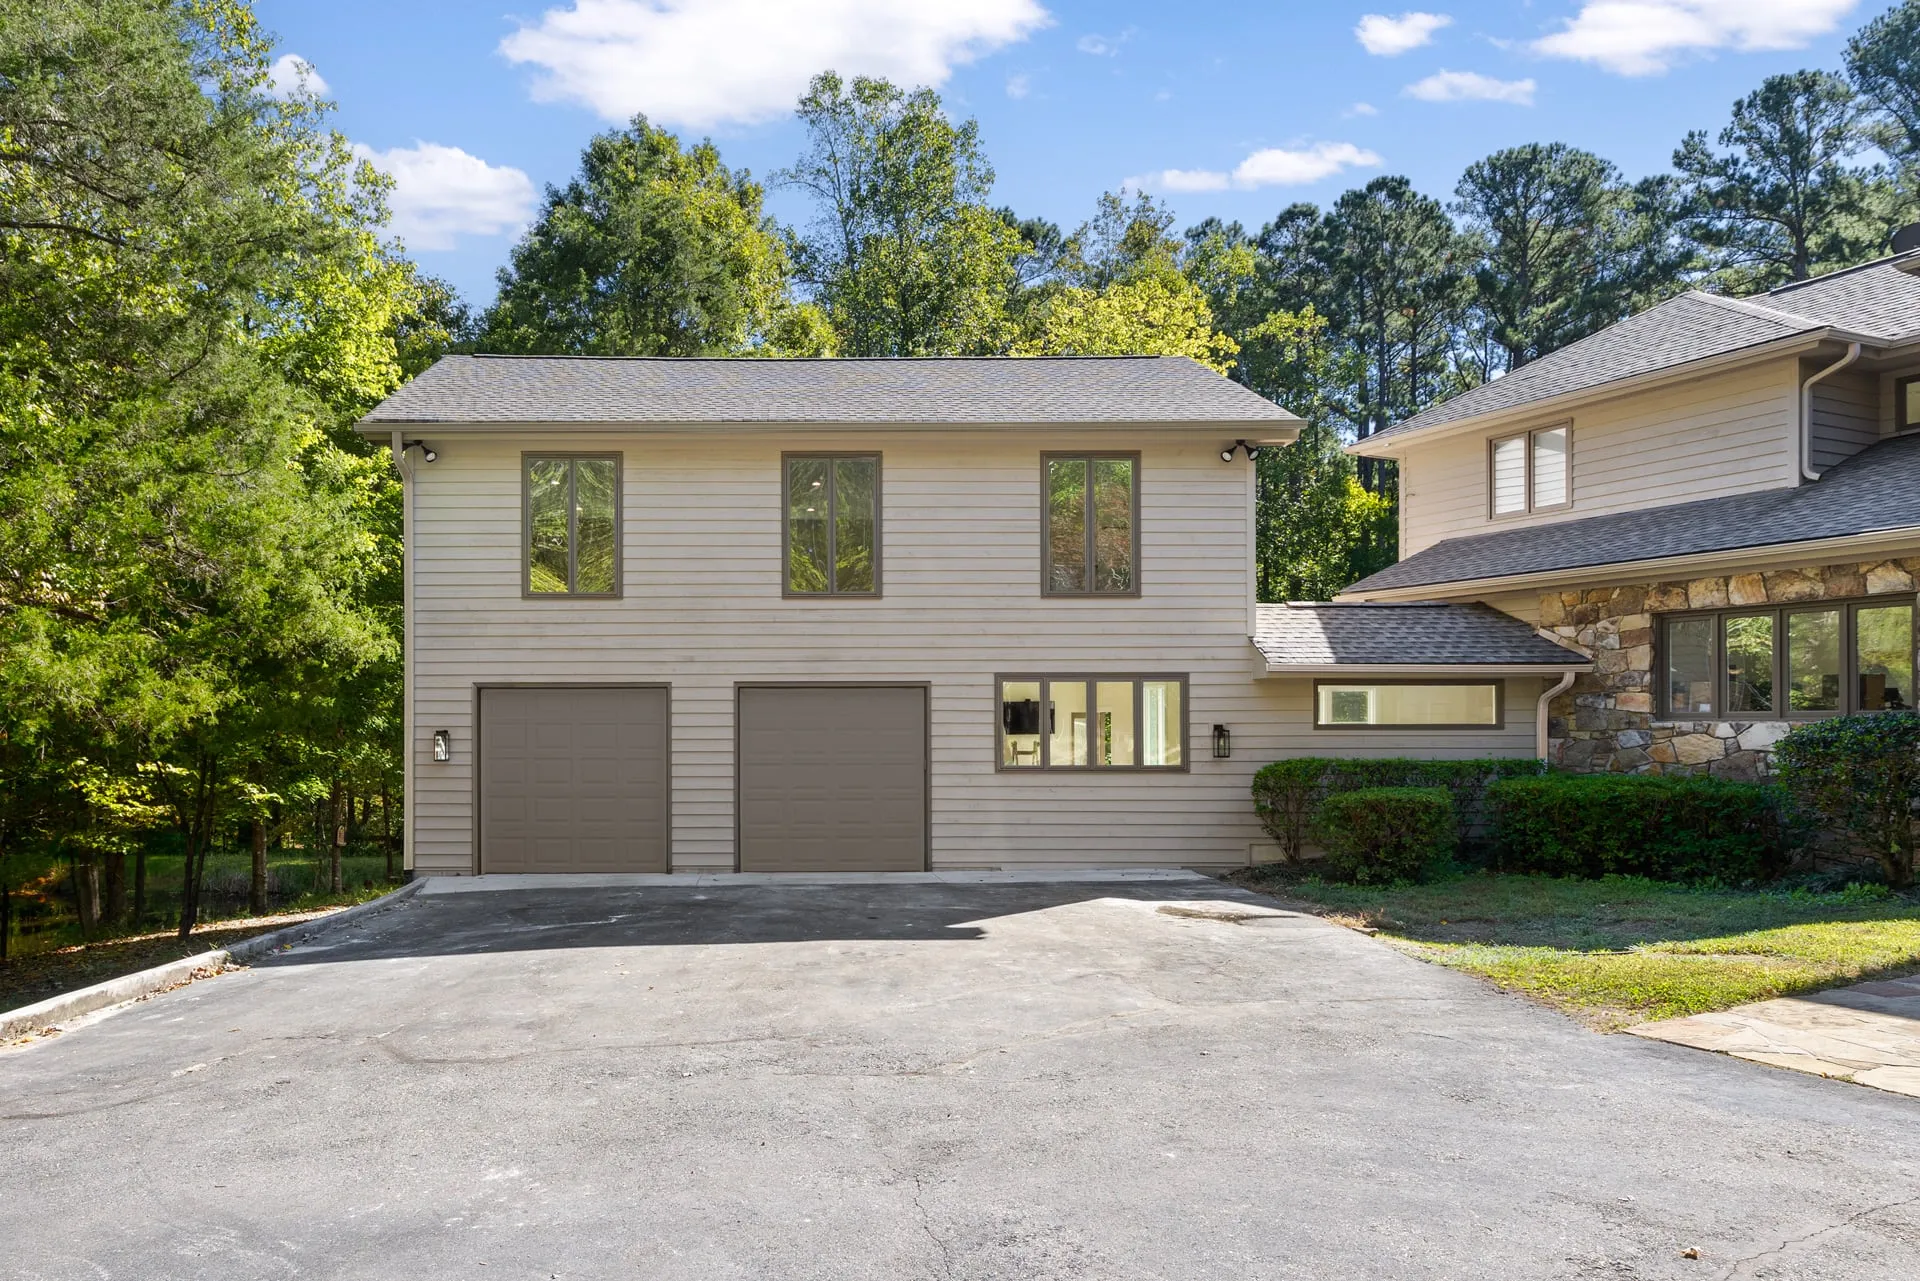
Home Additions
More room without leaving the neighborhood you love.
- Primary suites
- In-law suites and ADUs
- Garages with living space
- Sunrooms
- Build out or build up
Starting at $150,000
-
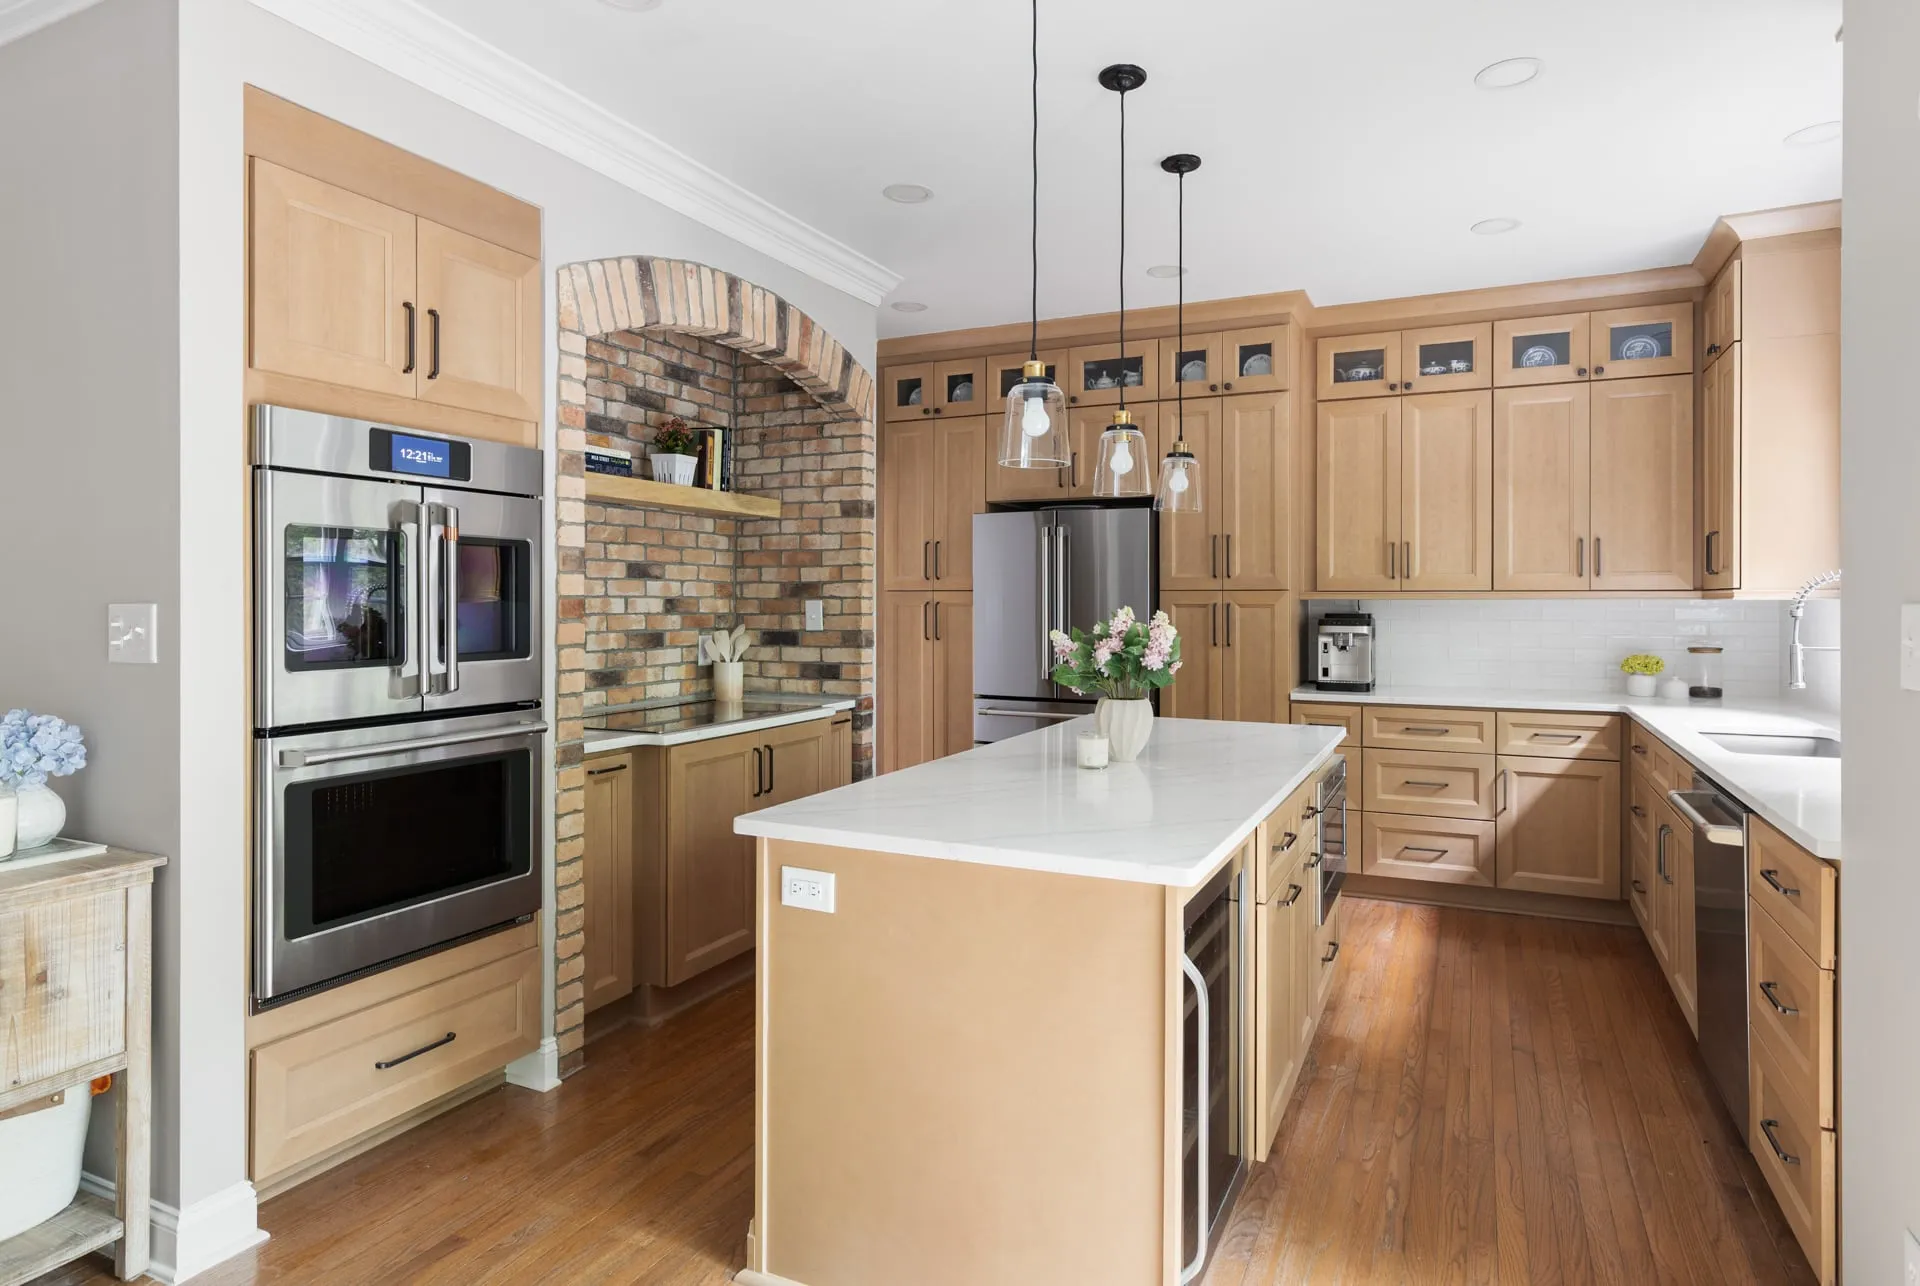
Home Renovations
Rework the house you have into the one you want.
- Whole home
- Kitchens
- Open floor plans
Whole home starting at $200,000
-
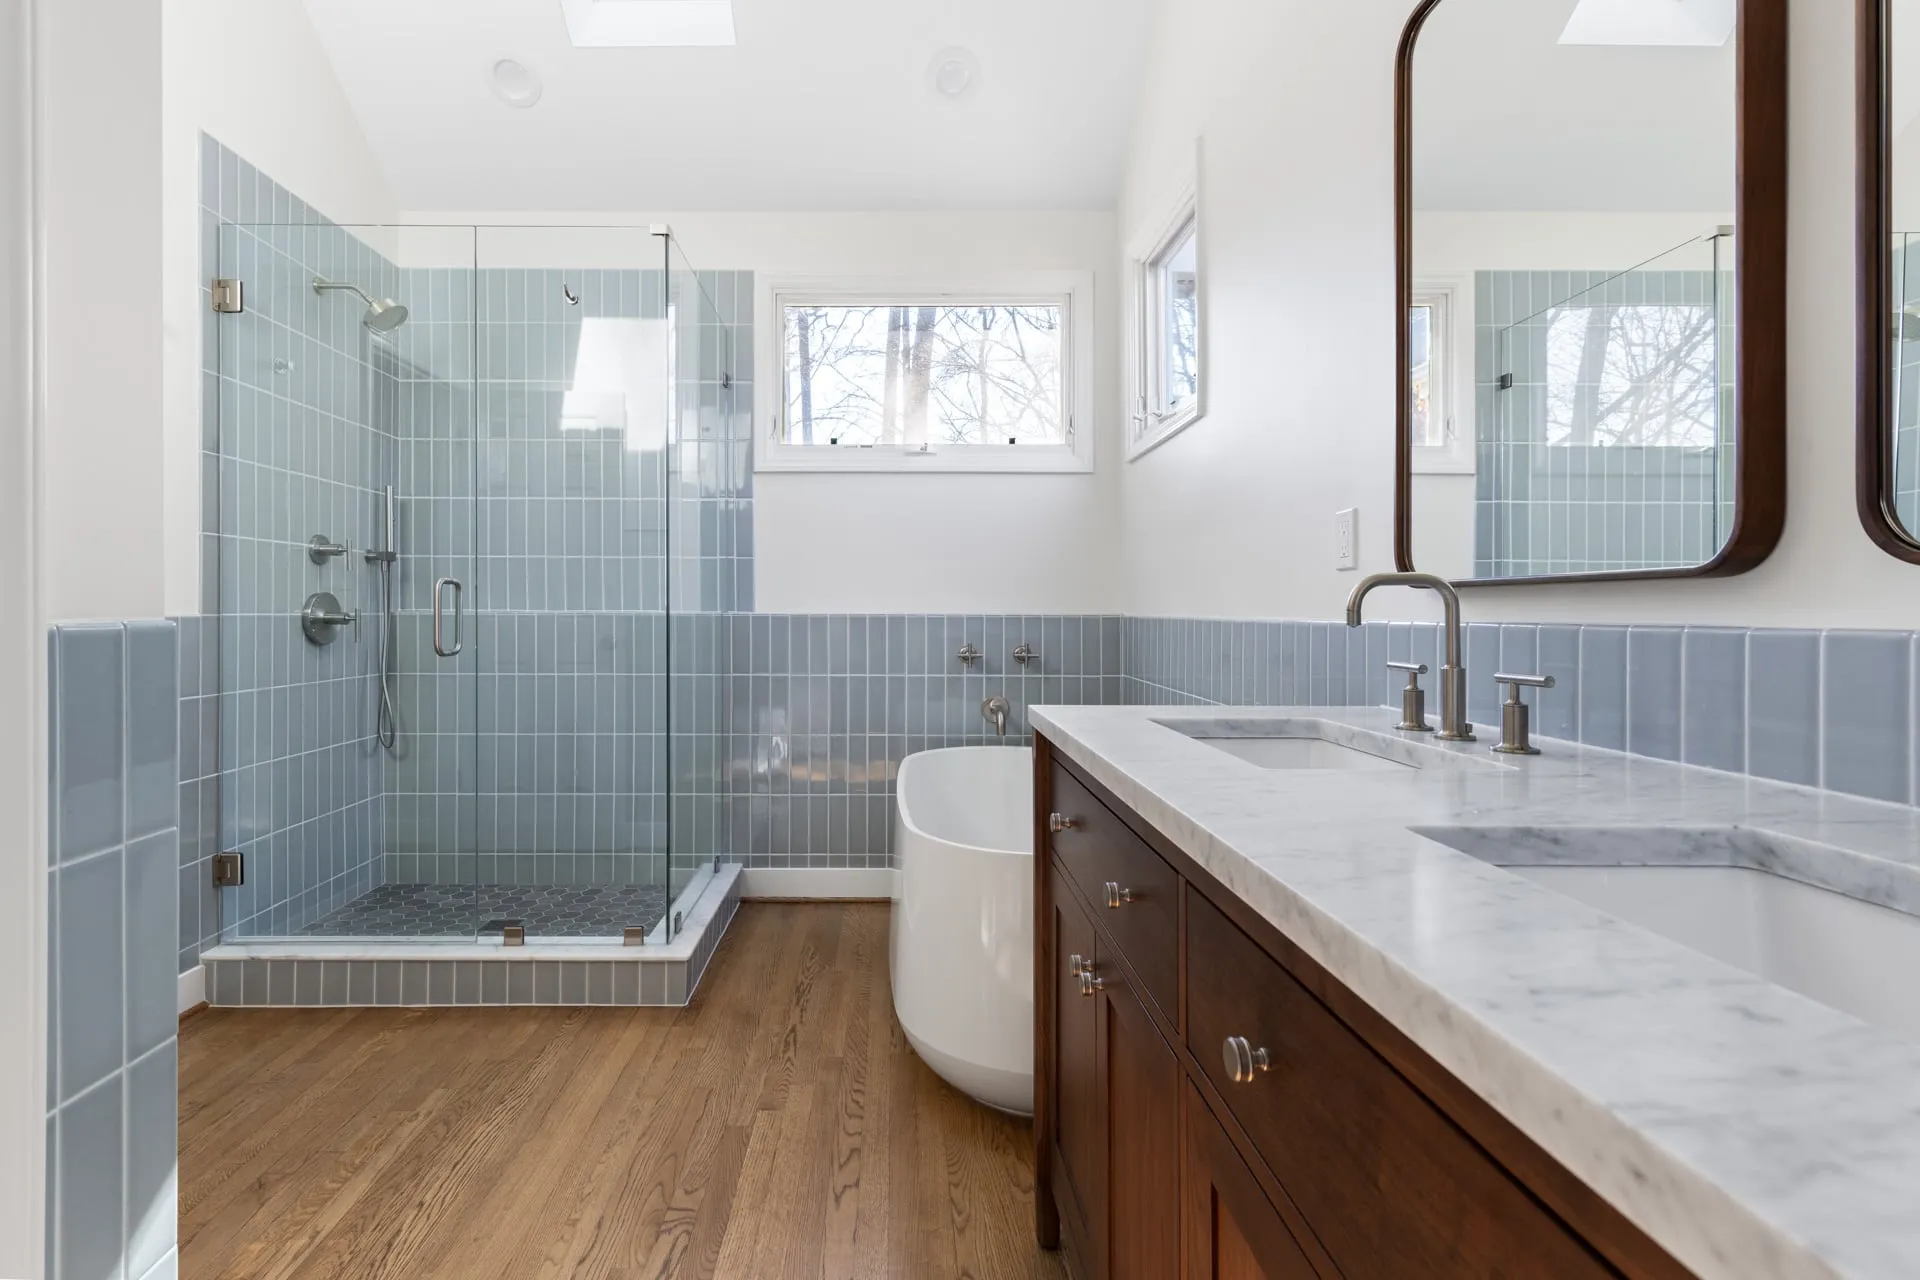
Custom Homes
The home you can’t find for sale, built on your lot.
- Custom home on your lot
- Knockdown and rebuild
Starting at $400,000 Excludes land.


Reviews and a license aren’t enough anymore
-
Peace of Mind Pricing
Your construction price is fixed before we break ground. It only changes if we uncover something unforeseen or you request a change.
-
One team
Design and construction under one roof. Your designer leads Design, and your project manager owns Build and warranty.
-
Weekly portal updates
Your schedule and progress, updated every week in your client portal, so you’re never wondering what’s happening.
-
Named people at every stage
Bethany Kuhnau, our senior designer, leads Design. Mike Simon, our project manager, is your point of contact from pre-construction through warranty.
Our promise You’ll always know where your project stands, what comes next, and why.
What our clients say
-
“The construction team has always been on time and very professional. They always listen to you and communication was open and thus made the whole process easy and transparent.”
Asel C. Kitchen remodel and sunroom addition, Cary -
“Will and his team did a great job with our remodel. They were fast to respond and installation/ inspections went well. I highly recommend them for your remodel.”
Minita P. Bathroom remodel, Cary -
“We met with several contractors before settling on Oak City because they took the time to explain their process and answered our questions prior to signing a contract.”
Gina M. 700 sq ft addition, Cary
Lochmere questions
How long does Lochmere’s architectural review take?
The committee has 30 days from receiving a complete request. If you’re in a sub-association, it approves first.
Once approved, work has to start within three months and finish within a year.
What do we need to submit for an addition?
For an addition built by a contractor, Lochmere’s standards say the design drawings should be enough, showing rooflines and other details. Trees to be removed go on a plot plan.
We prepare all of it during Design.
Are there extra rules if we back up to a lake?
Often, yes. Cary adds a 50-foot buffer beyond the state’s Neuse River buffer along lakes and streams, which limits building near the water.
We find where it falls on your lot before design starts.
Fall in love with your home again
Start with a free discovery call about your goals, timeline, and budget. You’ll know where you stand before you sign anything.