

Design-Build in MacGregor Downs
Additions and renovations in MacGregor Downs
You have the trees, the big lot, and a street you don’t want to leave. We update the house so it fits the way you live now.
Wooded lots and 1970s houses
Building in MacGregor Downs began in the late 1960s, and its 1967 covenants set out to keep the hardwoods and rolling ground. Home sites average about half an acre.
By our count of Wake County records, most houses went up in the 1970s, and the typical one is well over 3,000 square feet. These houses are big, but they were laid out for the way families lived 50 years ago.
Updating the kitchen, the baths, and the way the rooms connect often does more than adding space. When you do need room, the lot usually has it for a main-floor suite or a sunroom.
Two reviews before the permit
MacGregor Downs has one homeowners association, and it reviews exterior changes, including room additions, porches, and decks. If your lot backs onto the golf course, the lake, or the club, the club reviews your plans too.
The covenants also set setbacks that can limit where an addition goes. We work through all of it during Design, then handle permits and inspections with the Town of Cary.
Building near the water
Lots along the lake or a stream carry buffers where building is limited. Cary adds a 50-foot buffer beyond the state’s Neuse River buffer.
We check where the buffers fall on your lot before design starts, so the plan works the first time.
Update it or replace it
By our count of Wake County records, nearly one in five houses here was built in 2000 or later. If your house has good bones, renovating keeps the lot and the trees you chose.
If it doesn’t, we also build custom homes, and we’ll give you an honest answer about which makes sense.
Our work in Cary
-
Kitchen renovation
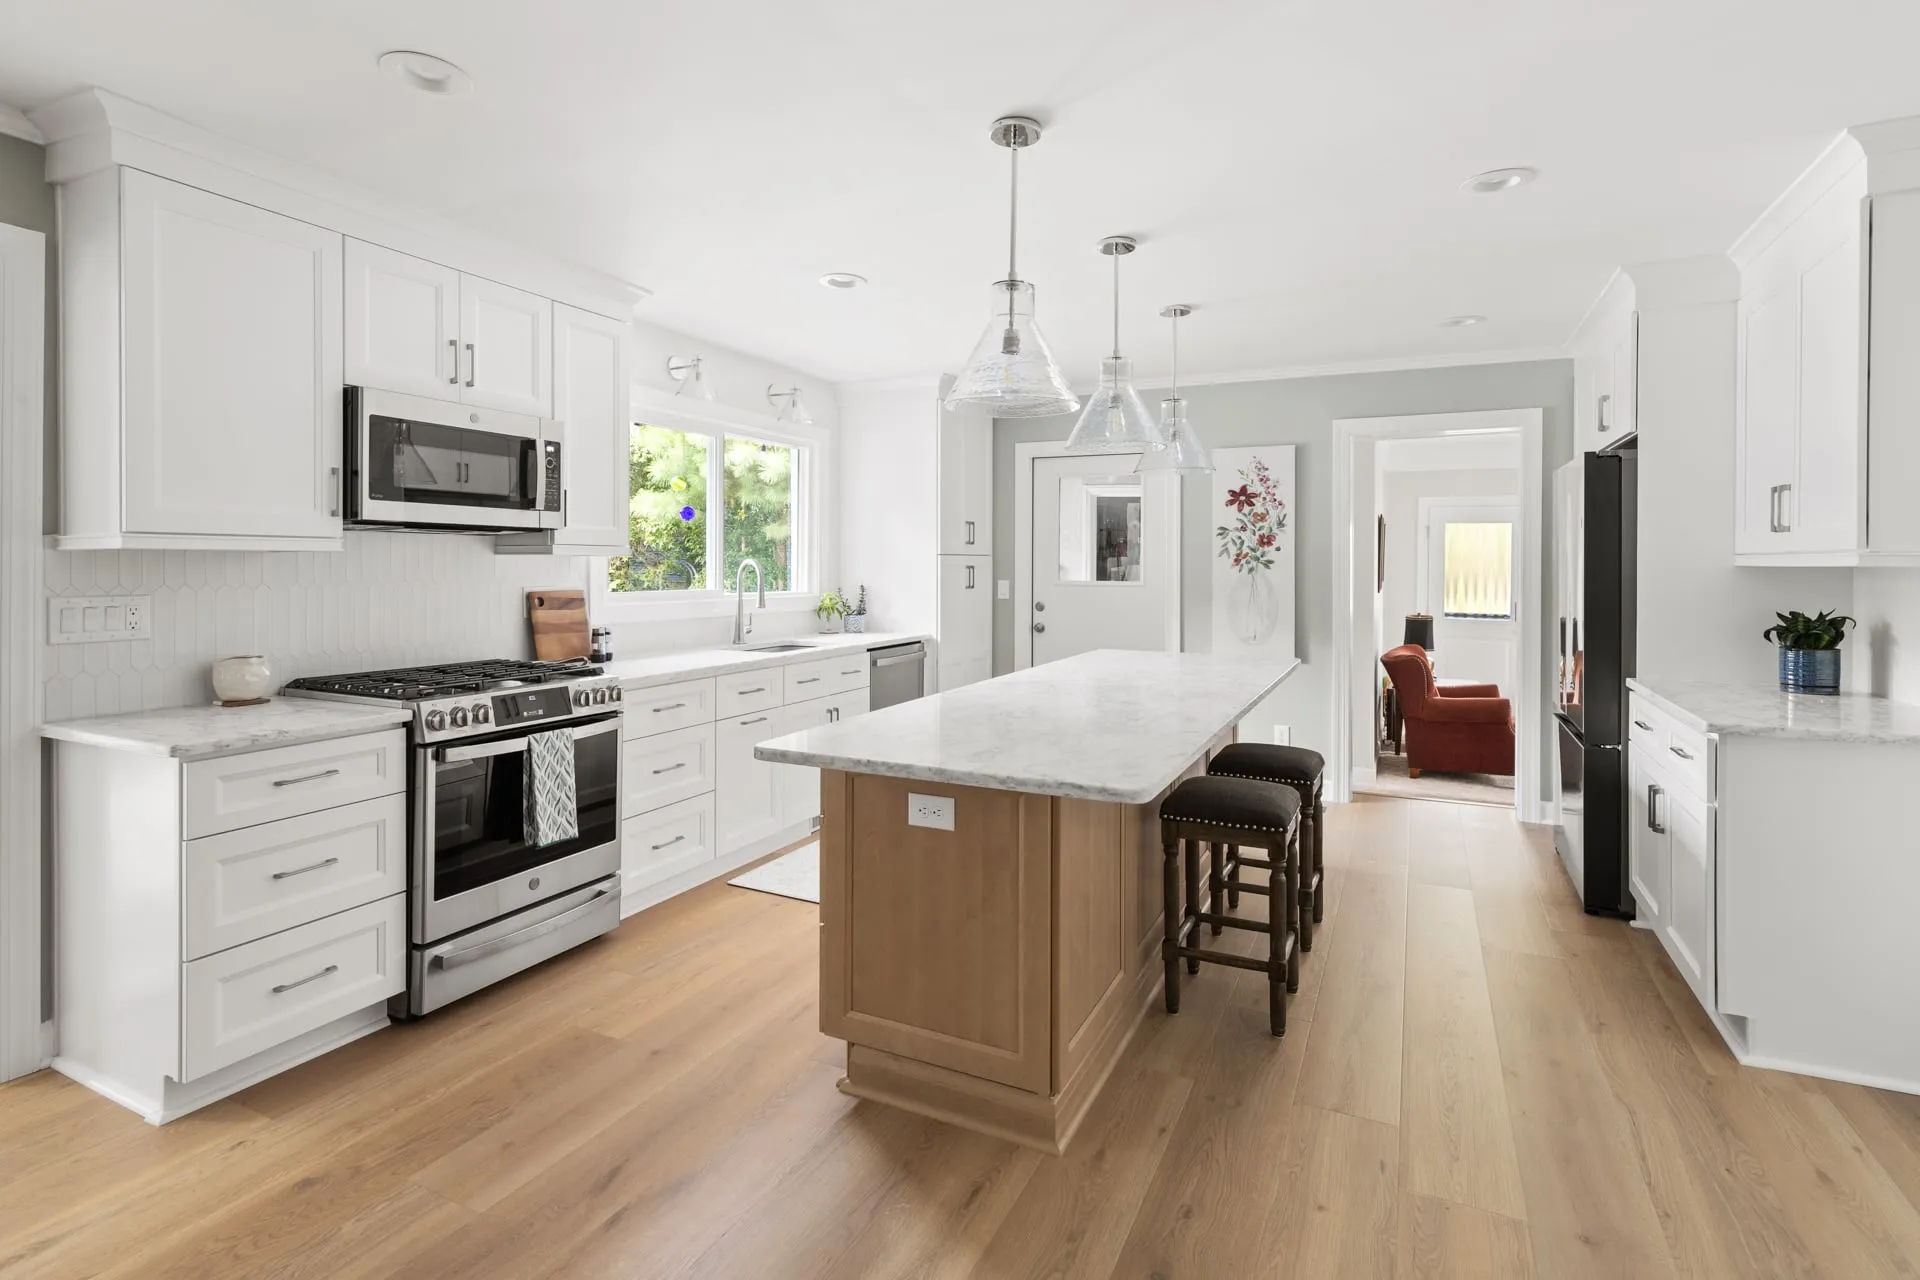
A bright kitchen with a wood island in Cary
-
Home addition
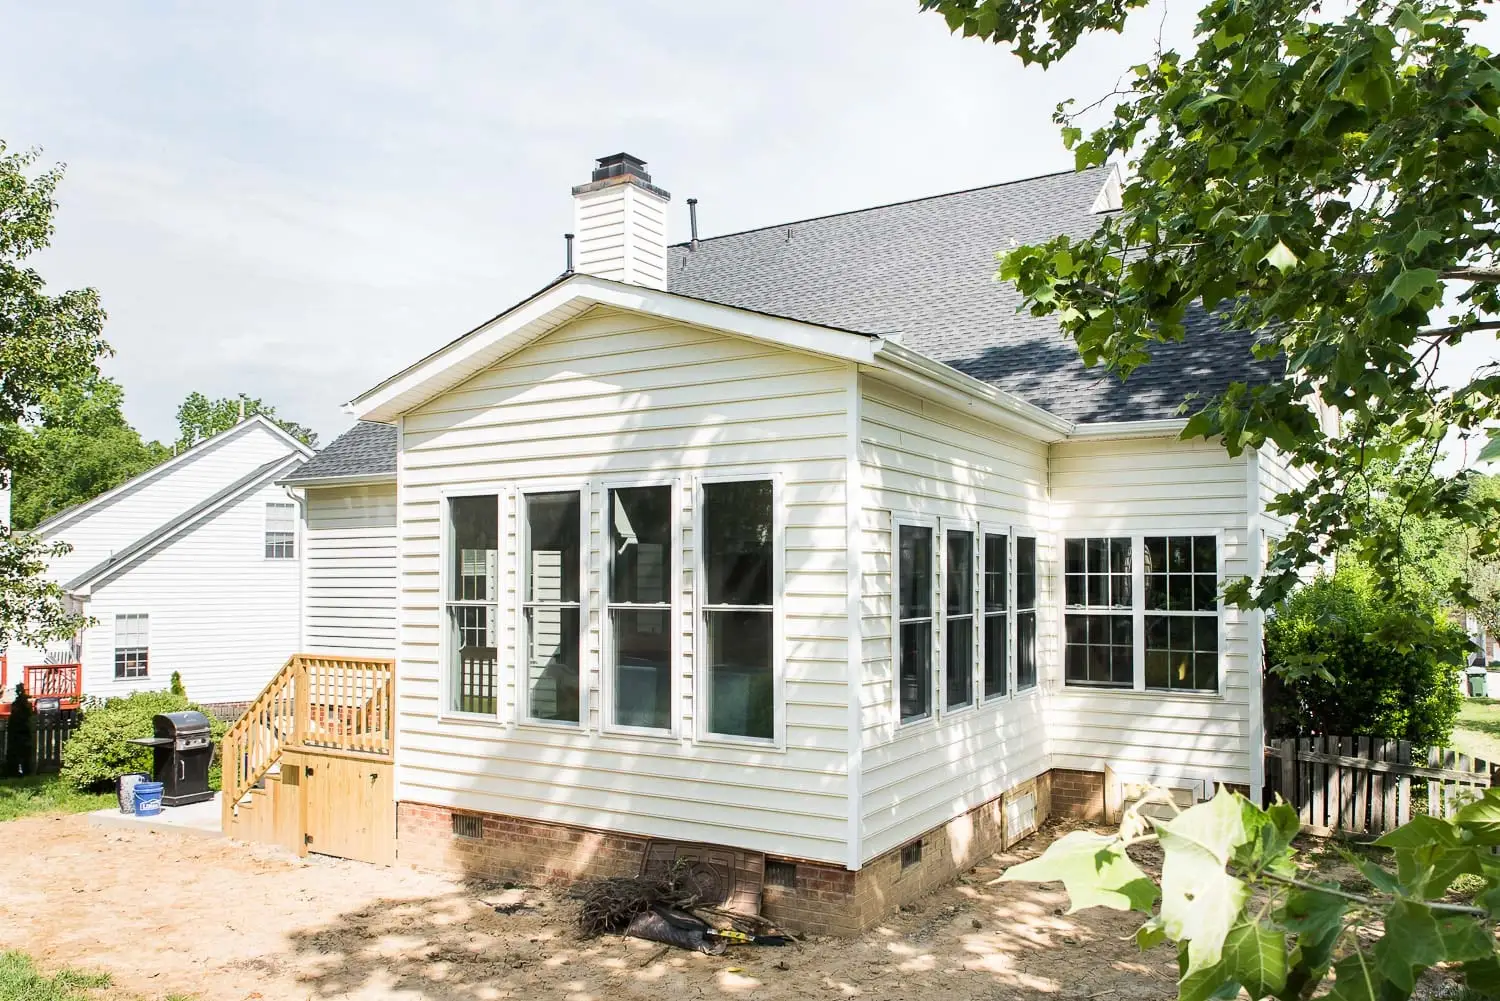
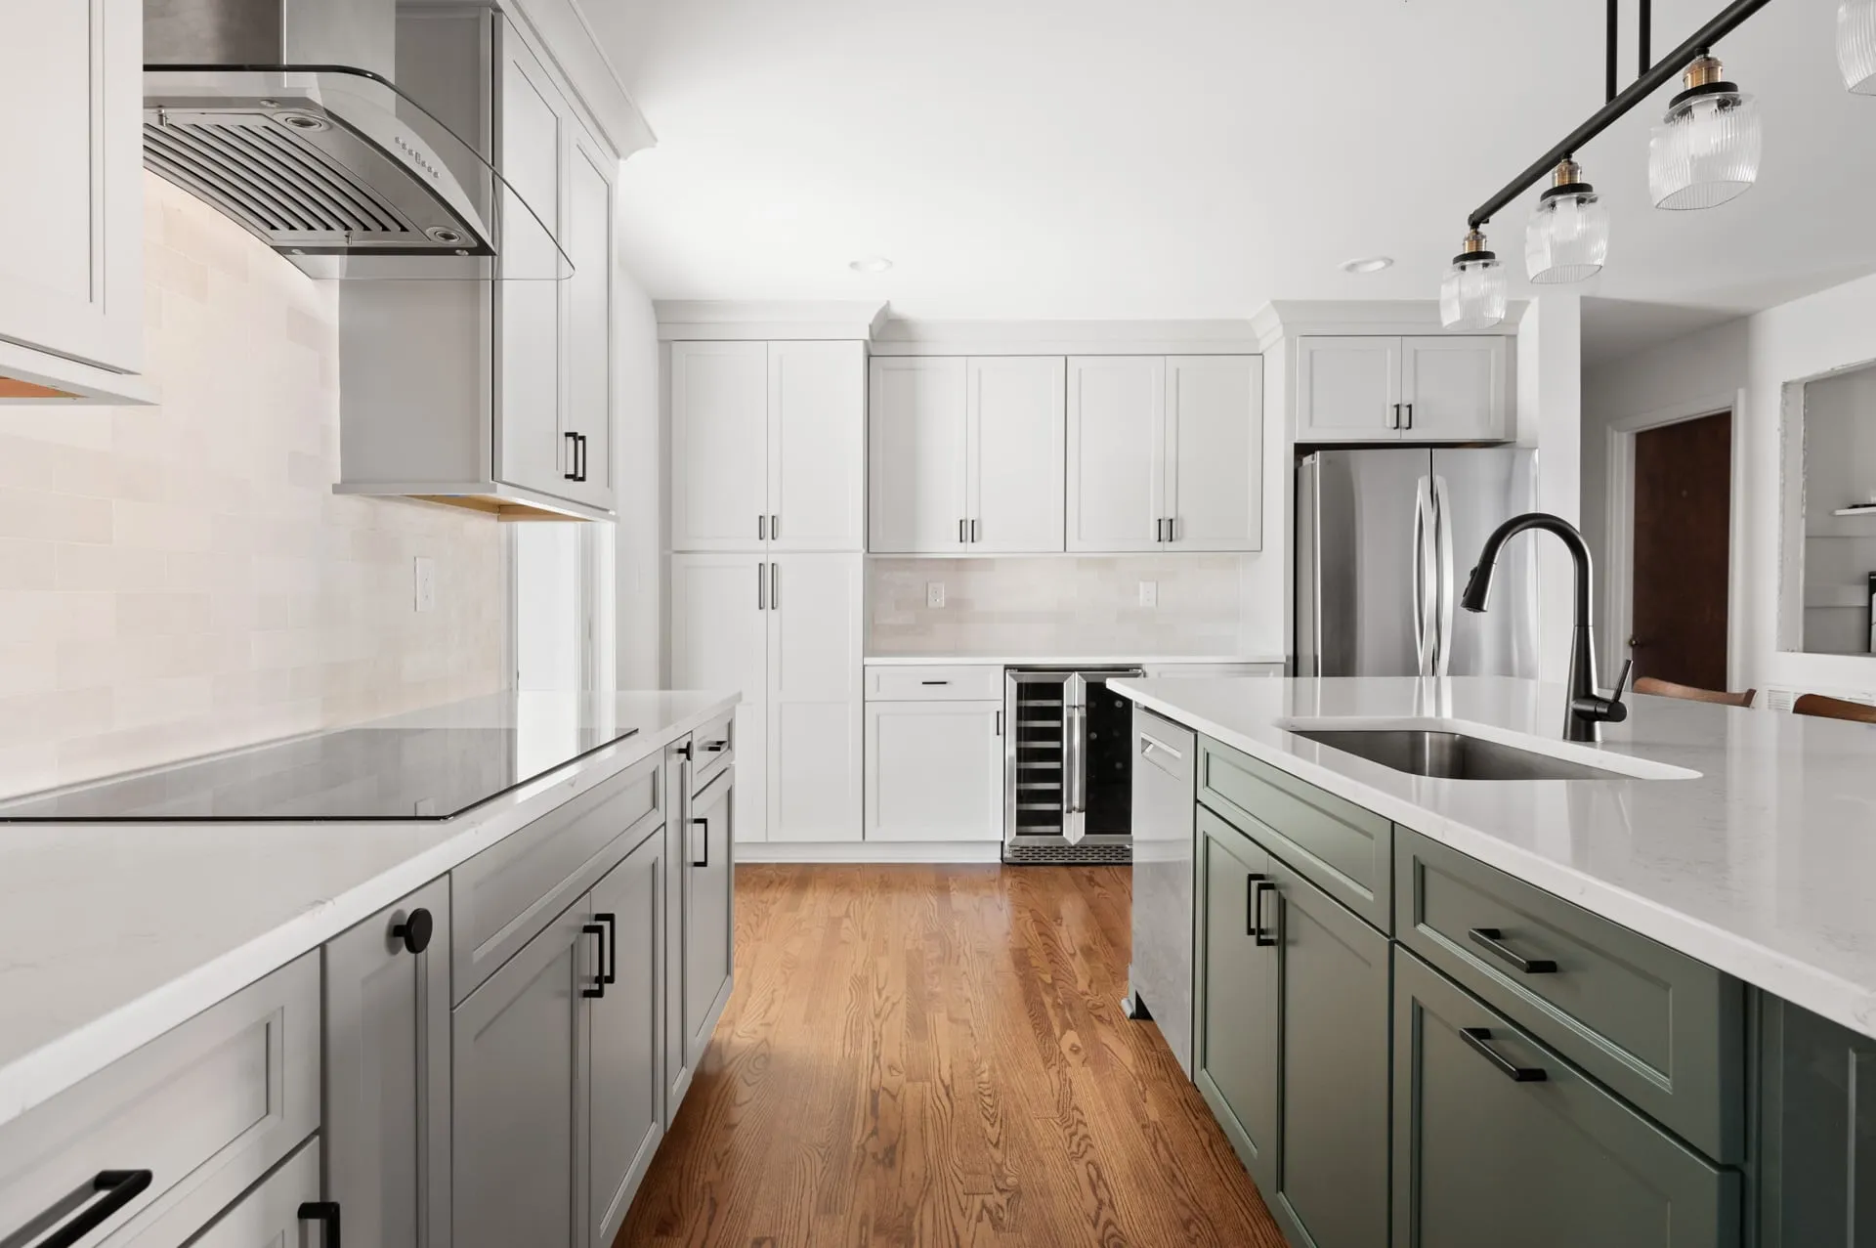
A home addition and kitchen remodel in Cary
-
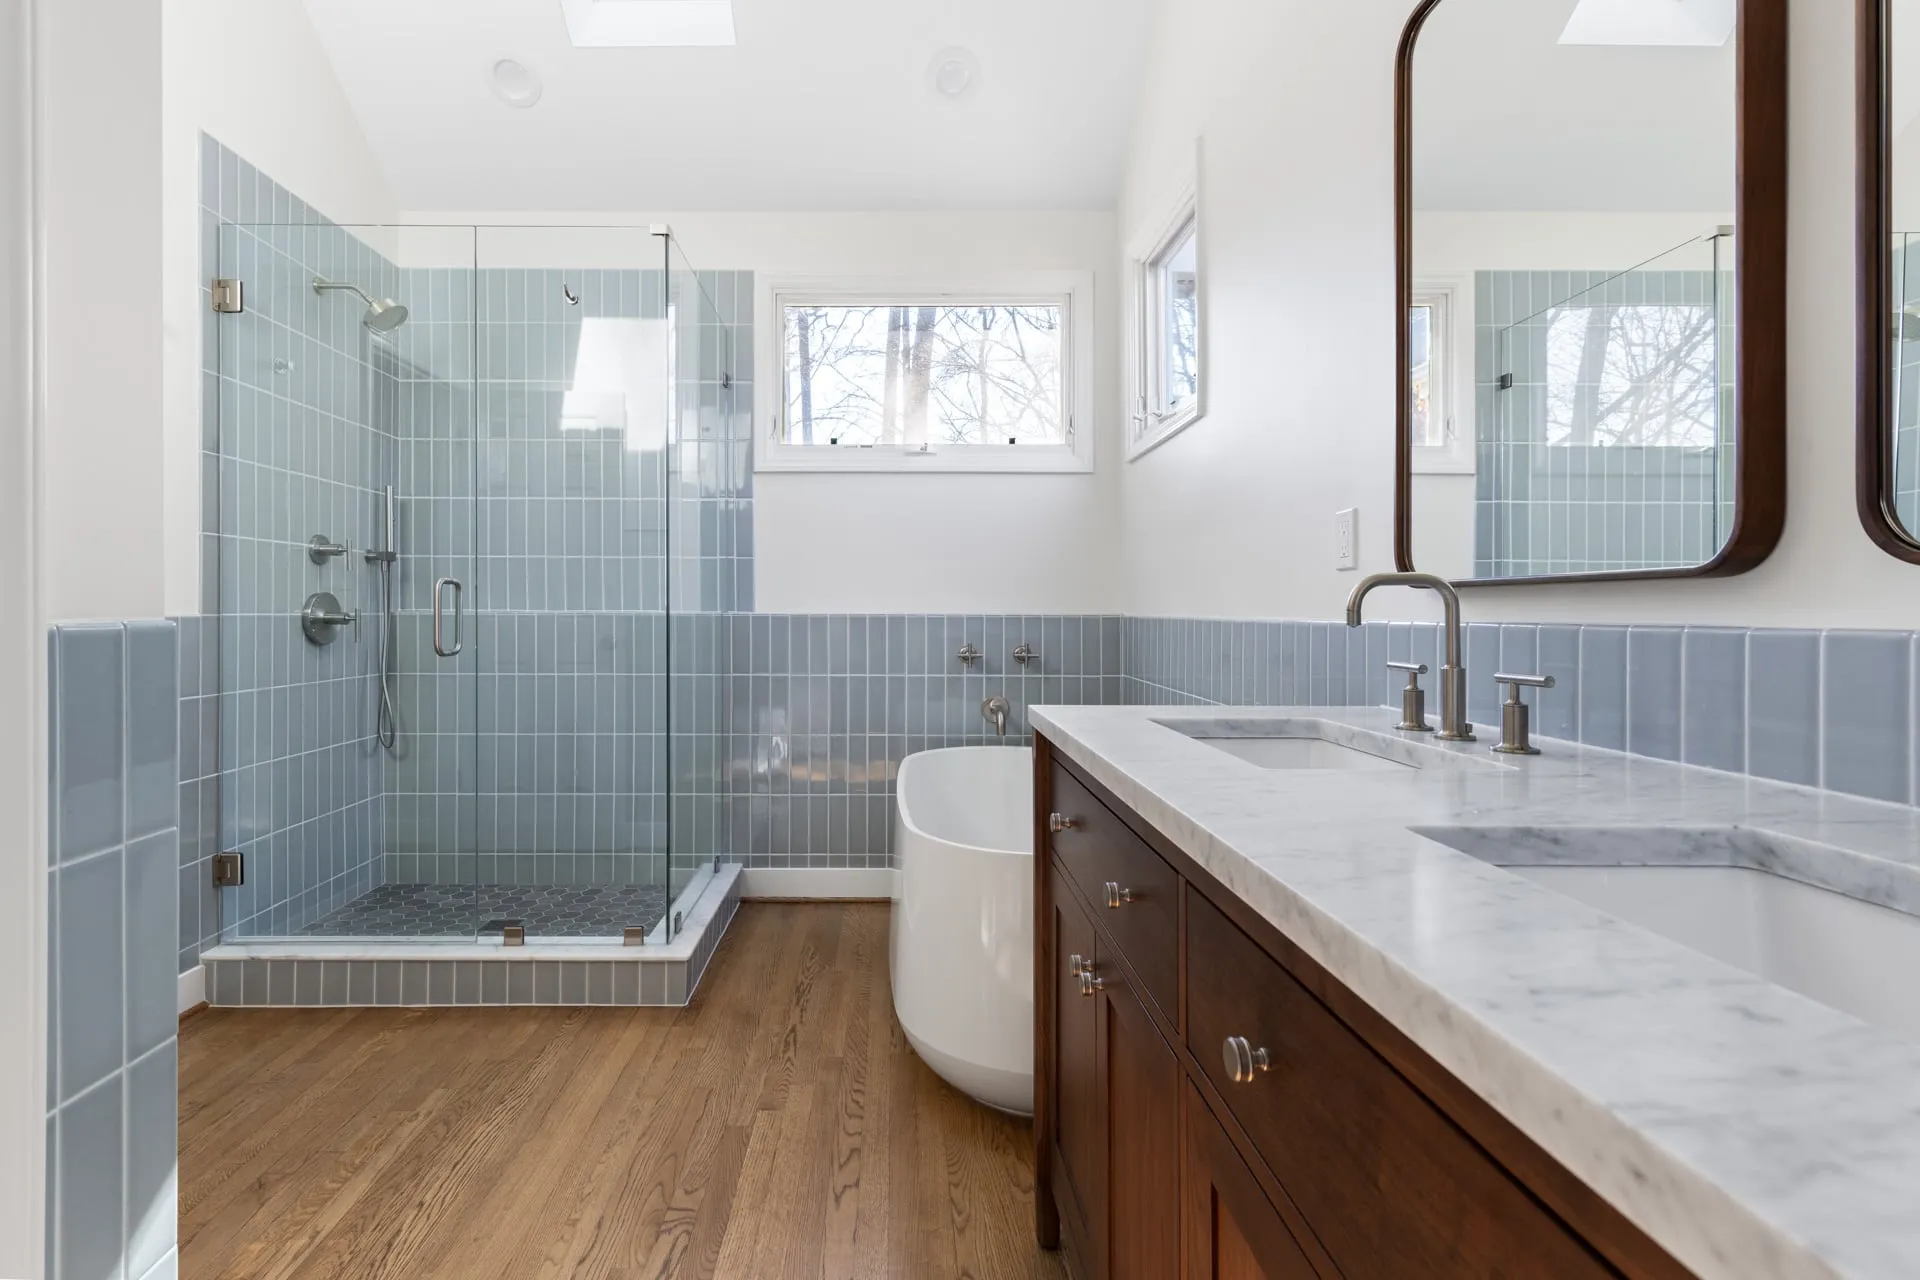
Bathroom renovation
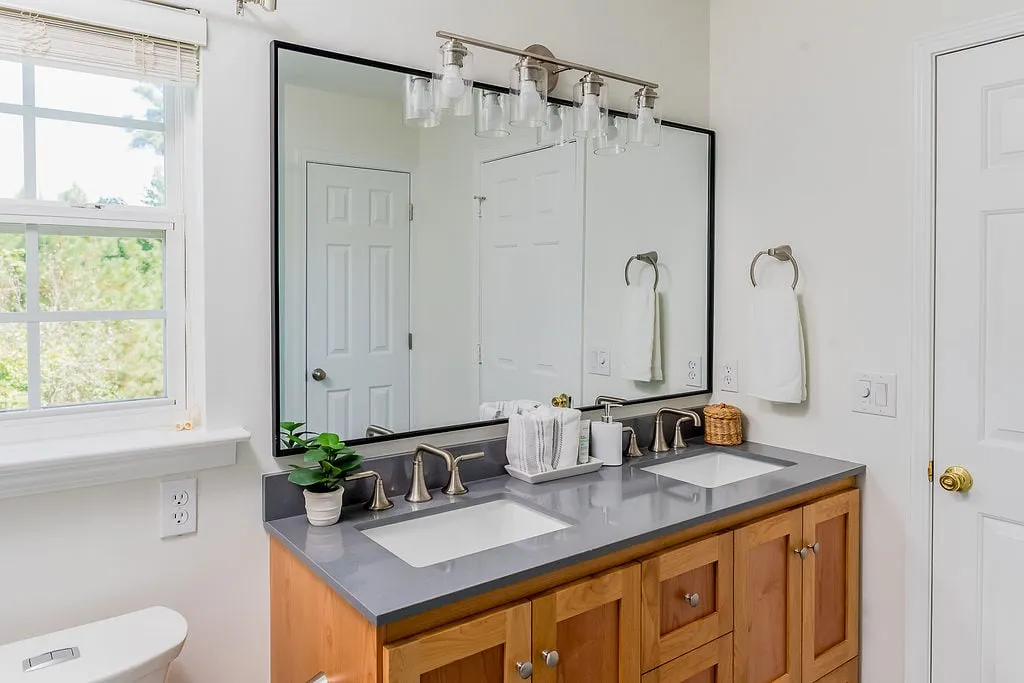
Two bathrooms redesigned around inspiration photos in Cary


What we build in MacGregor Downs
Every project is designed and built by one team, with a fixed price before construction begins.
-
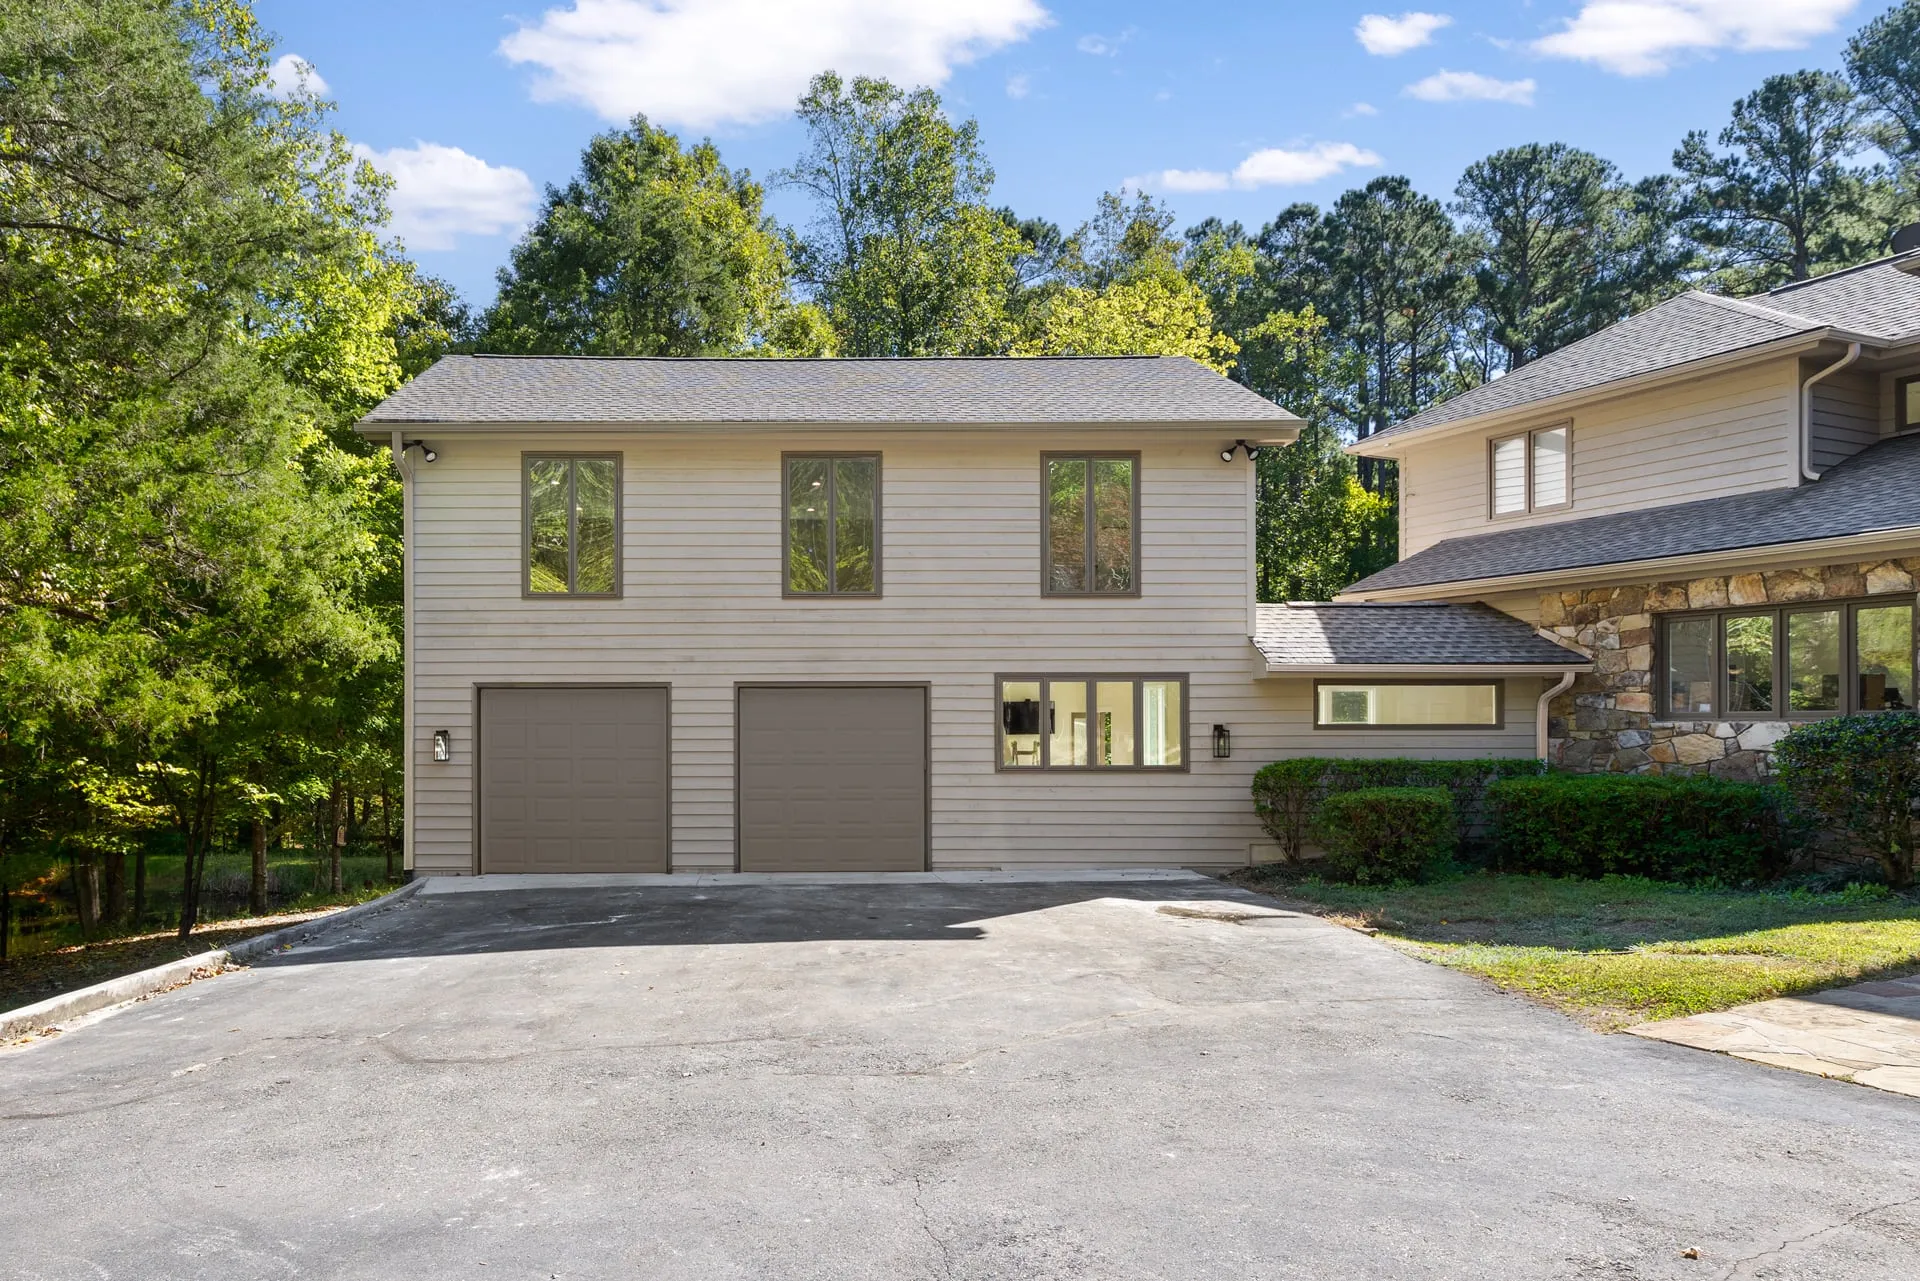
Home Additions
More room without leaving the neighborhood you love.
- Primary suites
- In-law suites and ADUs
- Garages with living space
- Sunrooms
- Build out or build up
Starting at $150,000
-
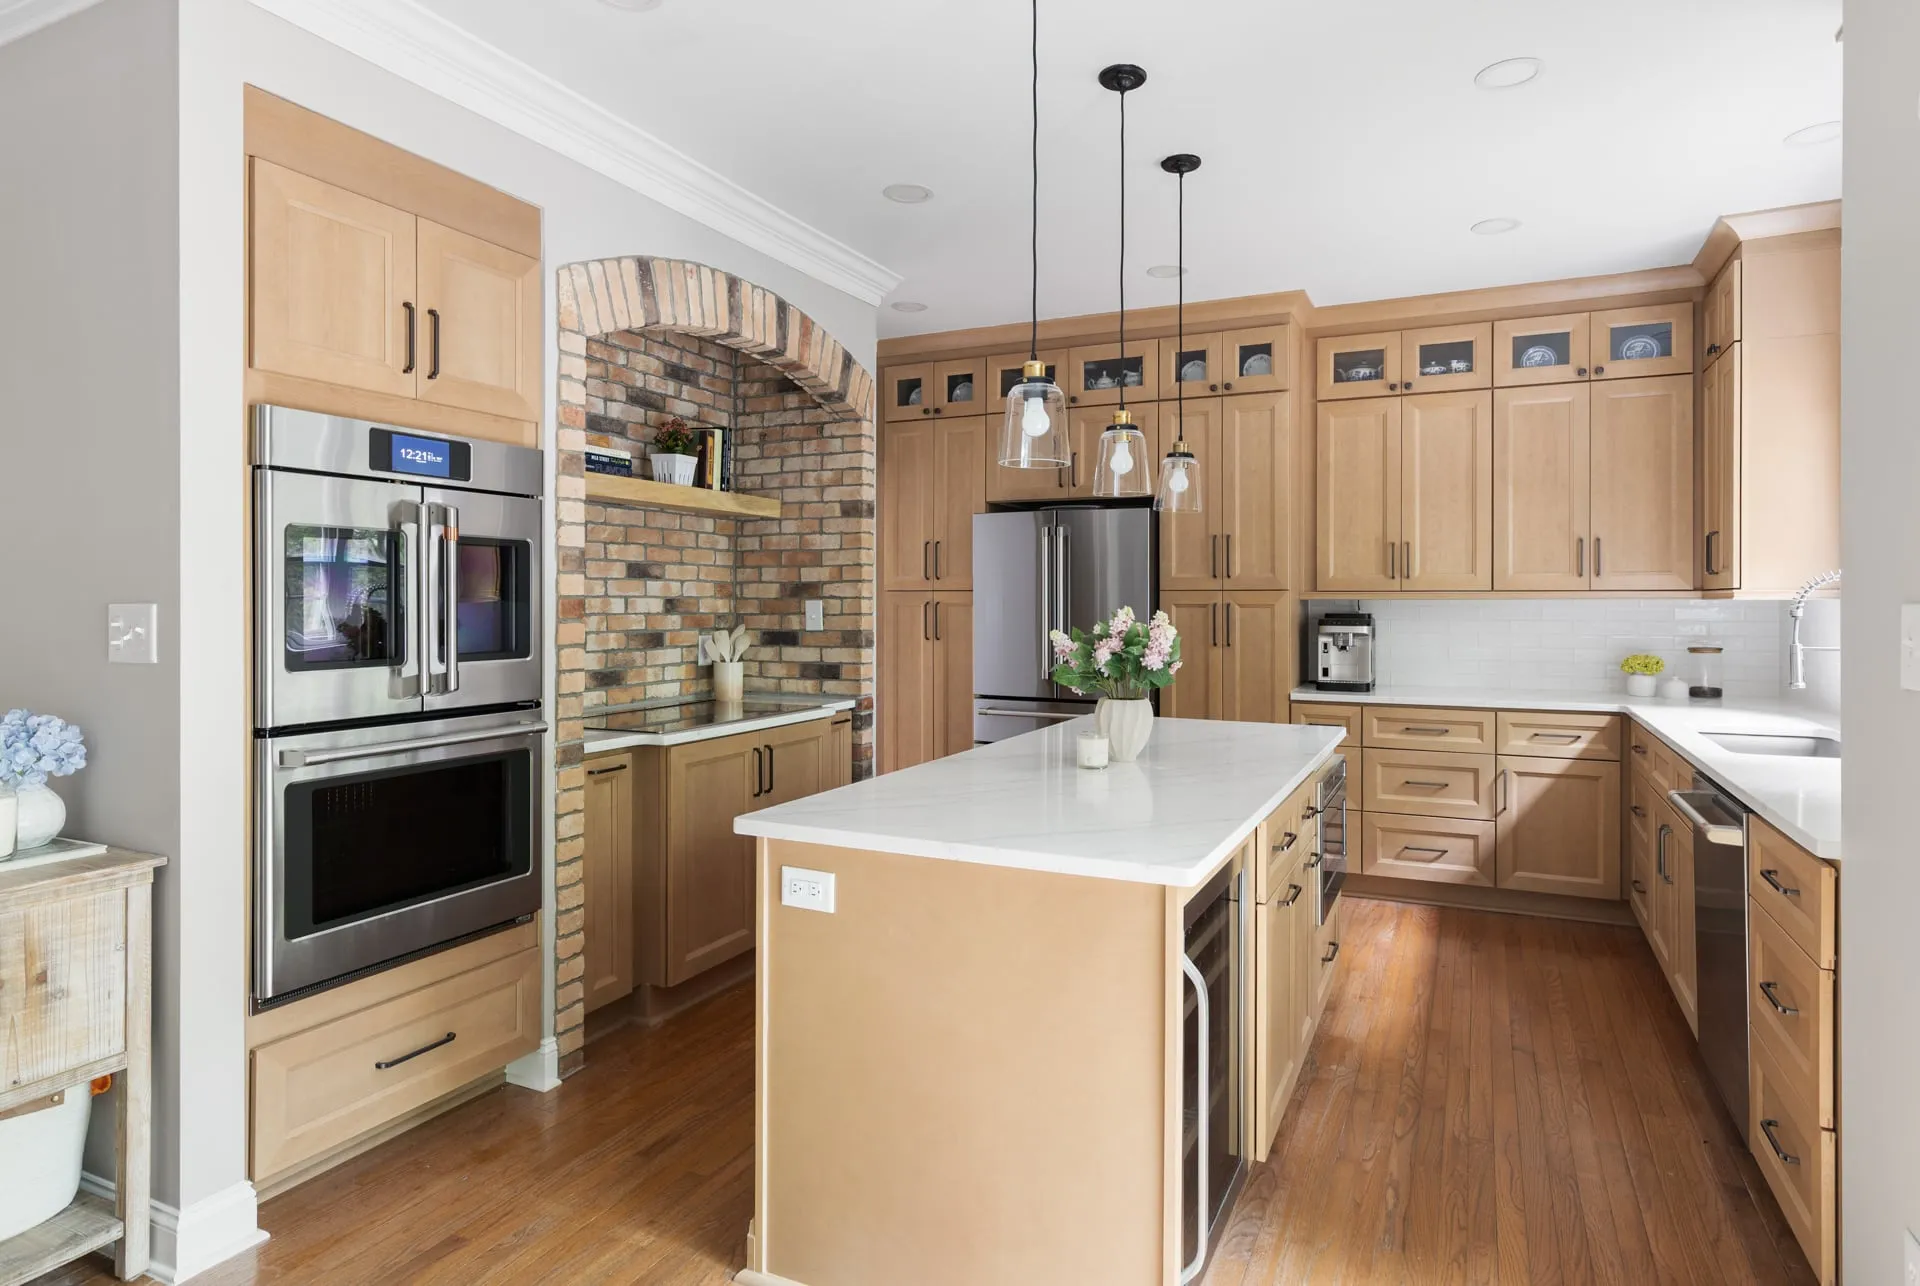
Home Renovations
Rework the house you have into the one you want.
- Whole home
- Kitchens
- Open floor plans
Whole home starting at $200,000
-
Custom Homes
The home you can’t find for sale, built on your lot.
- Custom home on your lot
- Knockdown and rebuild
Starting at $400,000 Excludes land.


Reviews and a license aren’t enough anymore
-
Peace of Mind Pricing
Your construction price is fixed before we break ground. It only changes if we uncover something unforeseen or you request a change.
-
One team
Design and construction under one roof. Your designer leads Design, and your project manager owns Build and warranty.
-
Weekly portal updates
Your schedule and progress, updated every week in your client portal, so you’re never wondering what’s happening.
-
Named people at every stage
Bethany Kuhnau, our senior designer, leads Design. Mike Simon, our project manager, is your point of contact from pre-construction through warranty.
Our promise You’ll always know where your project stands, what comes next, and why.
What our clients say
-
“We decided to still live in the house during construction, and Mike went above and beyond to make it as convenient as possible for us.”
Chris C. -
“Will and his team did a great job with our remodel. They were fast to respond and installation/ inspections went well. I highly recommend them for your remodel.”
Minita P. Bathroom remodel, Cary -
“The construction team has always been on time and very professional. They always listen to you and communication was open and thus made the whole process easy and transparent.”
Asel C. Kitchen remodel and sunroom addition, Cary
MacGregor Downs questions
Do I need HOA approval for an addition in MacGregor Downs?
Yes. The homeowners association reviews room additions, porches, decks, and paint colors, and asks for your neighbors’ signatures on the request.
The HOA says it processes requests within 30 days. We prepare the drawings for it during Design.
Can I build an addition on a lot by the lake or golf course?
Often, yes, but there are more reviews. The club reviews plans for lots on the golf course, the lake, or the club, along with the HOA.
Near the lake or a stream, state and town buffers also limit building close to the water.
Can we add a primary suite on the main floor?
Often, yes. Home sites here average about half an acre, so a one-story suite can often fit.
We check your setbacks, any buffers, and the covenants during Design.
Fall in love with your home again
Start with a free discovery call about your goals, timeline, and budget. You’ll know where you stand before you sign anything.