

- Town
- Cary
- Service
- Sunroom
- Typical timeline
- An addition often takes 12 months or more from the start of Design to move-in.
- Your timeline is set in writing during Design, before you commit to construction.
- Starting price
- Projects like this start at $150,000.
The project
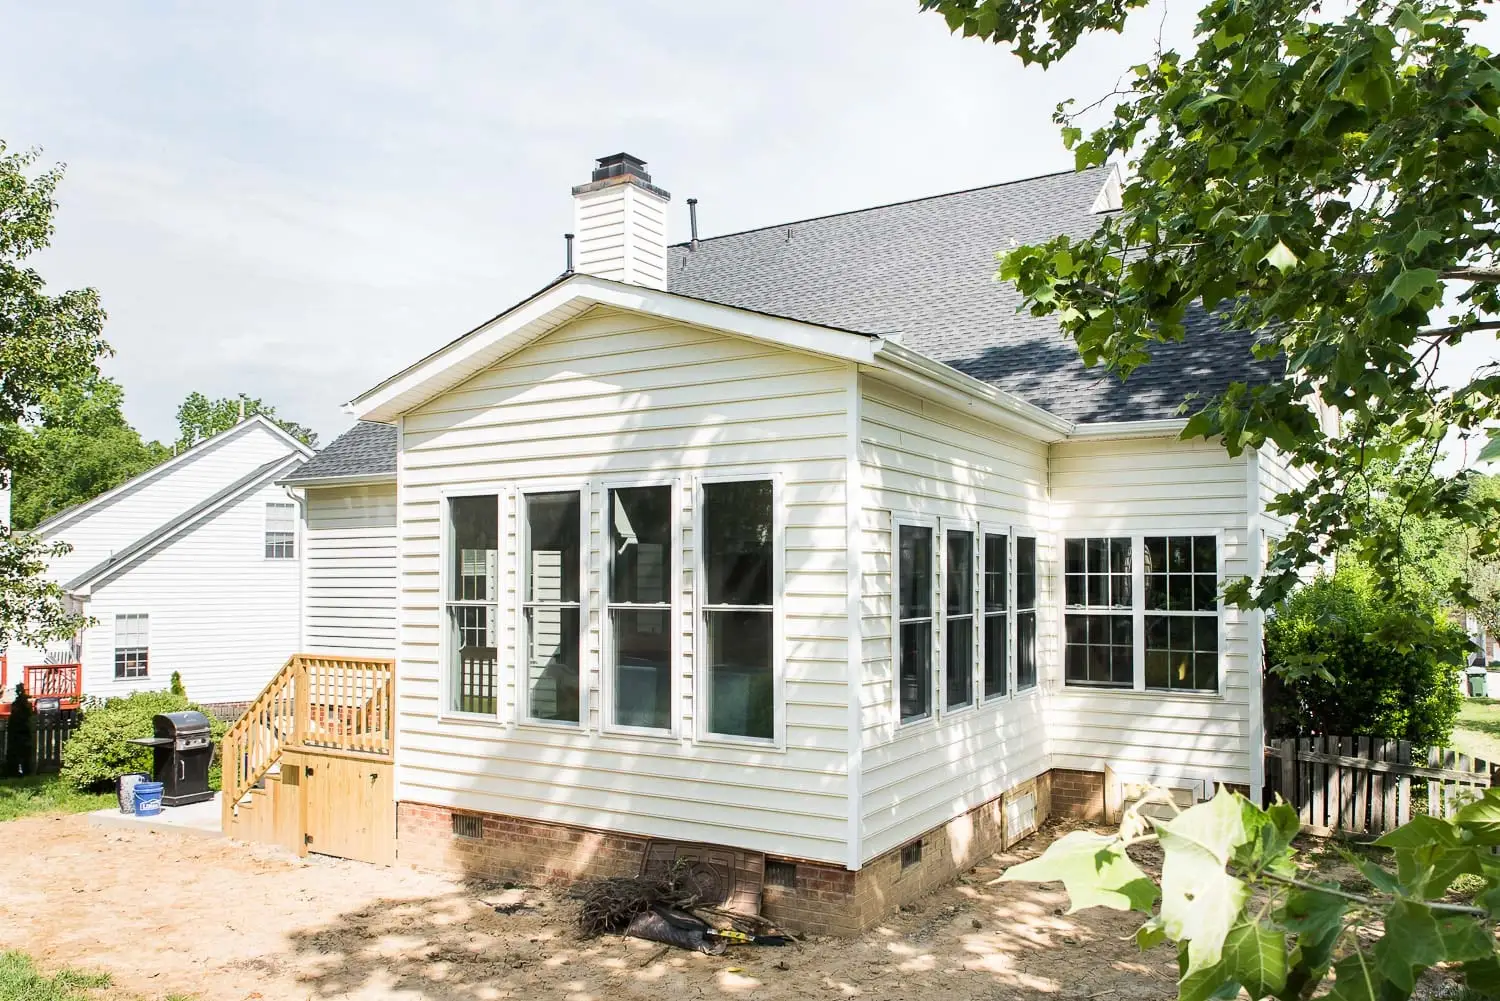
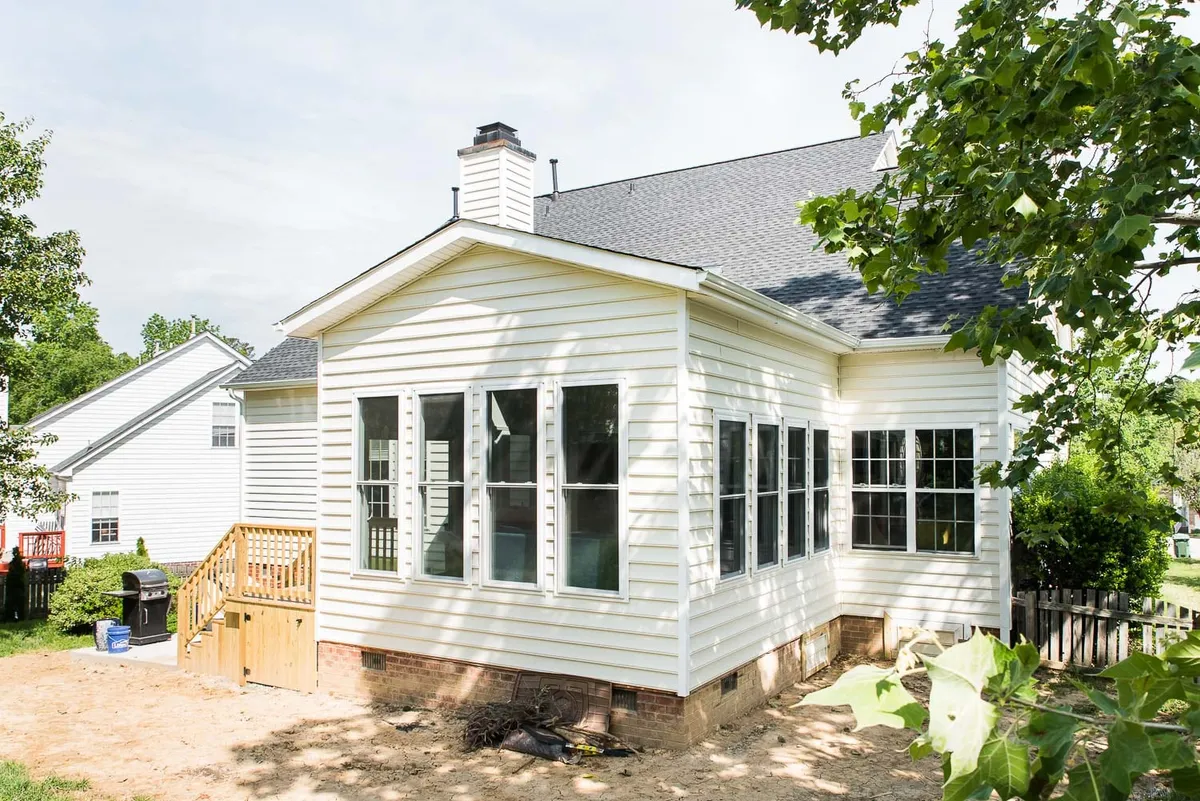
With guests over, this family had nowhere for the kids to spread out and no separate space to gather away from the rest of the house. We designed a sunroom that matches the house and brings in as much natural light as possible.
They loved it so much they asked us to remodel their kitchen next.
What the family wanted
- A flexible space for family gatherings and entertaining
- A room that feels bright, airy, and connected to the house
- Doors for privacy when needed
- A space they could use year-round, not just in good weather
The challenges
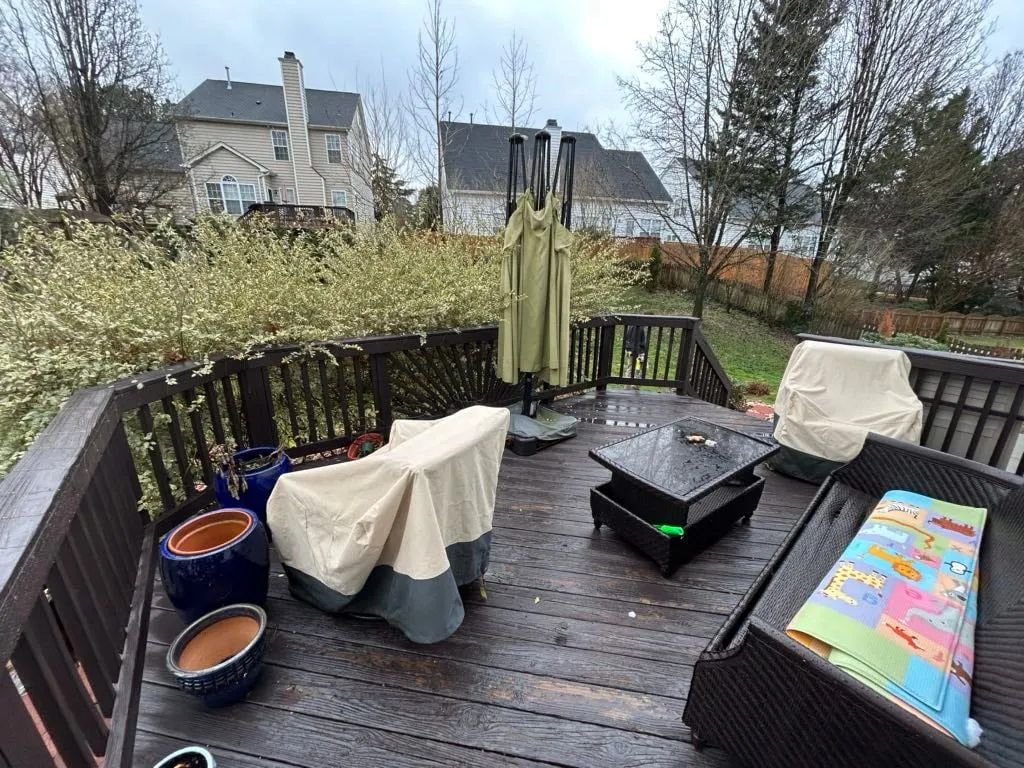
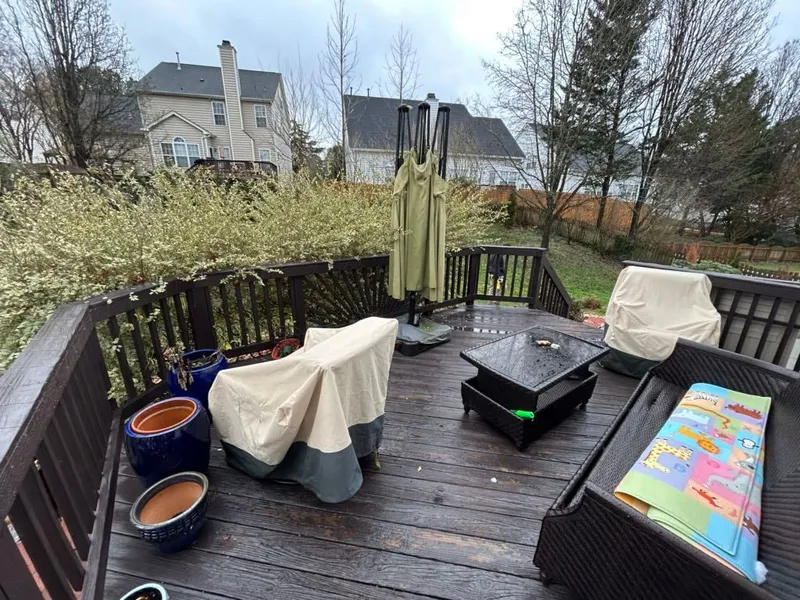
The old deck was unusable in poor weather and didn’t give the family the gathering space they needed. Wet ground conditions also called for engineering, deeper excavation, and added stone and rebar to support the foundation. We handled it without delaying the overall schedule.
How we built it
- Removed the existing deck
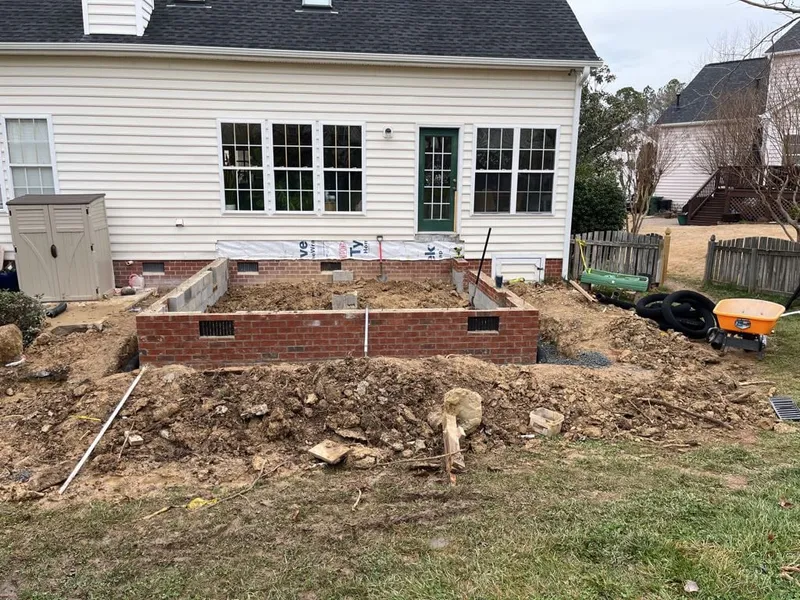
- Excavation, deeper footers, a brick foundation, and waterproofing
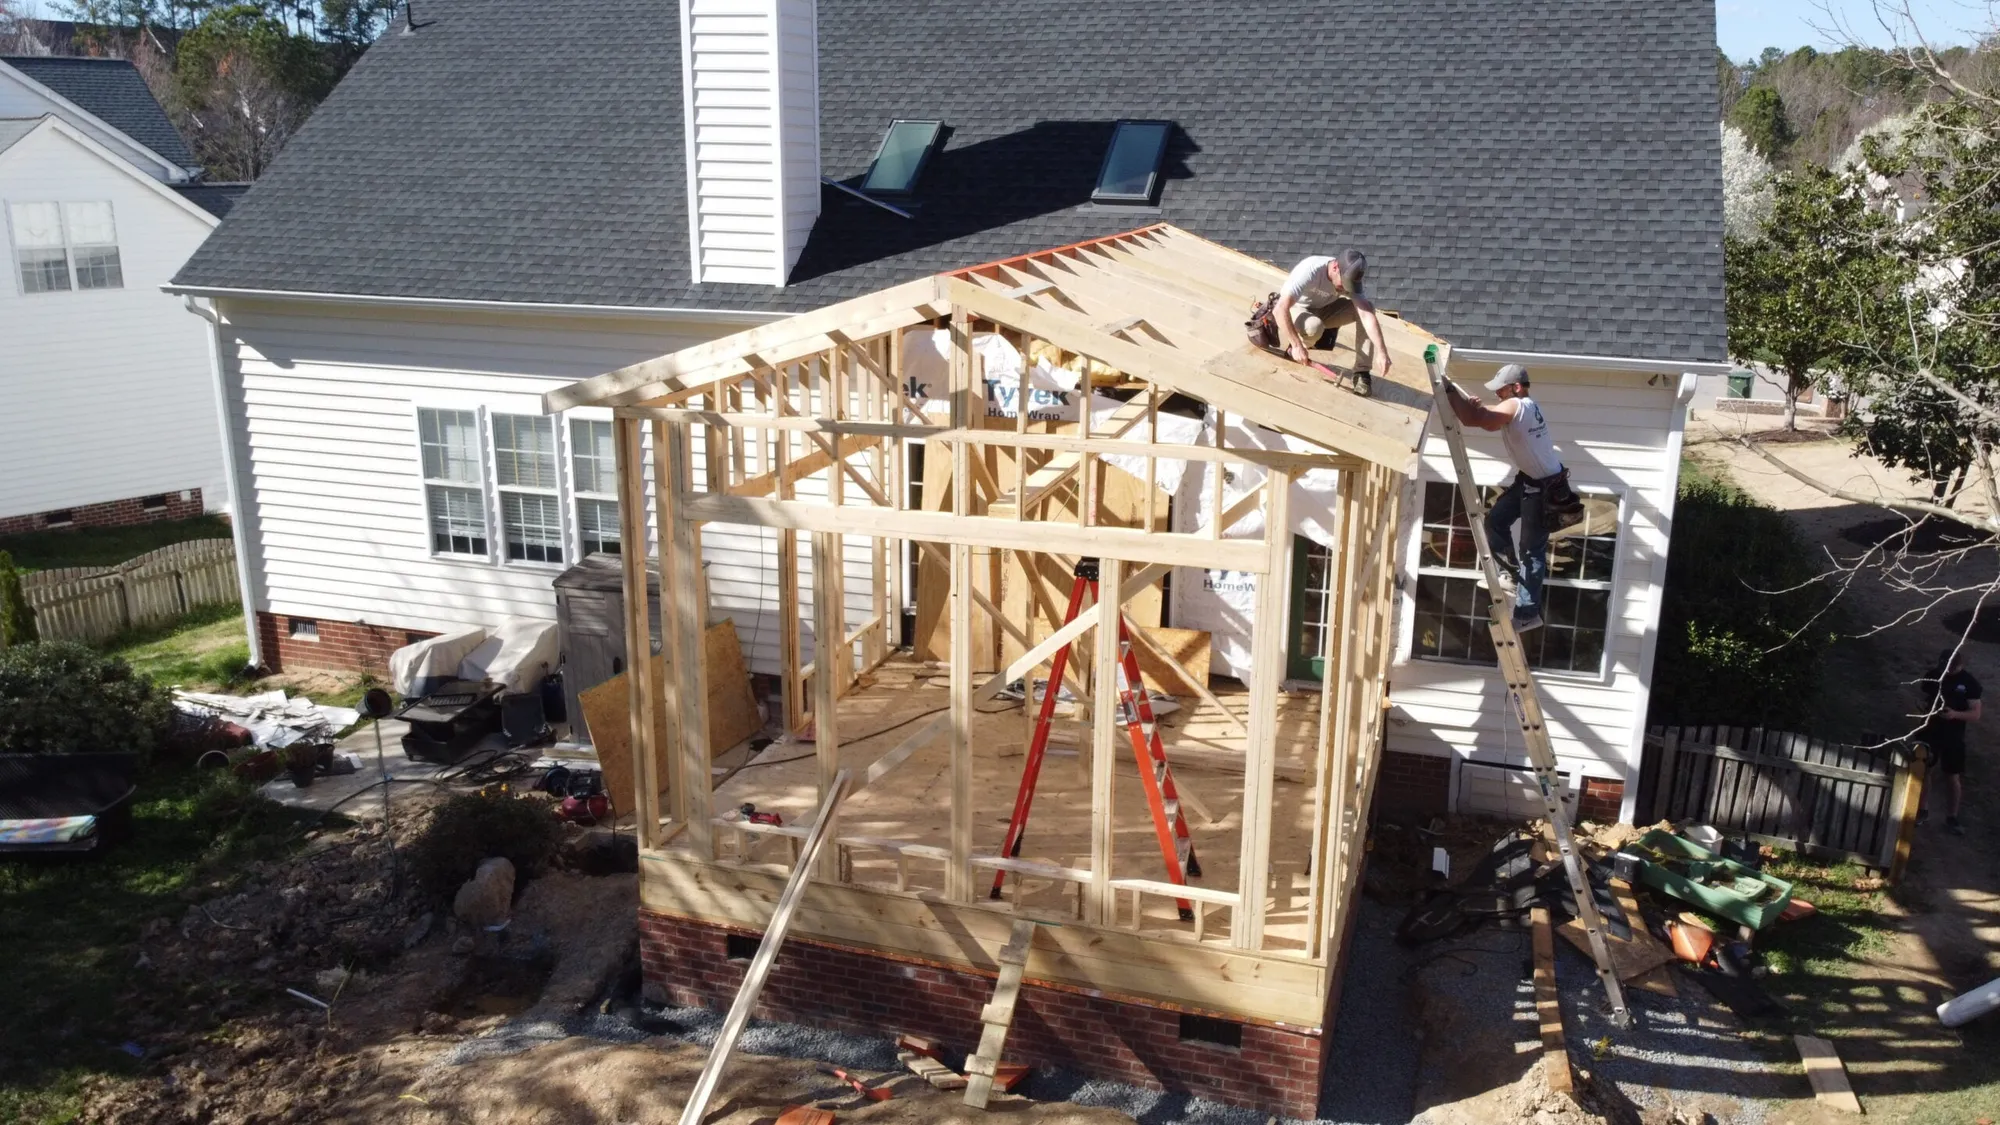
- Framed the sunroom and roof
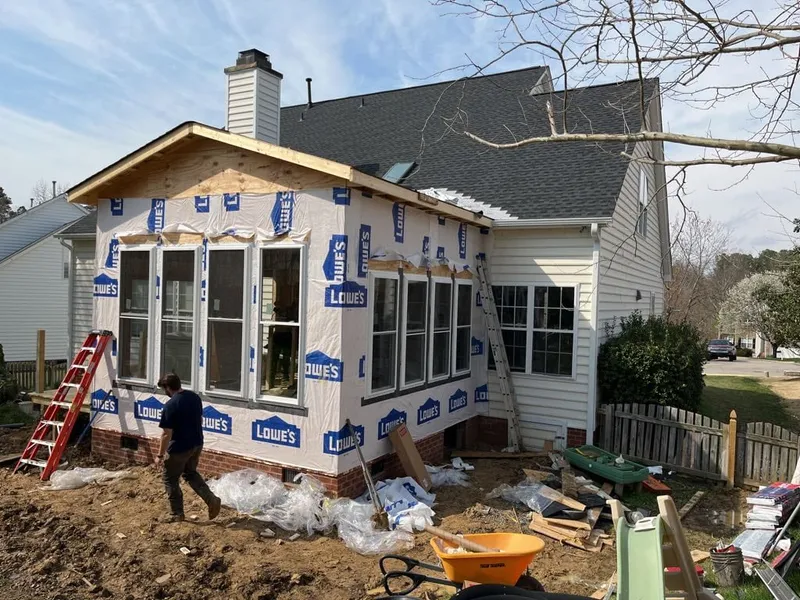
- Installed windows and doors before opening into the main house
- Electrical and HVAC rough-in
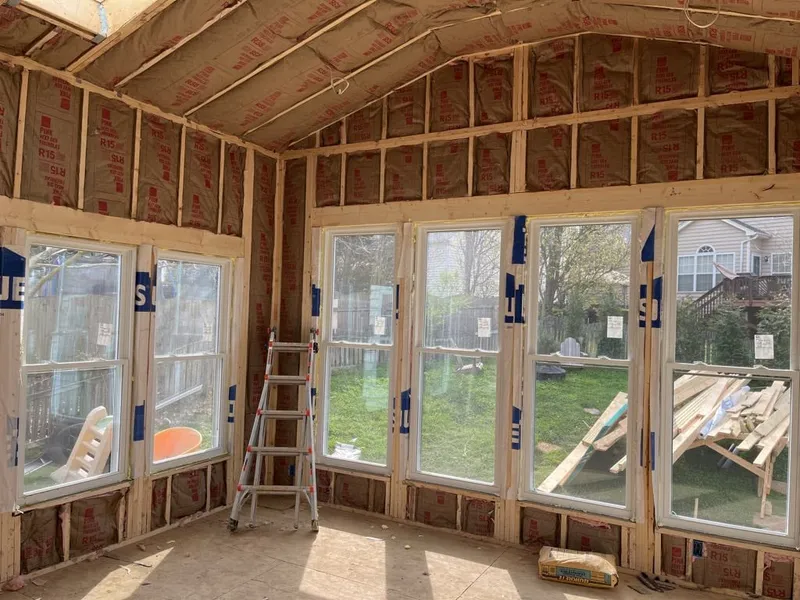
- Insulation, drywall, and exterior finishes
- Hardwood flooring, trim, paint, and skylights
The result
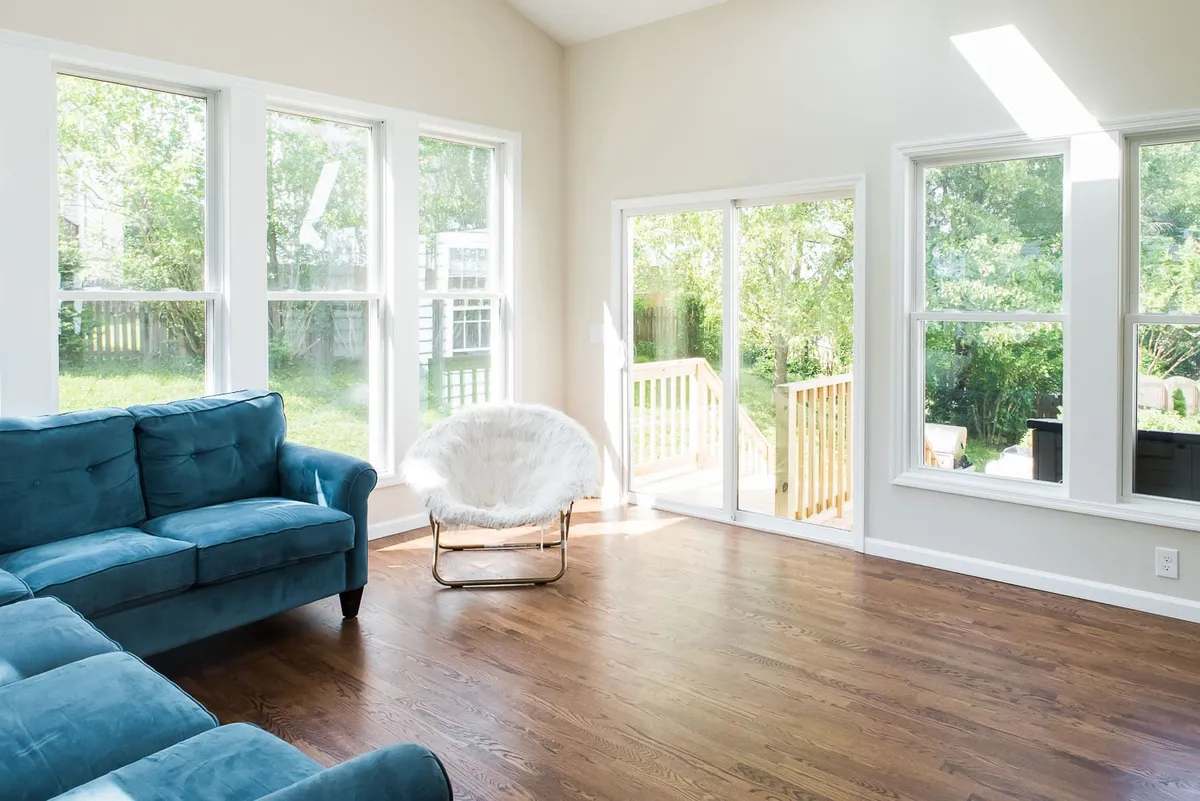
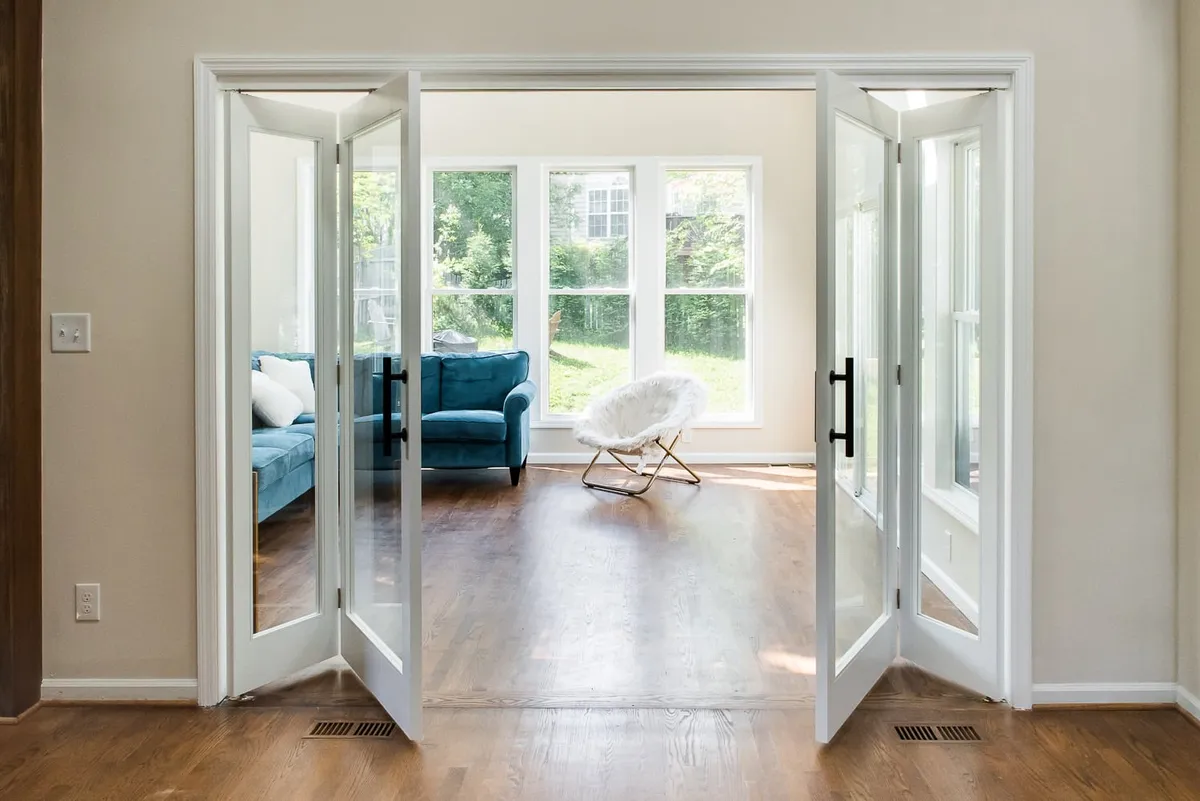
The sunroom is bright, open, and feels original to the home. The vaulted ceiling and skylights bring in natural light, and matching interior and exterior finishes tie it to the rest of the house. It’s now the family’s favorite place to gather.
Scope
- 16 by 16 foot sunroom addition in place of an aging deck
- Vaulted ceiling with skylights
- Tall windows and a large sliding glass door to the backyard
- Glass panel folding doors between the sunroom and living room
- Hardwood floors tied into the existing flooring
- Brick foundation and vinyl siding to match the house
- Energy-efficient windows and a conditioned crawl space
What the client said
“We are very happy with the outcome. The construction team has always been on time and very professional. They always listen to you and communication was open and thus made the whole process easy and transparent. Overall 5 stars and we highly recommend them!”
Before and after
- Before
 After
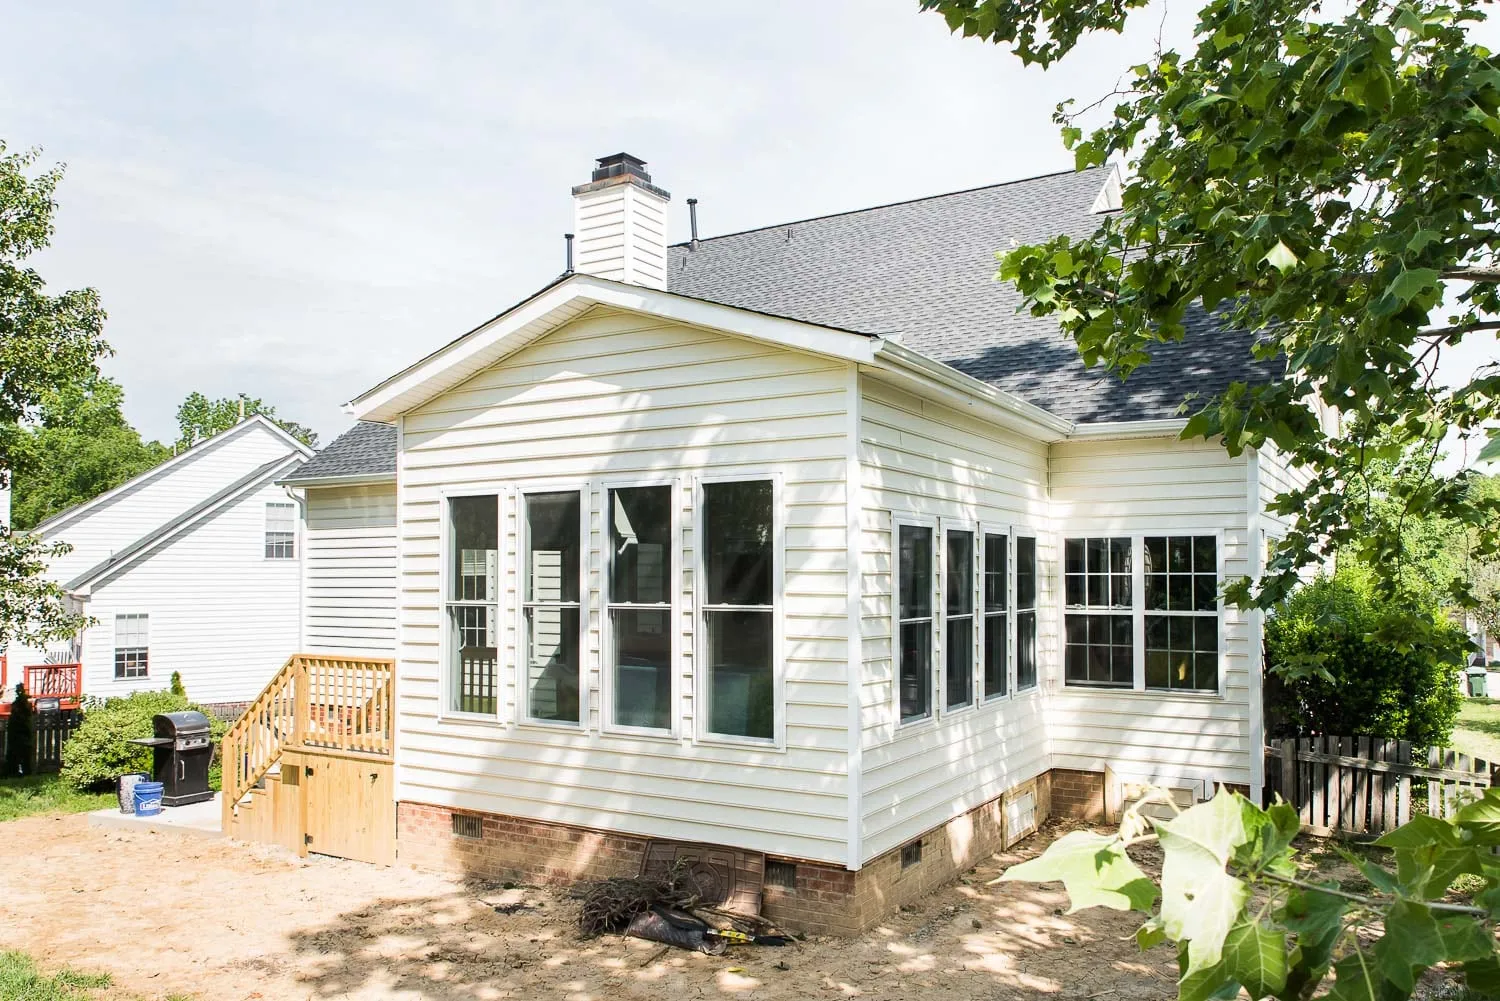
An aging deck became a sunroom the family uses year-round.
Design drawings
- Design drawing
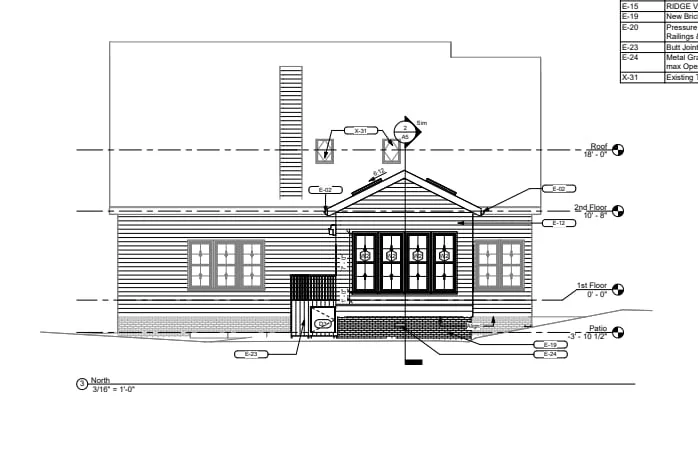
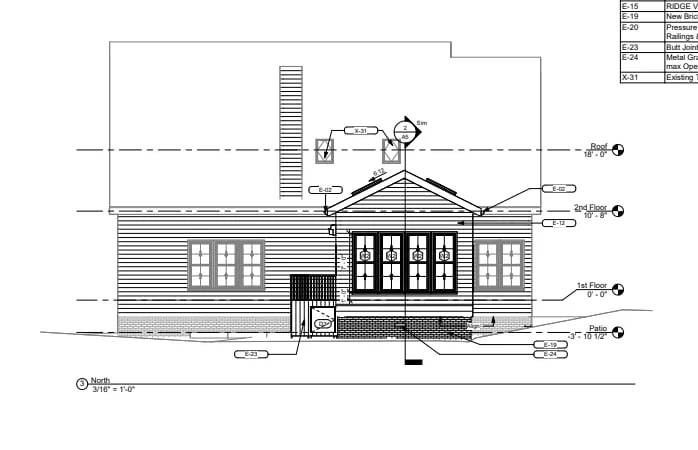
The elevation drawing from Design.
During construction
-
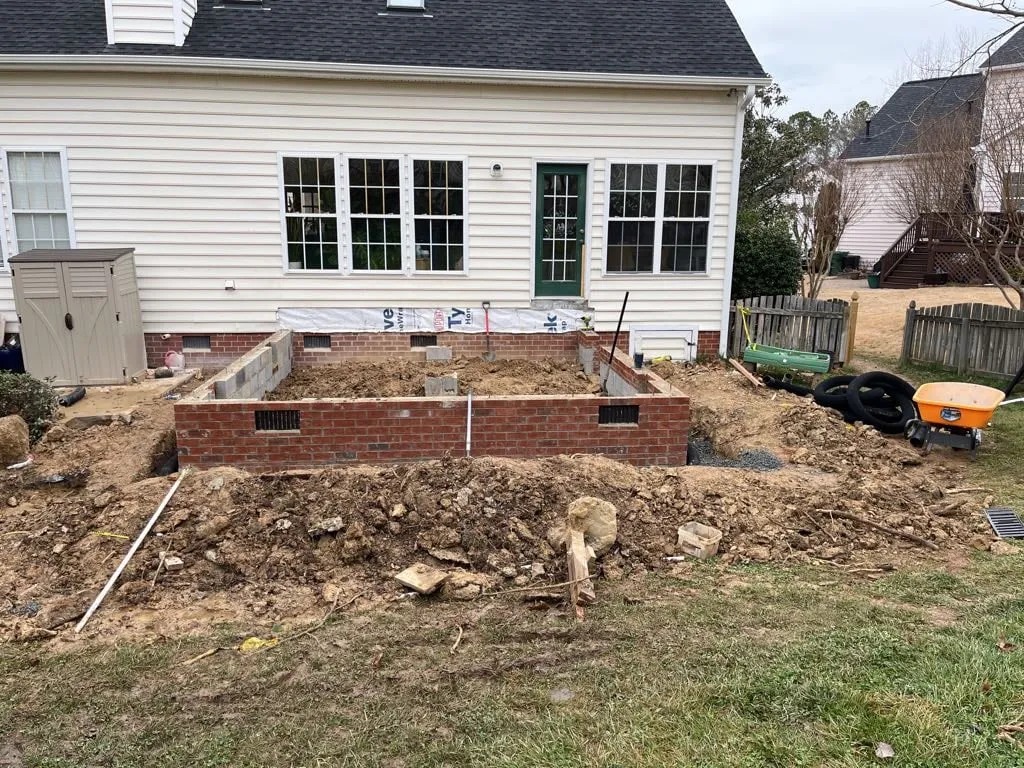
The new brick foundation. -
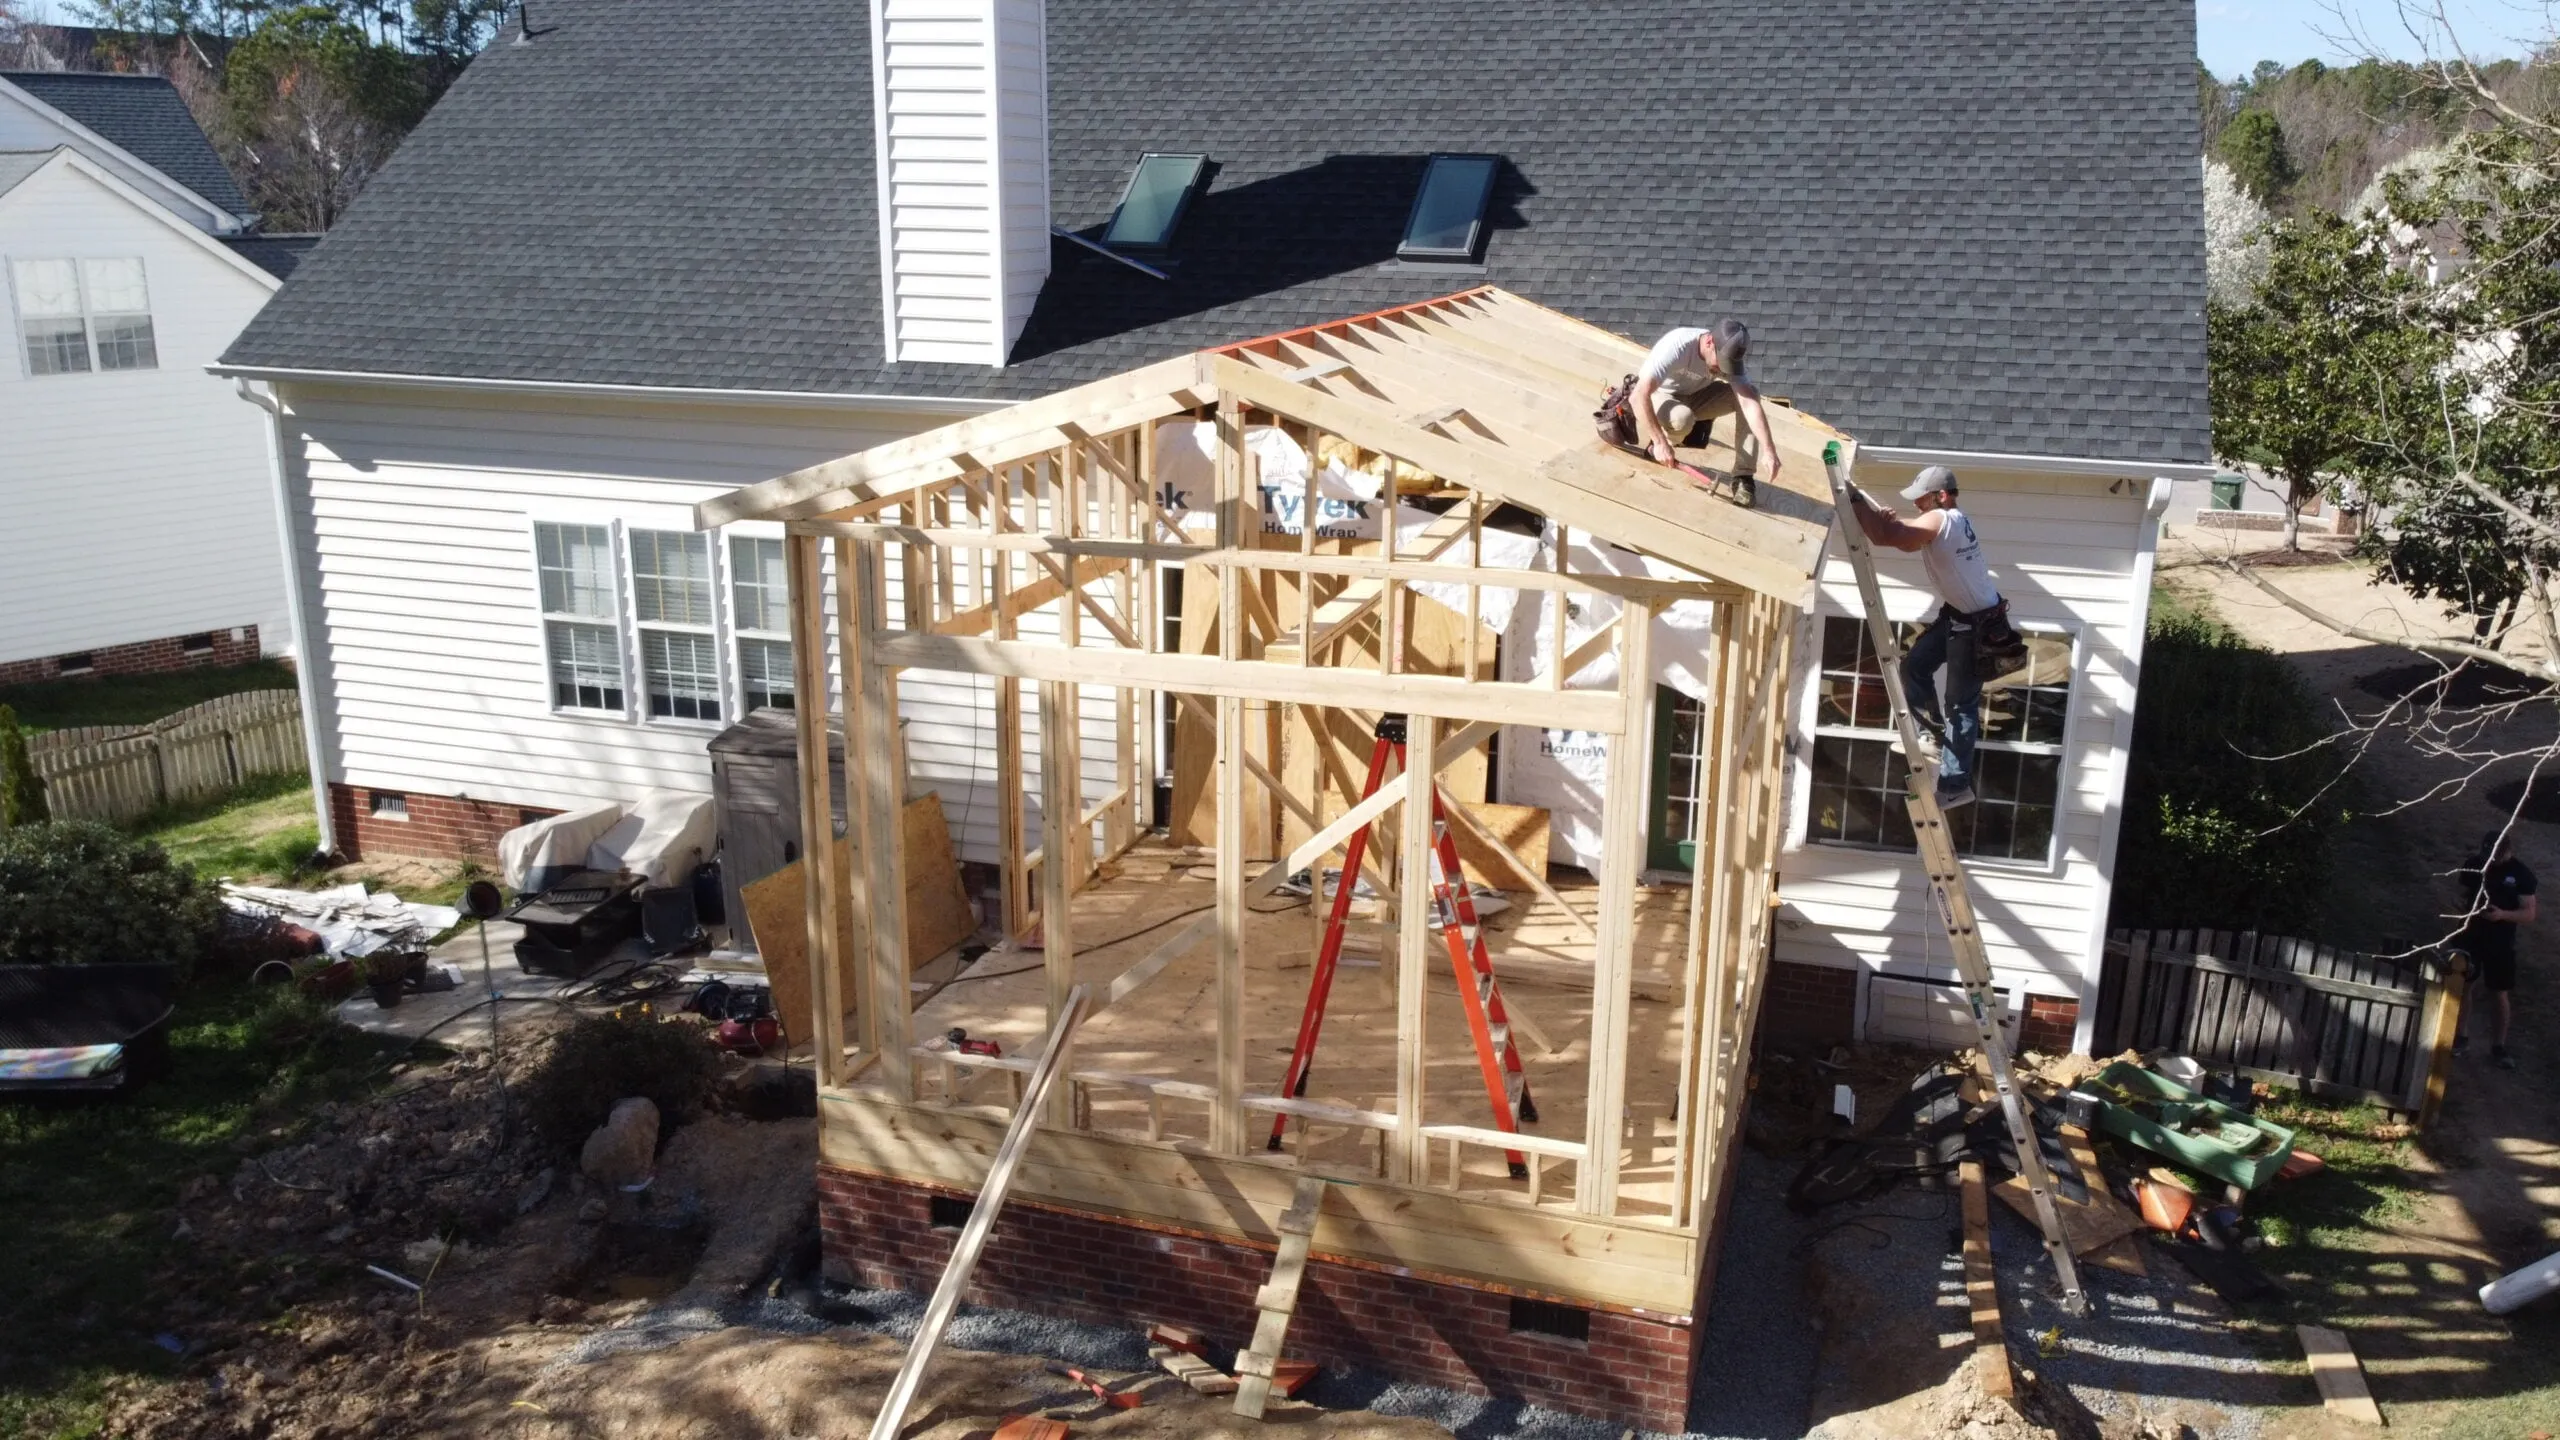
Framing on the new foundation. -
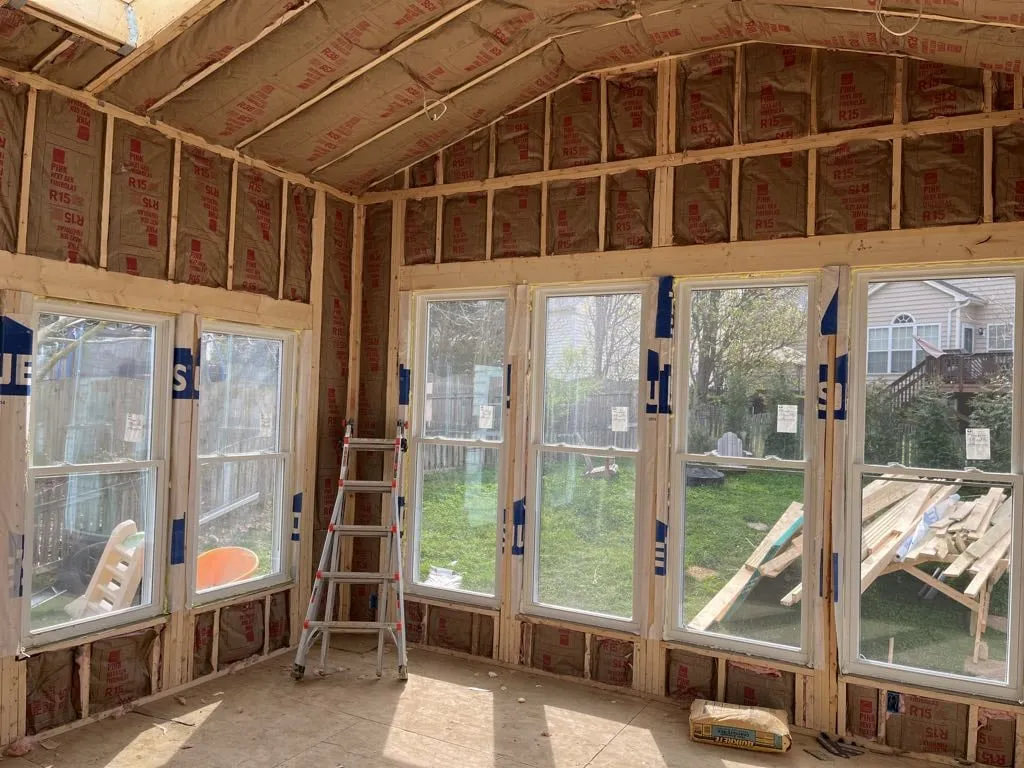
Insulation before drywall. -
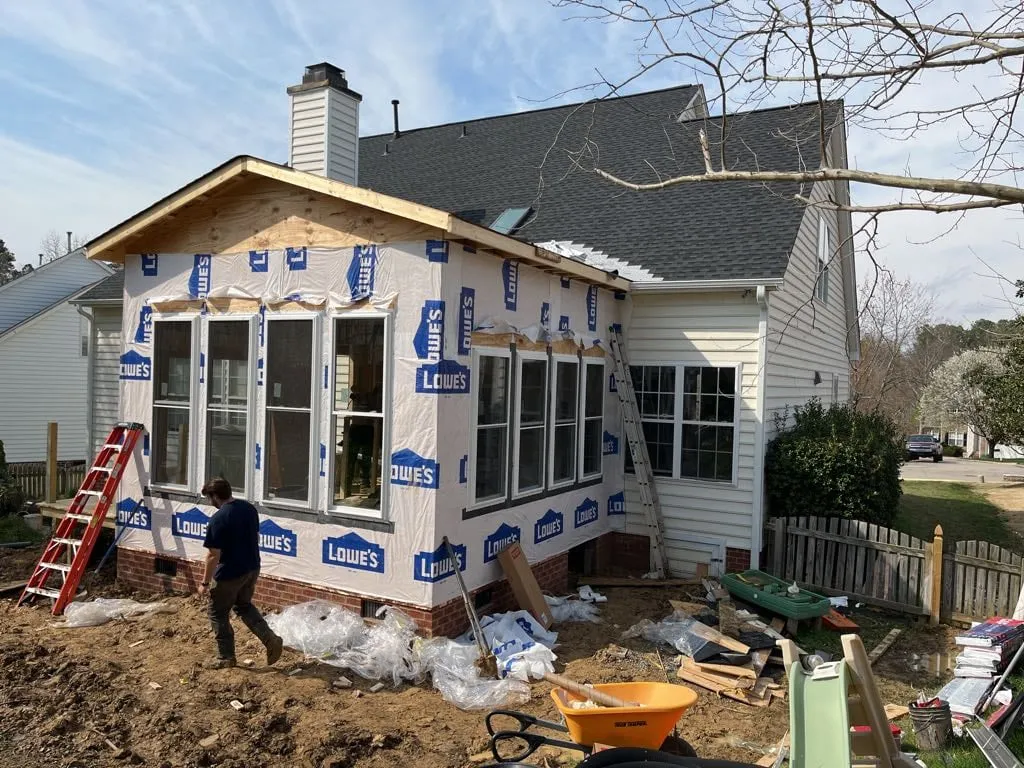
Framed, roofed, and wrapped.
The finished project
Related projects
-
Home addition
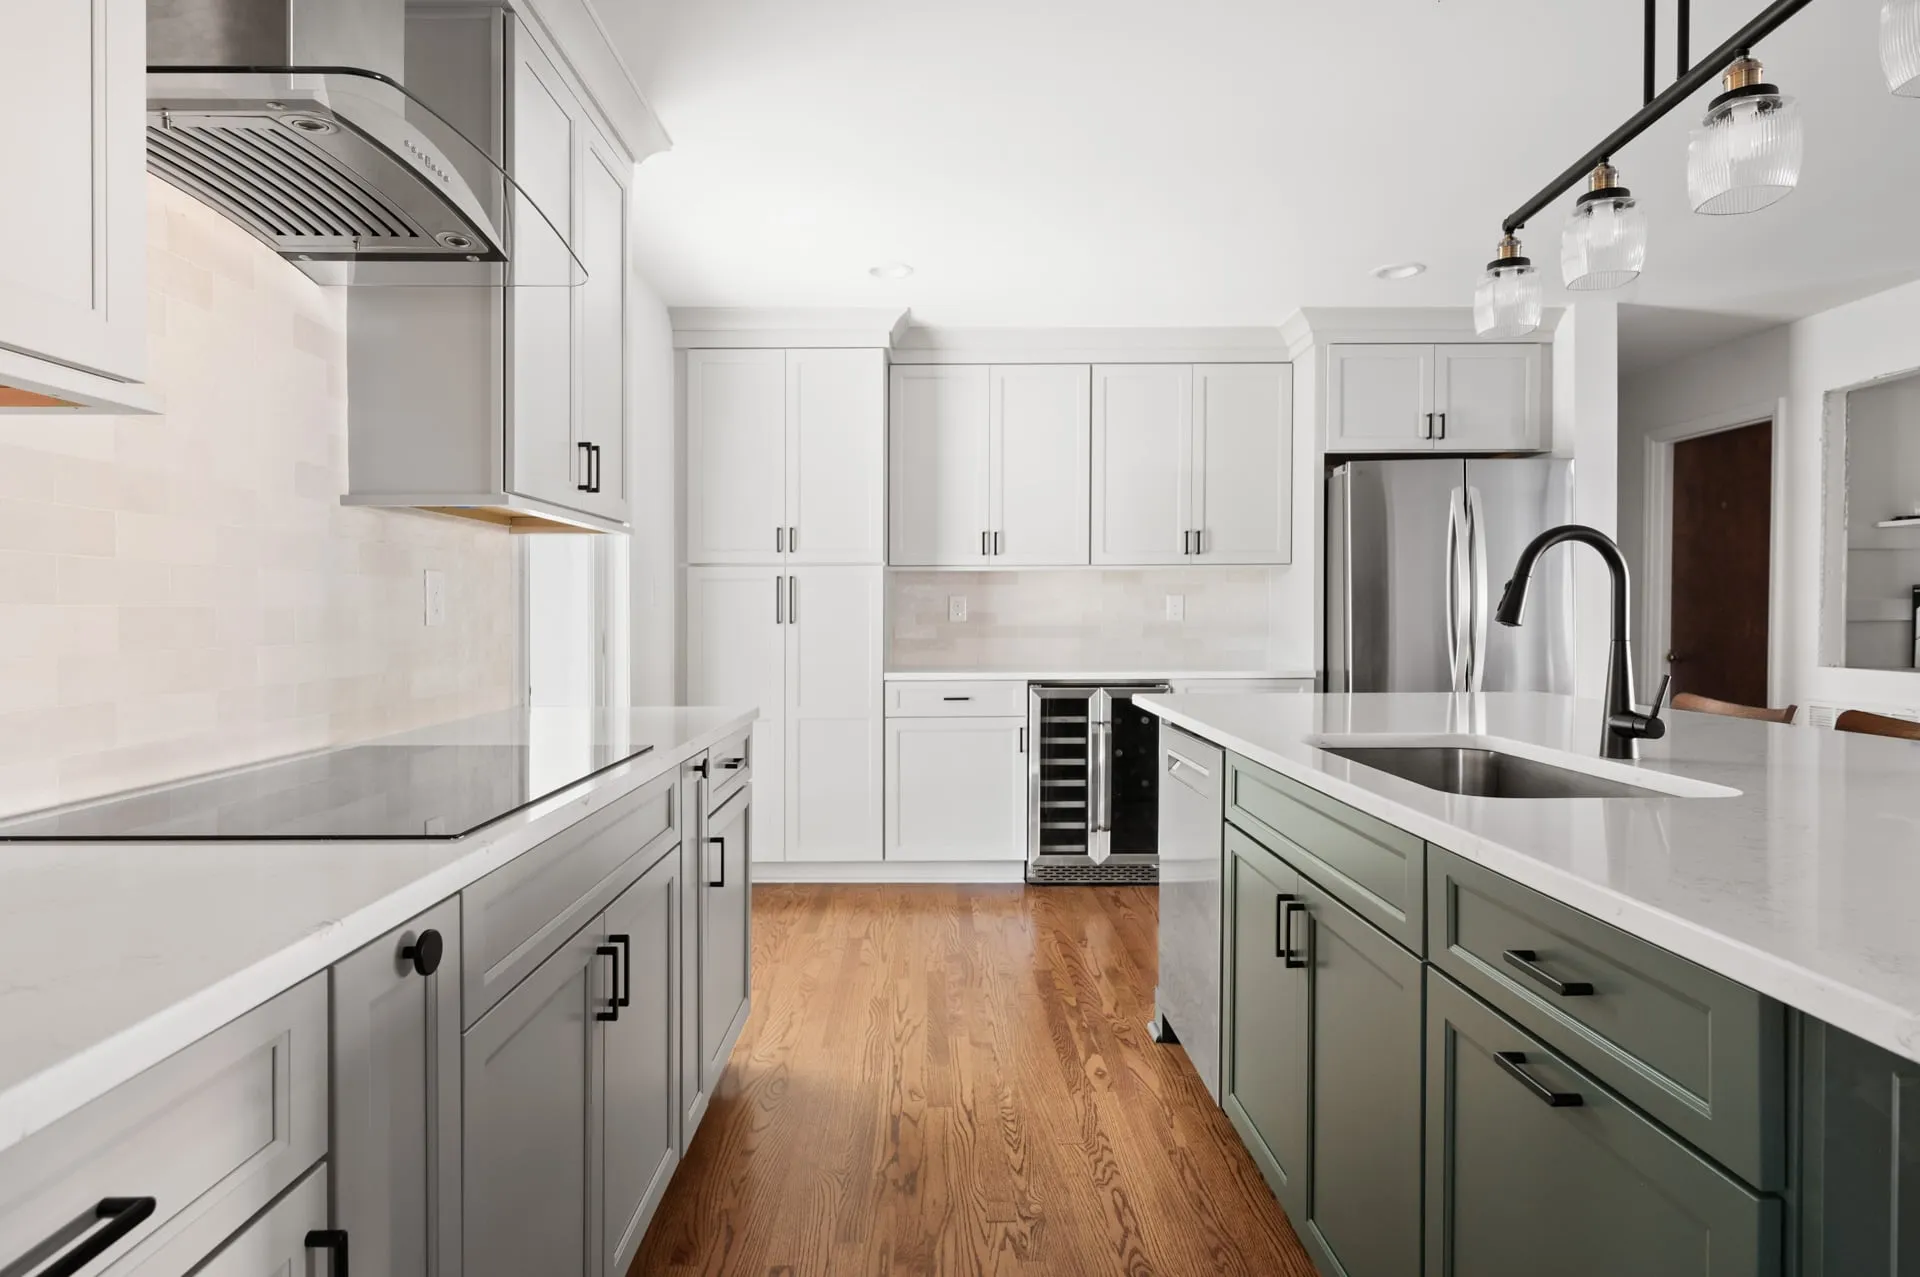
A home addition and kitchen remodel in Cary
-
Garage with living space
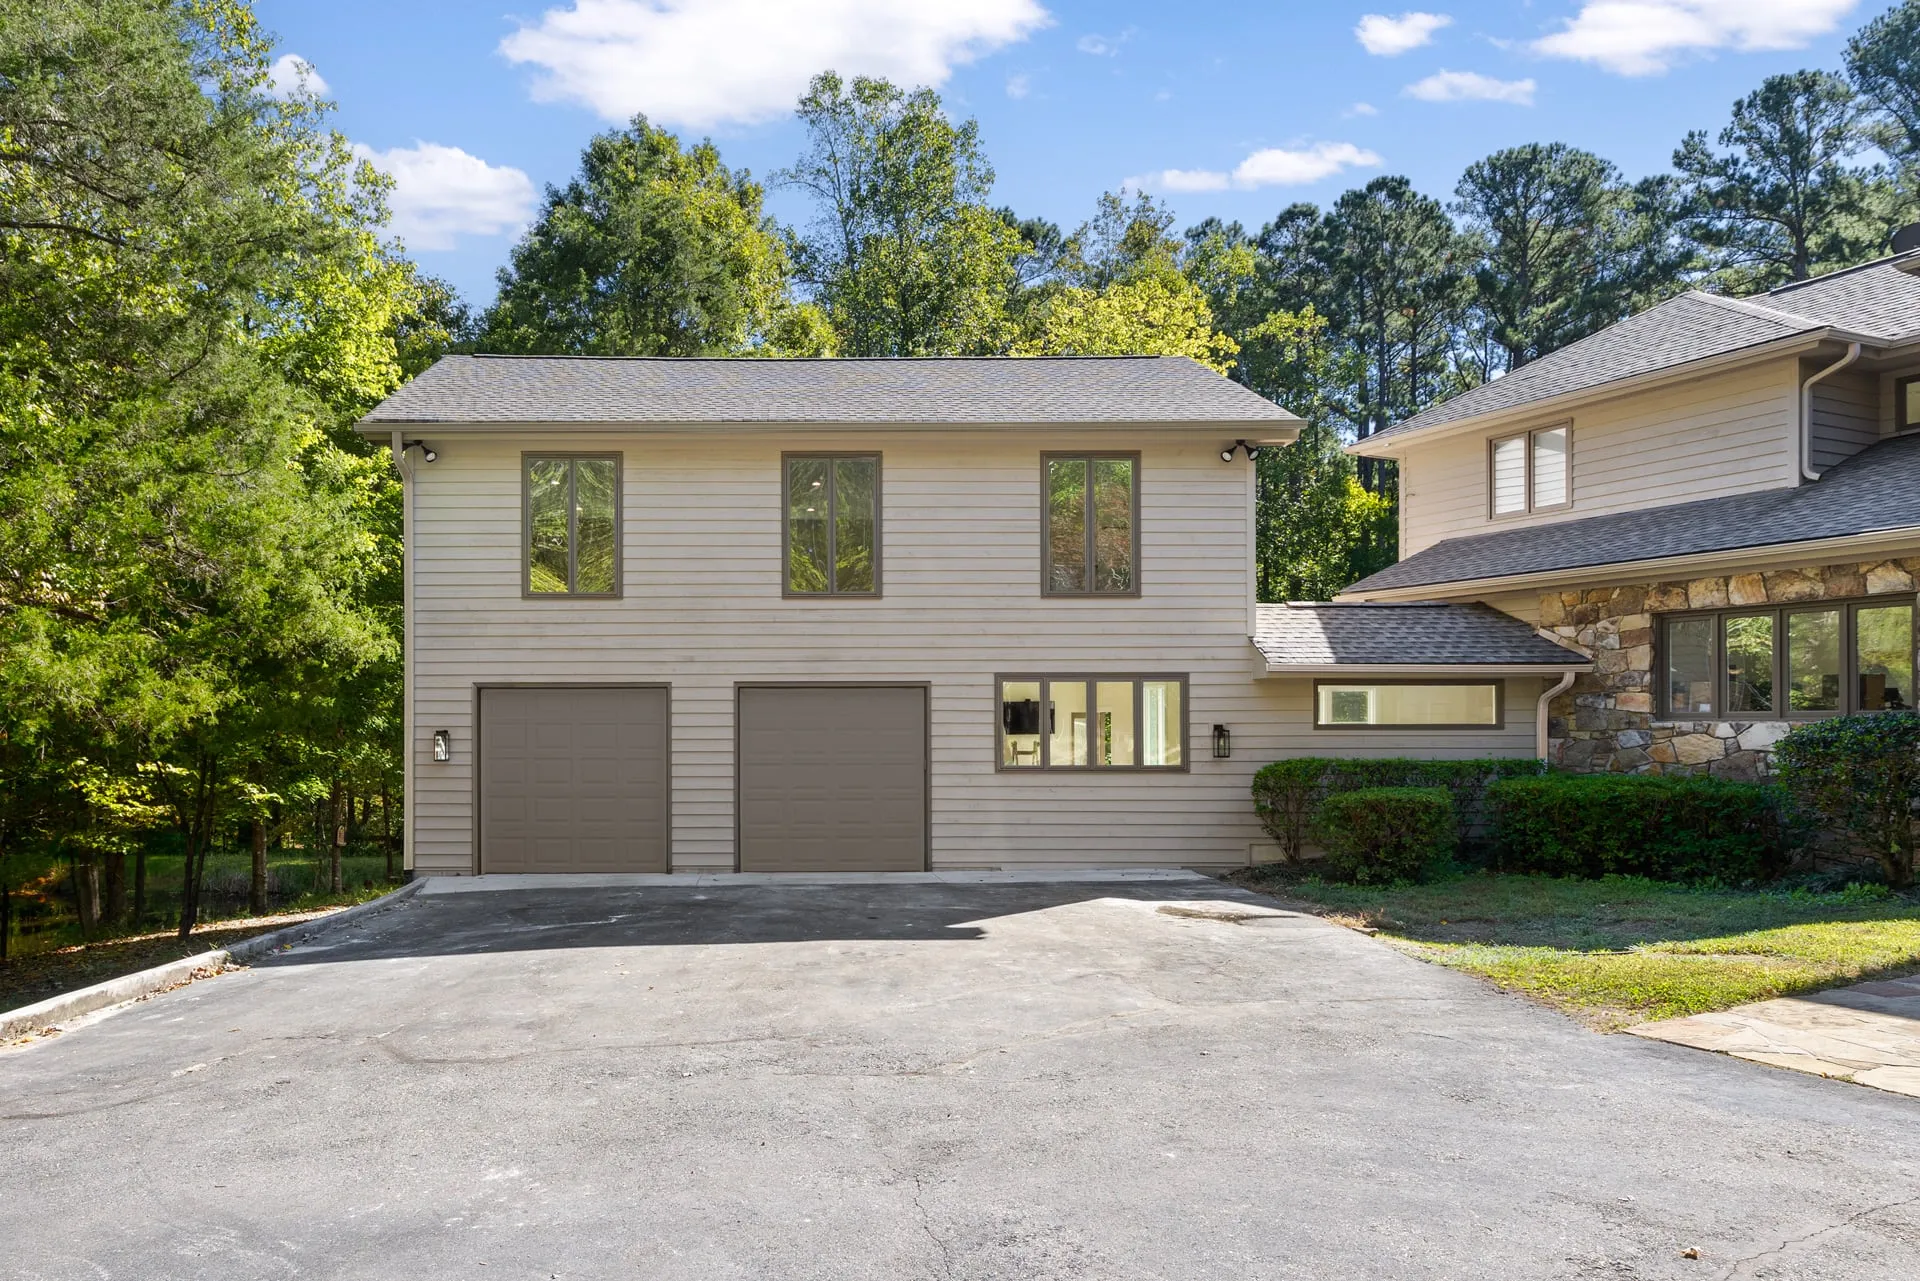
Garage addition with a suite above in Apex
-
Primary suite addition
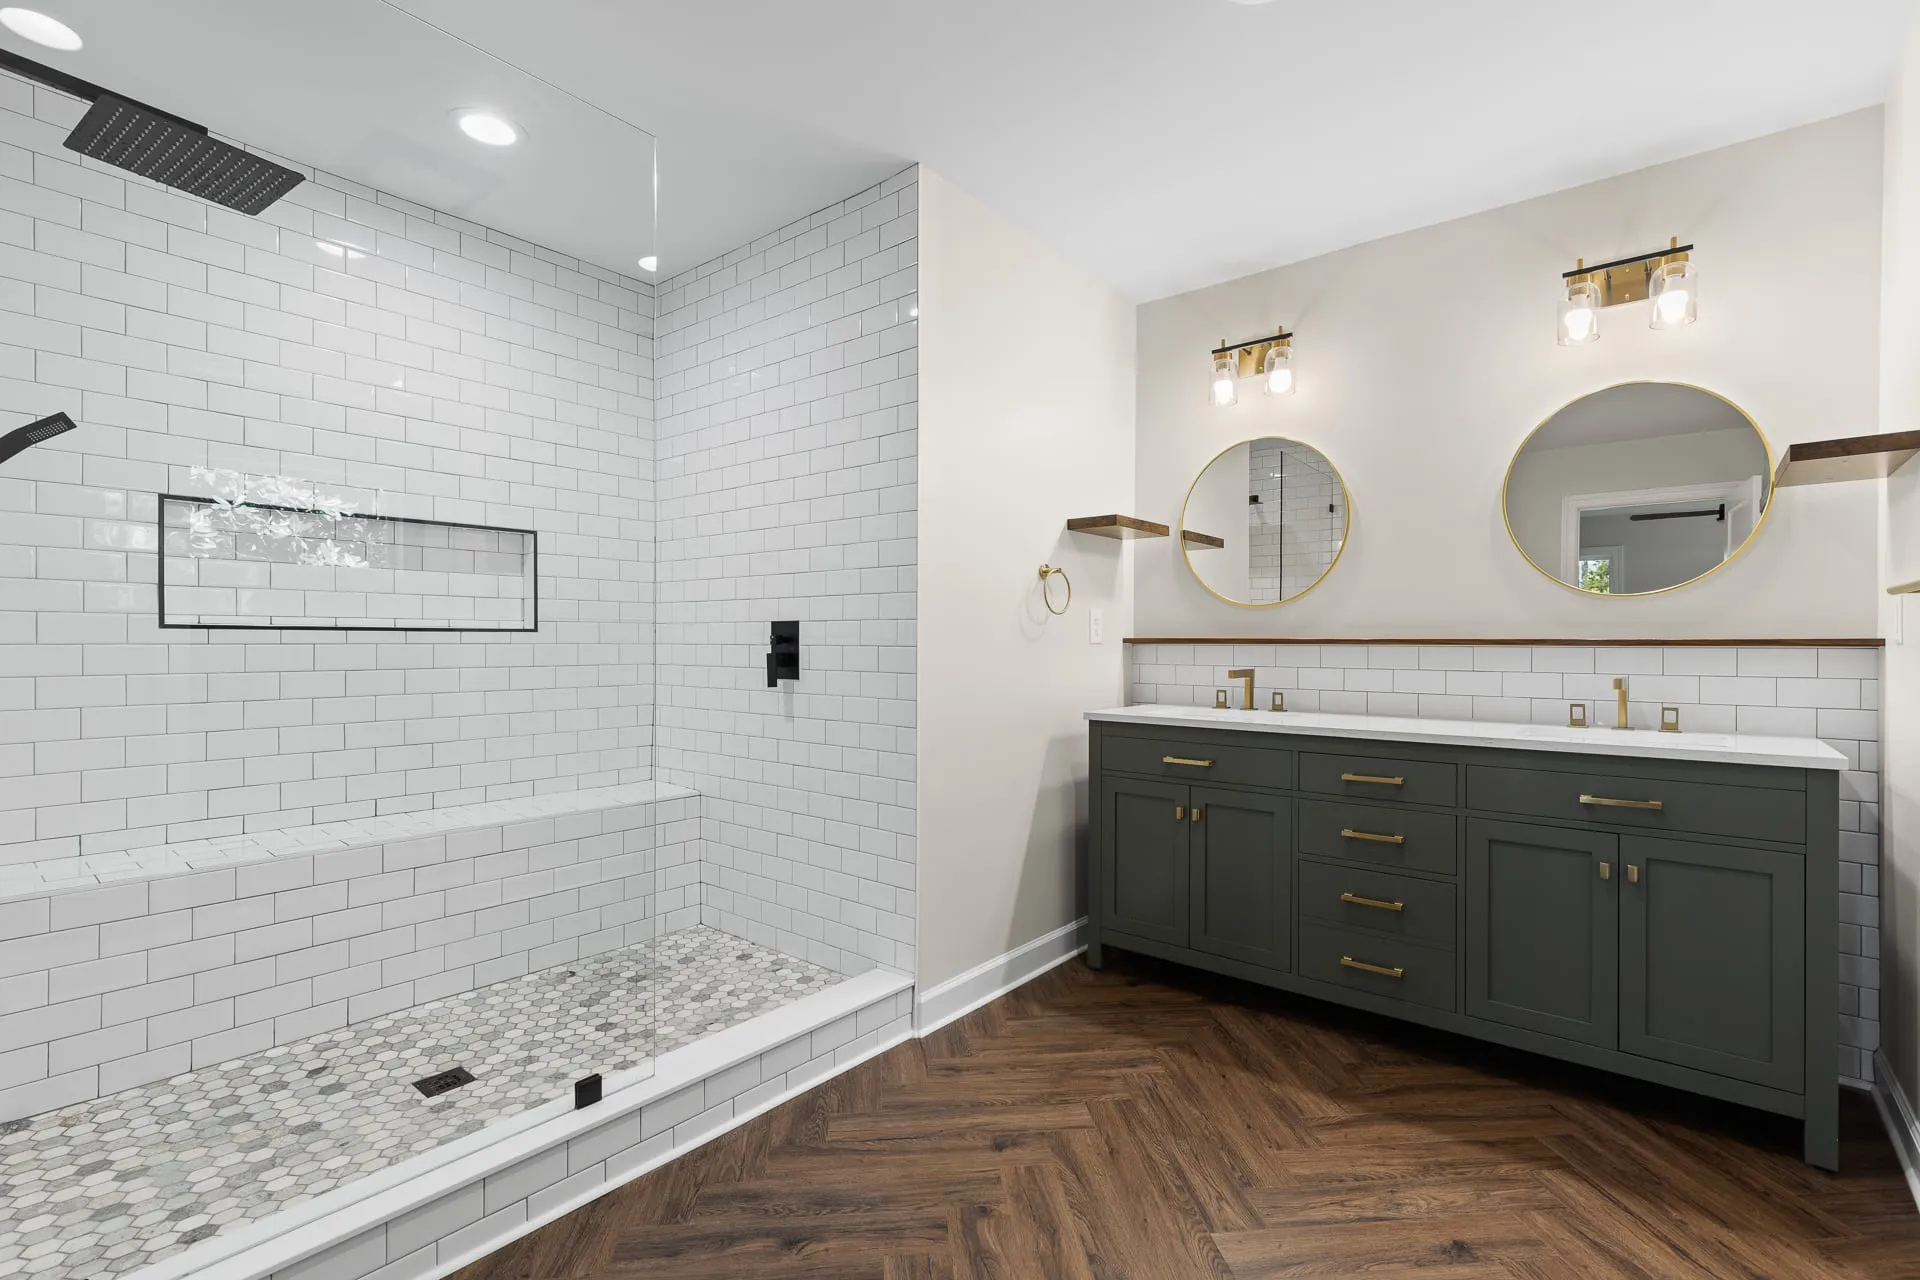
A primary suite addition in Fuquay-Varina


Let’s plan your project
Start with a free discovery call about your goals, timeline, and budget. You’ll know where you stand before you sign anything.