

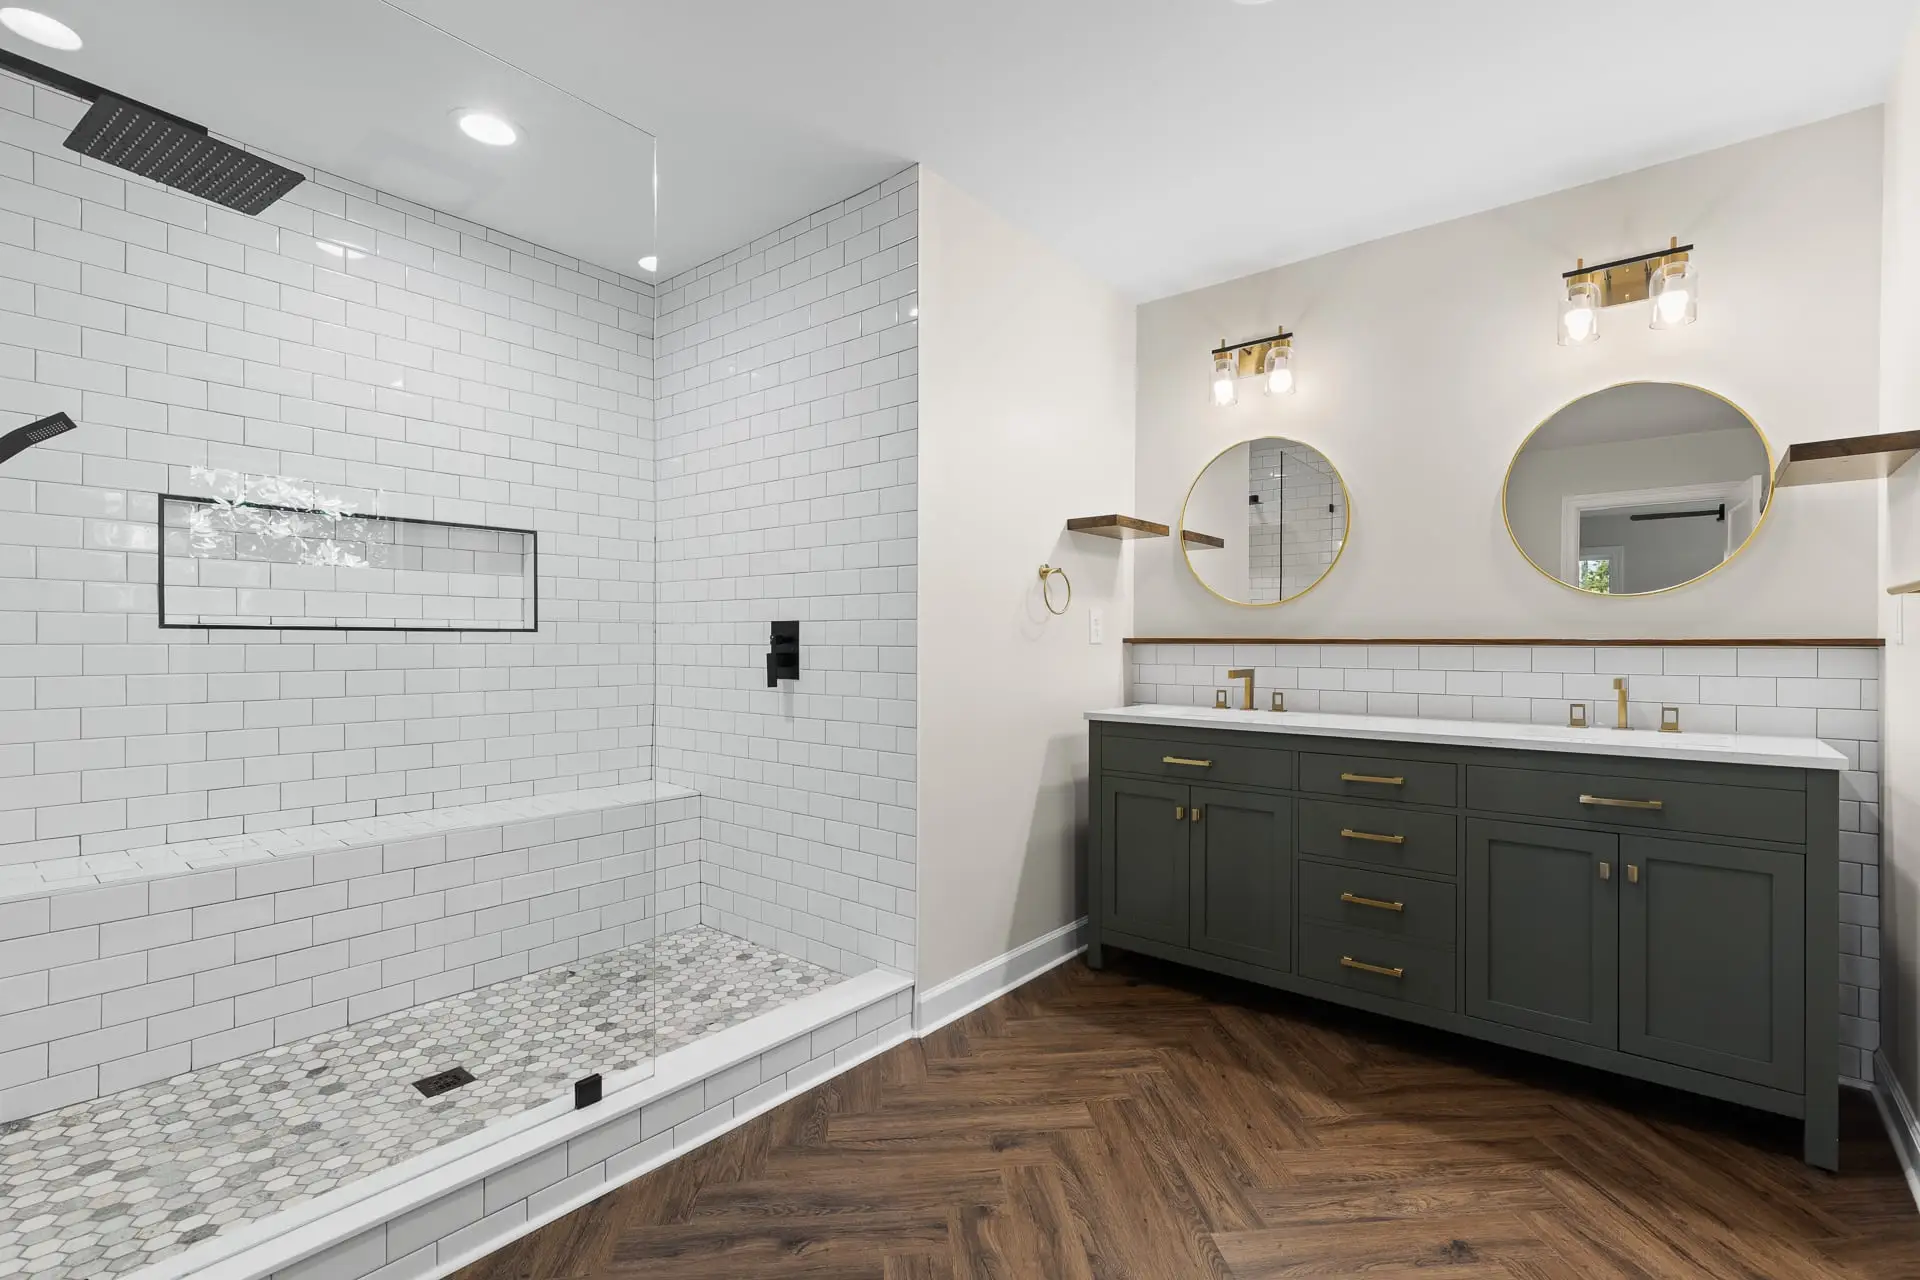
Primary suite addition
A primary suite addition in Fuquay-Varina
- Town
- Fuquay-Varina
- Service
- Primary suite addition
- Typical timeline
- An addition often takes 12 months or more from the start of Design to move-in.
- Your timeline is set in writing during Design, before you commit to construction.
- Starting price
- Projects like this start at $150,000.
The project
The homeowners were living with a tiny bedroom, a tiny bathroom, and almost no closet, and they wanted this house to be their forever home. Working within their budget, we designed an expanded primary suite with a new bedroom, bathroom, and fully custom closet they love.
What the family wanted
- A more comfortable, functional primary suite
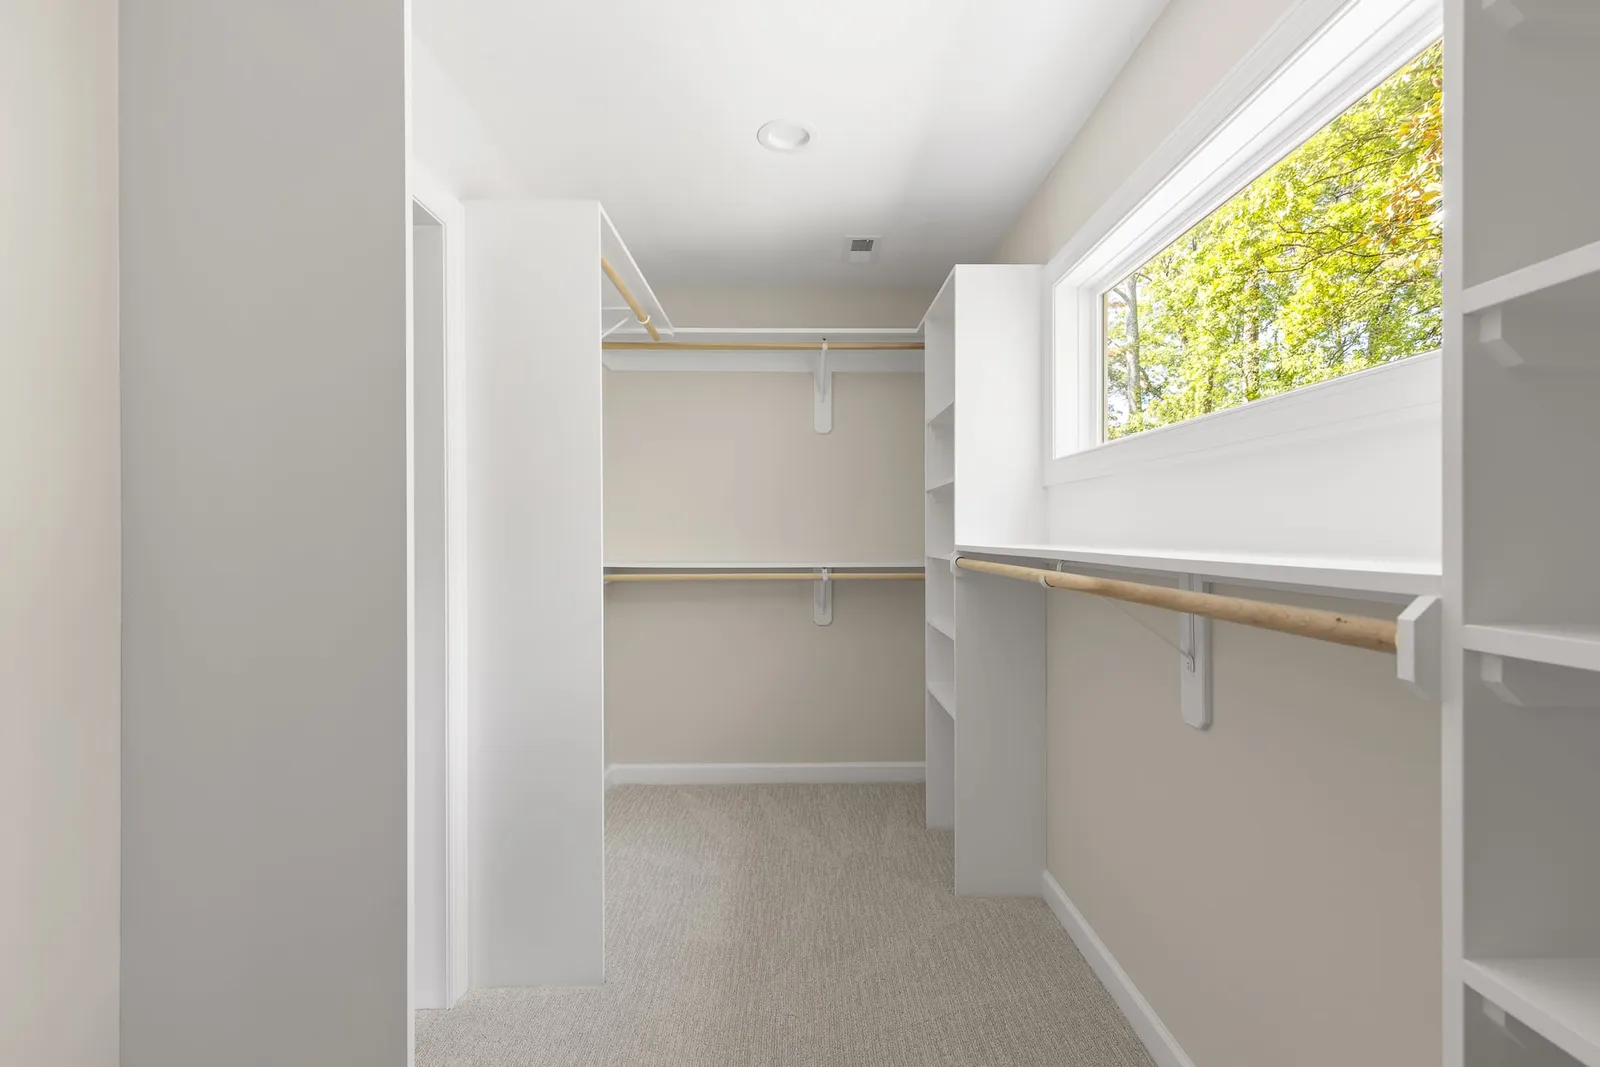
- A spacious walk-in closet
- A larger, modern bathroom
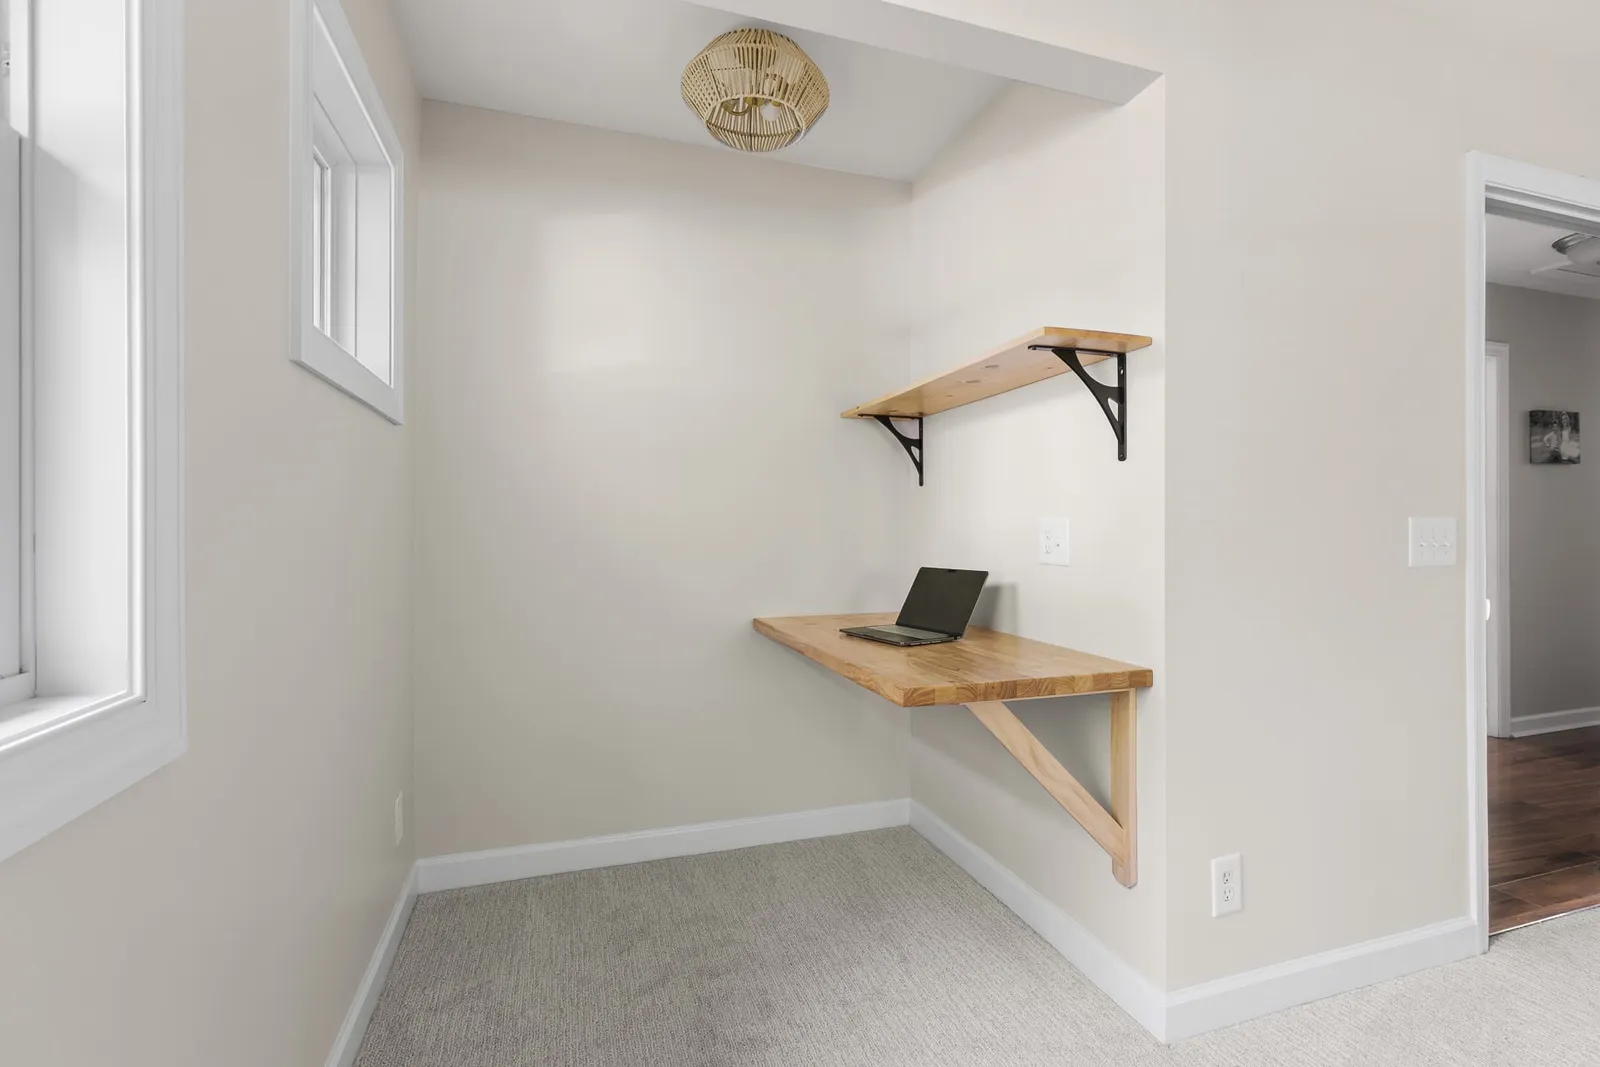
- An office nook for work and hobbies
- New space that blends with the existing home
The challenges
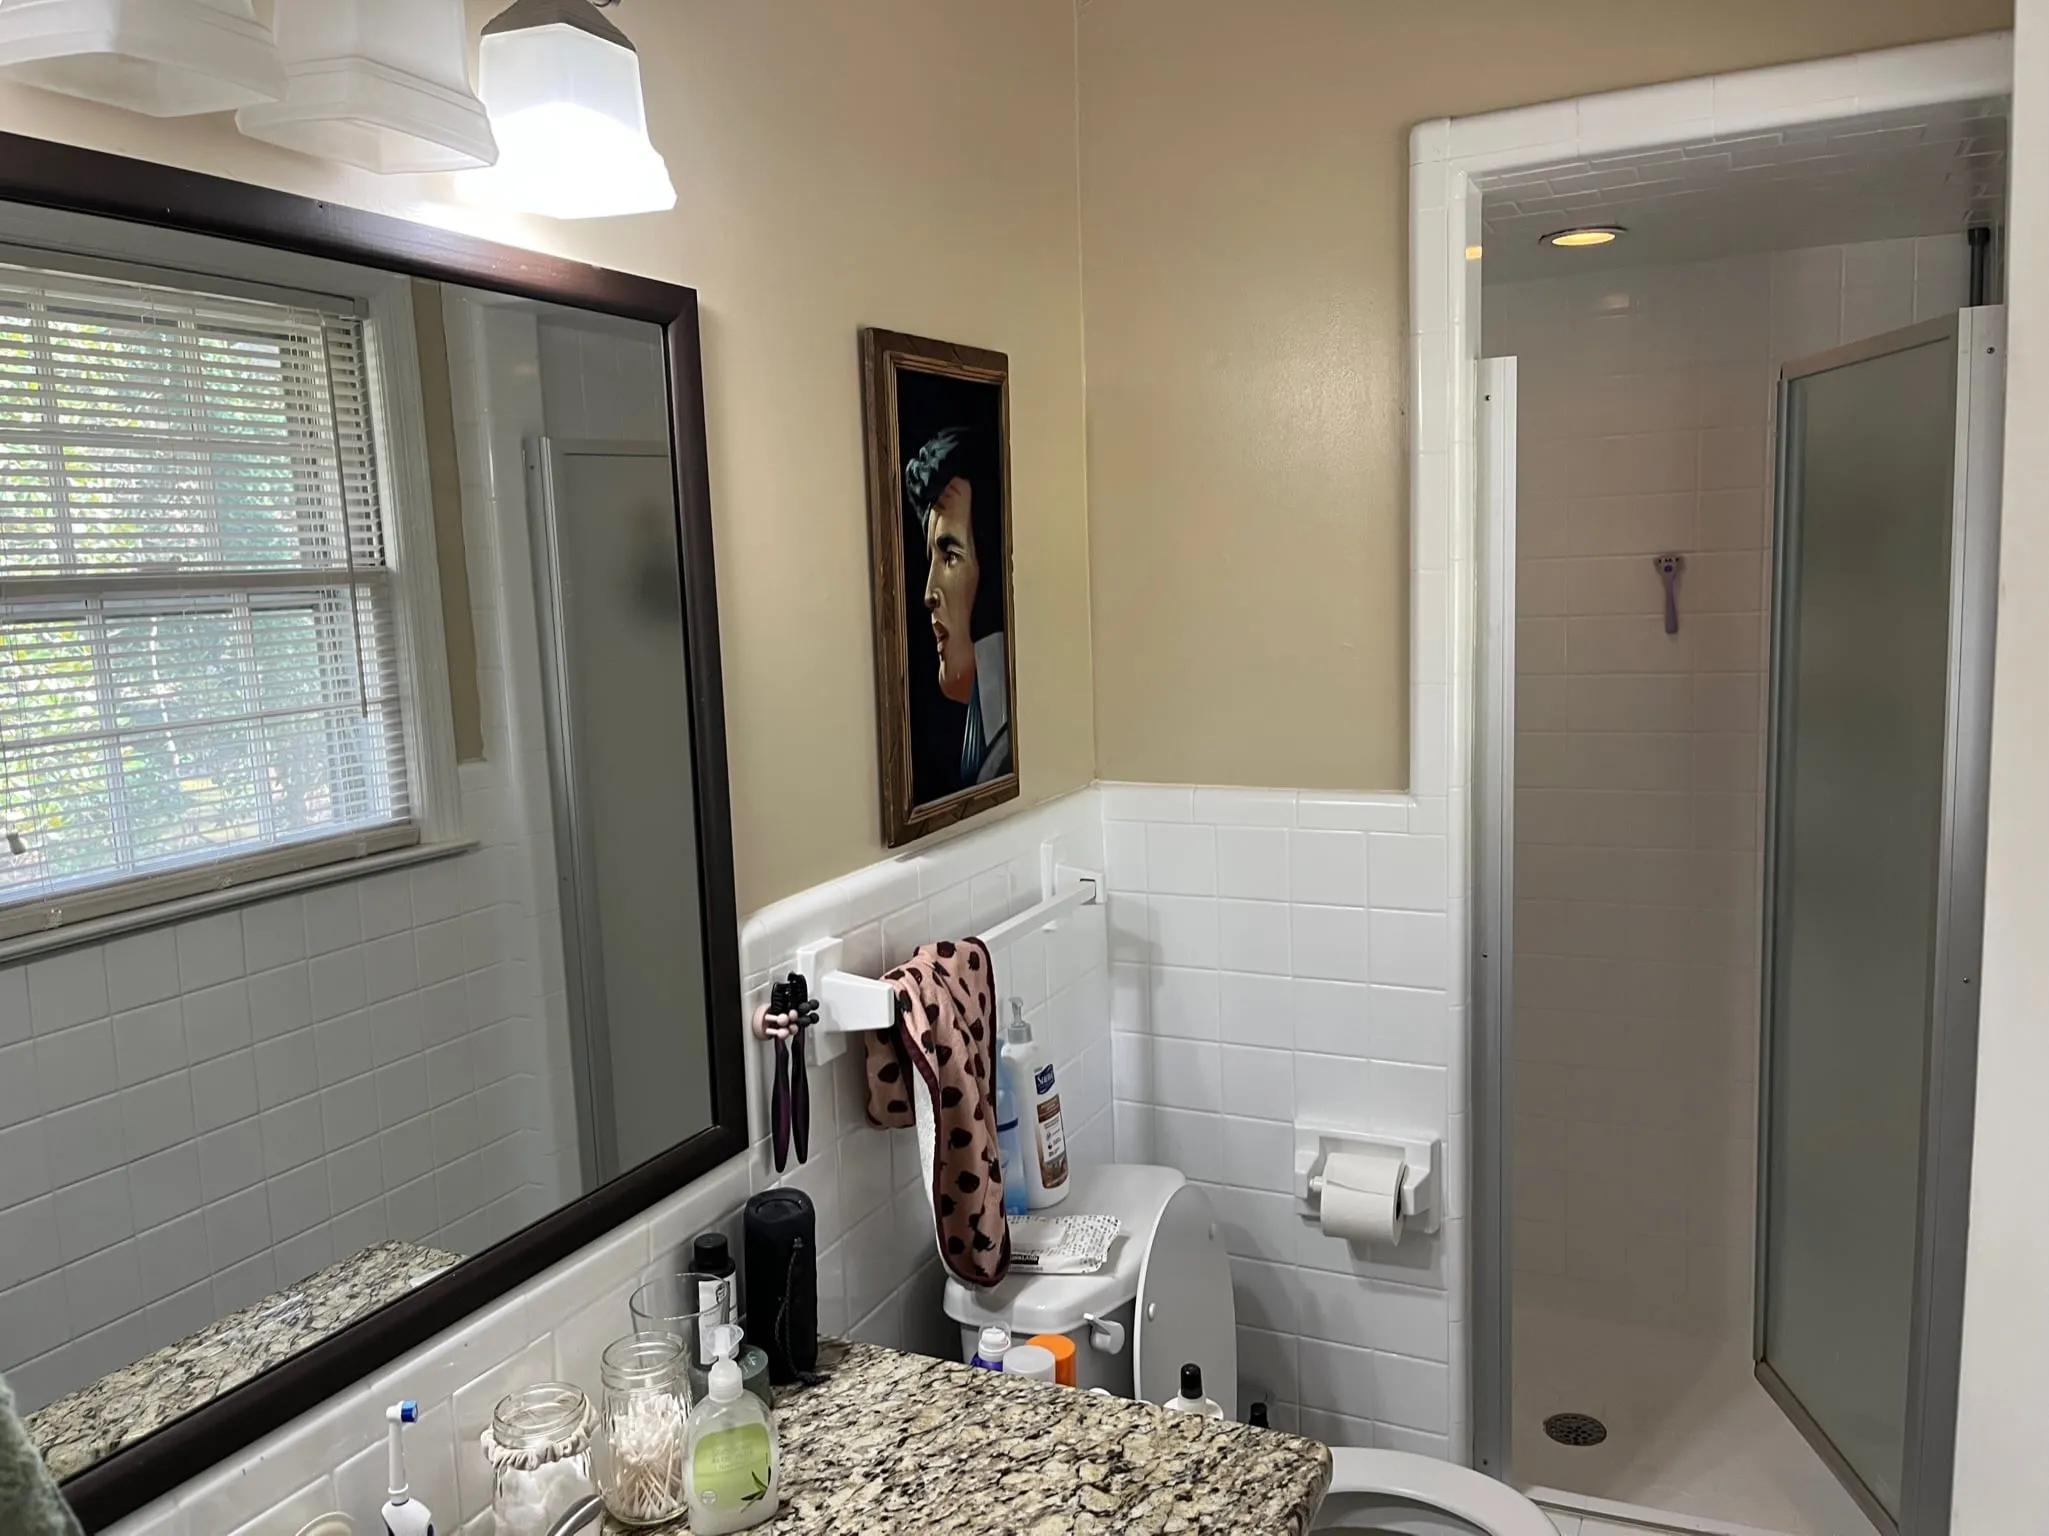
- The original bedroom, bathroom, and closet were small and cramped
- The electrical system needed upgrading for the new space
- The roofline called for a flat roof section to tie the addition in properly
- Poor soil conditions required engineering before foundation work
Weather delays during framing and soil testing were both resolved without derailing the project.
How we built it
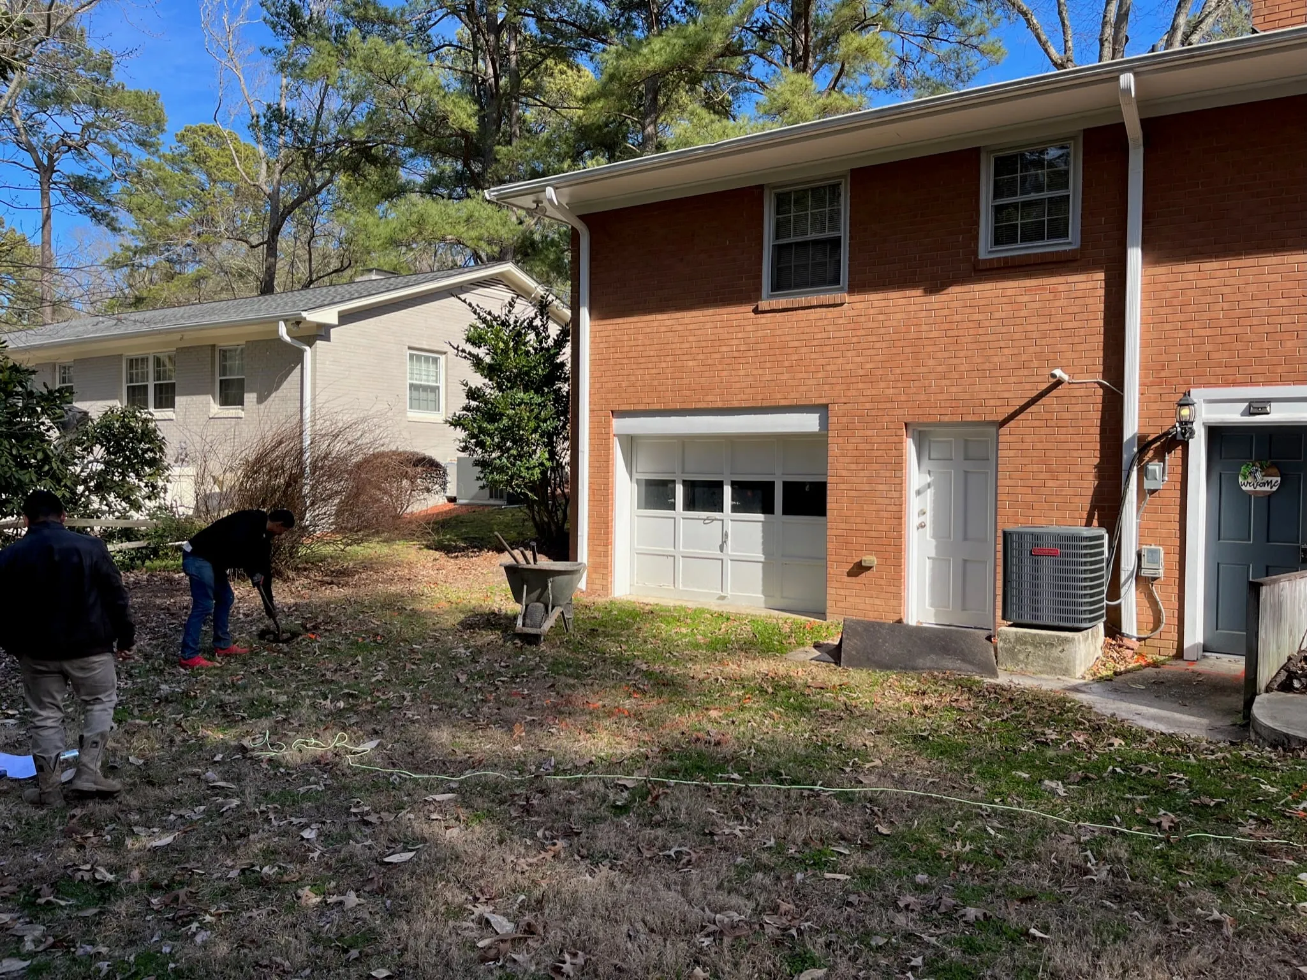
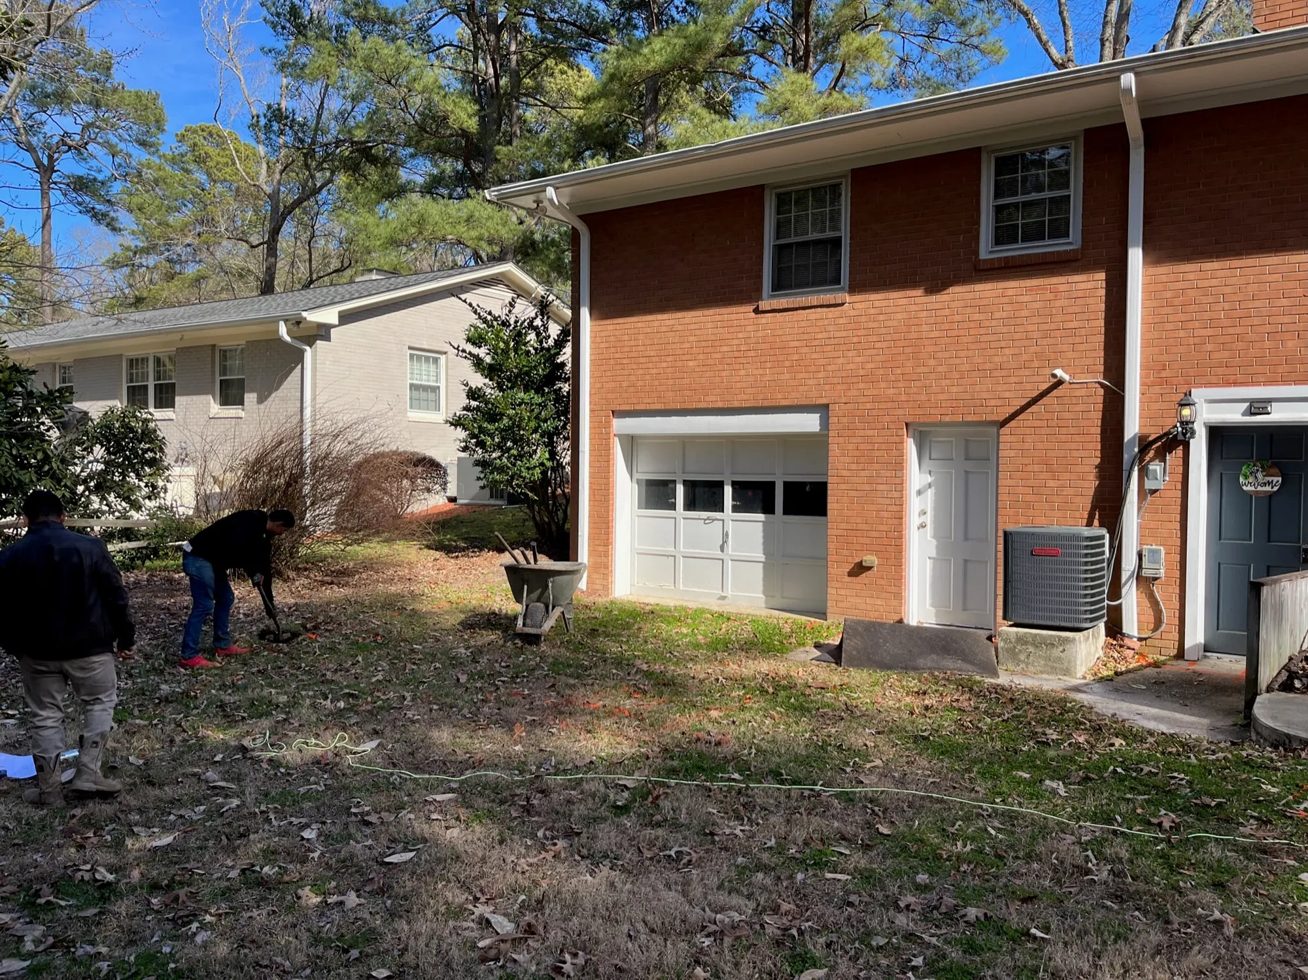
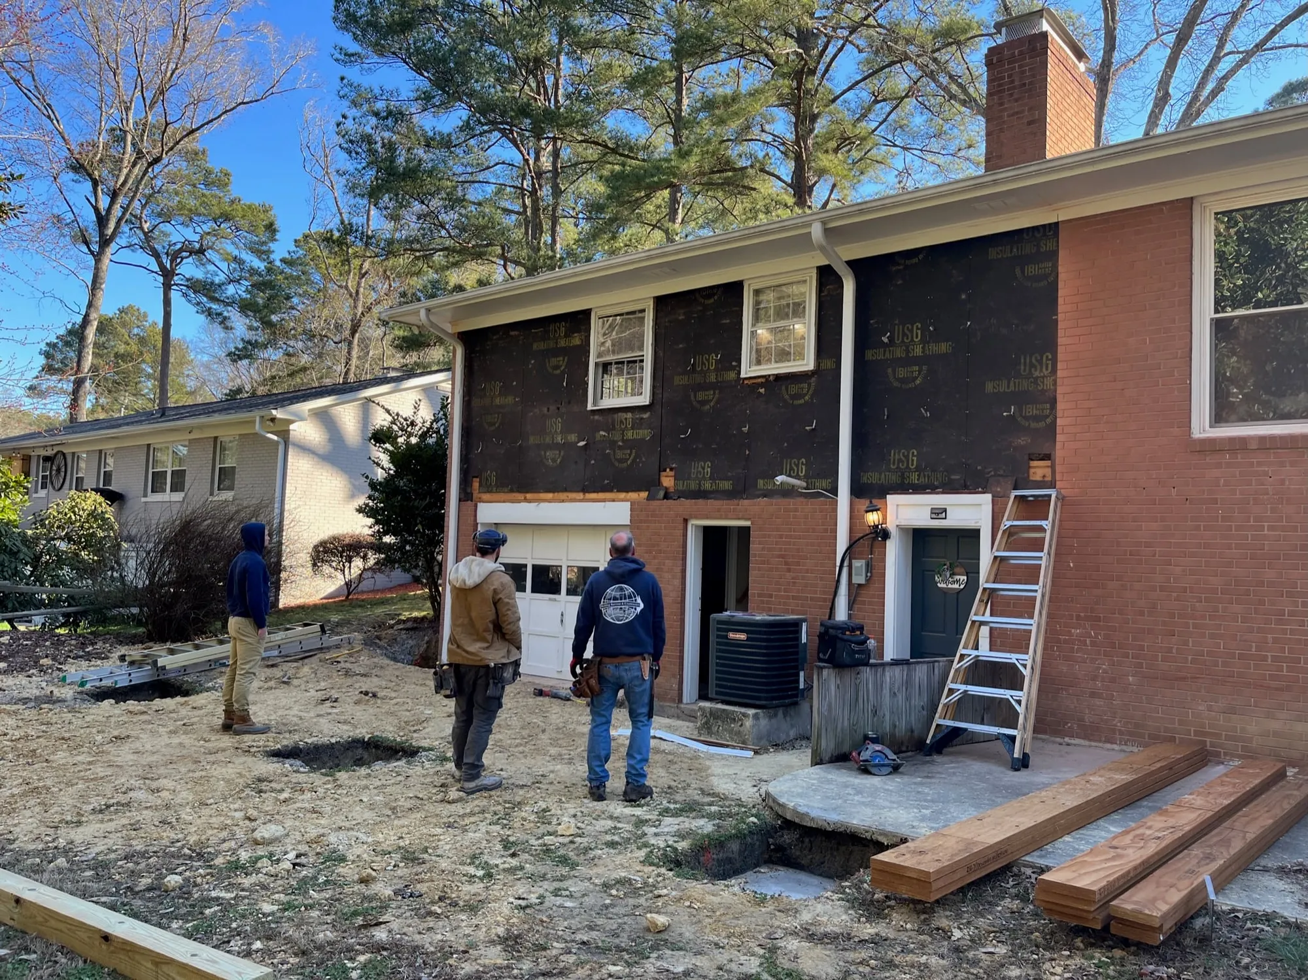
- Removed exterior brick and excavated
- Concrete footings with engineering oversight
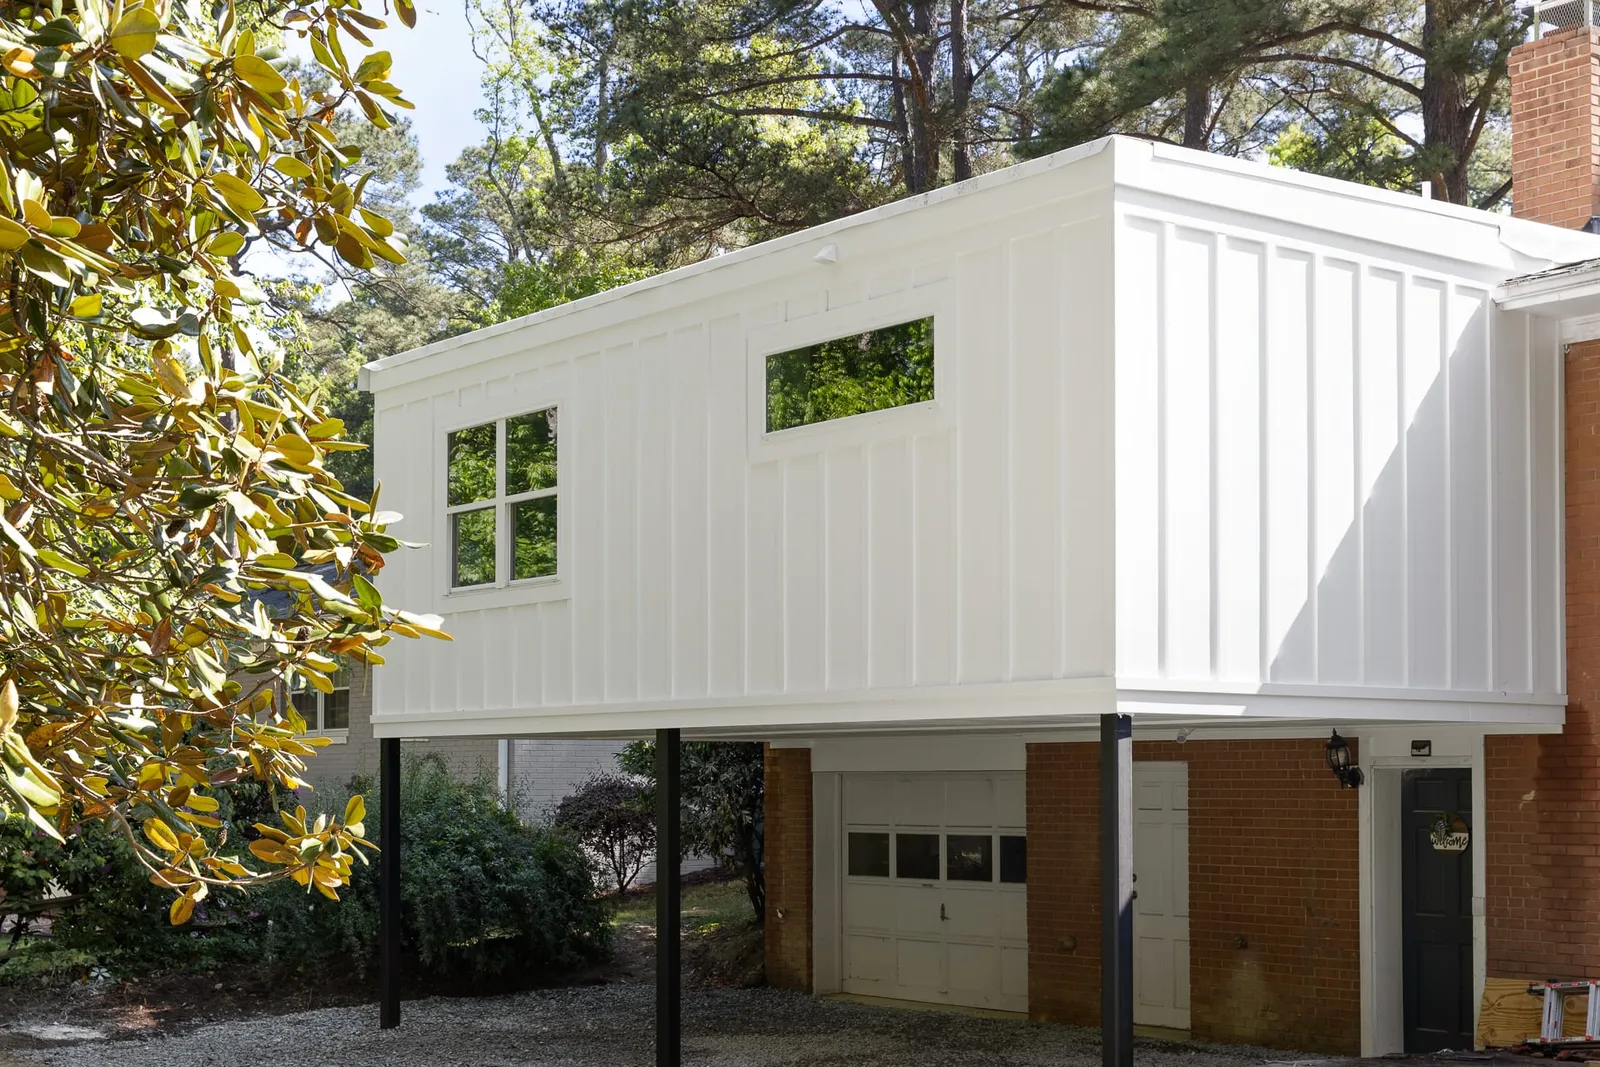
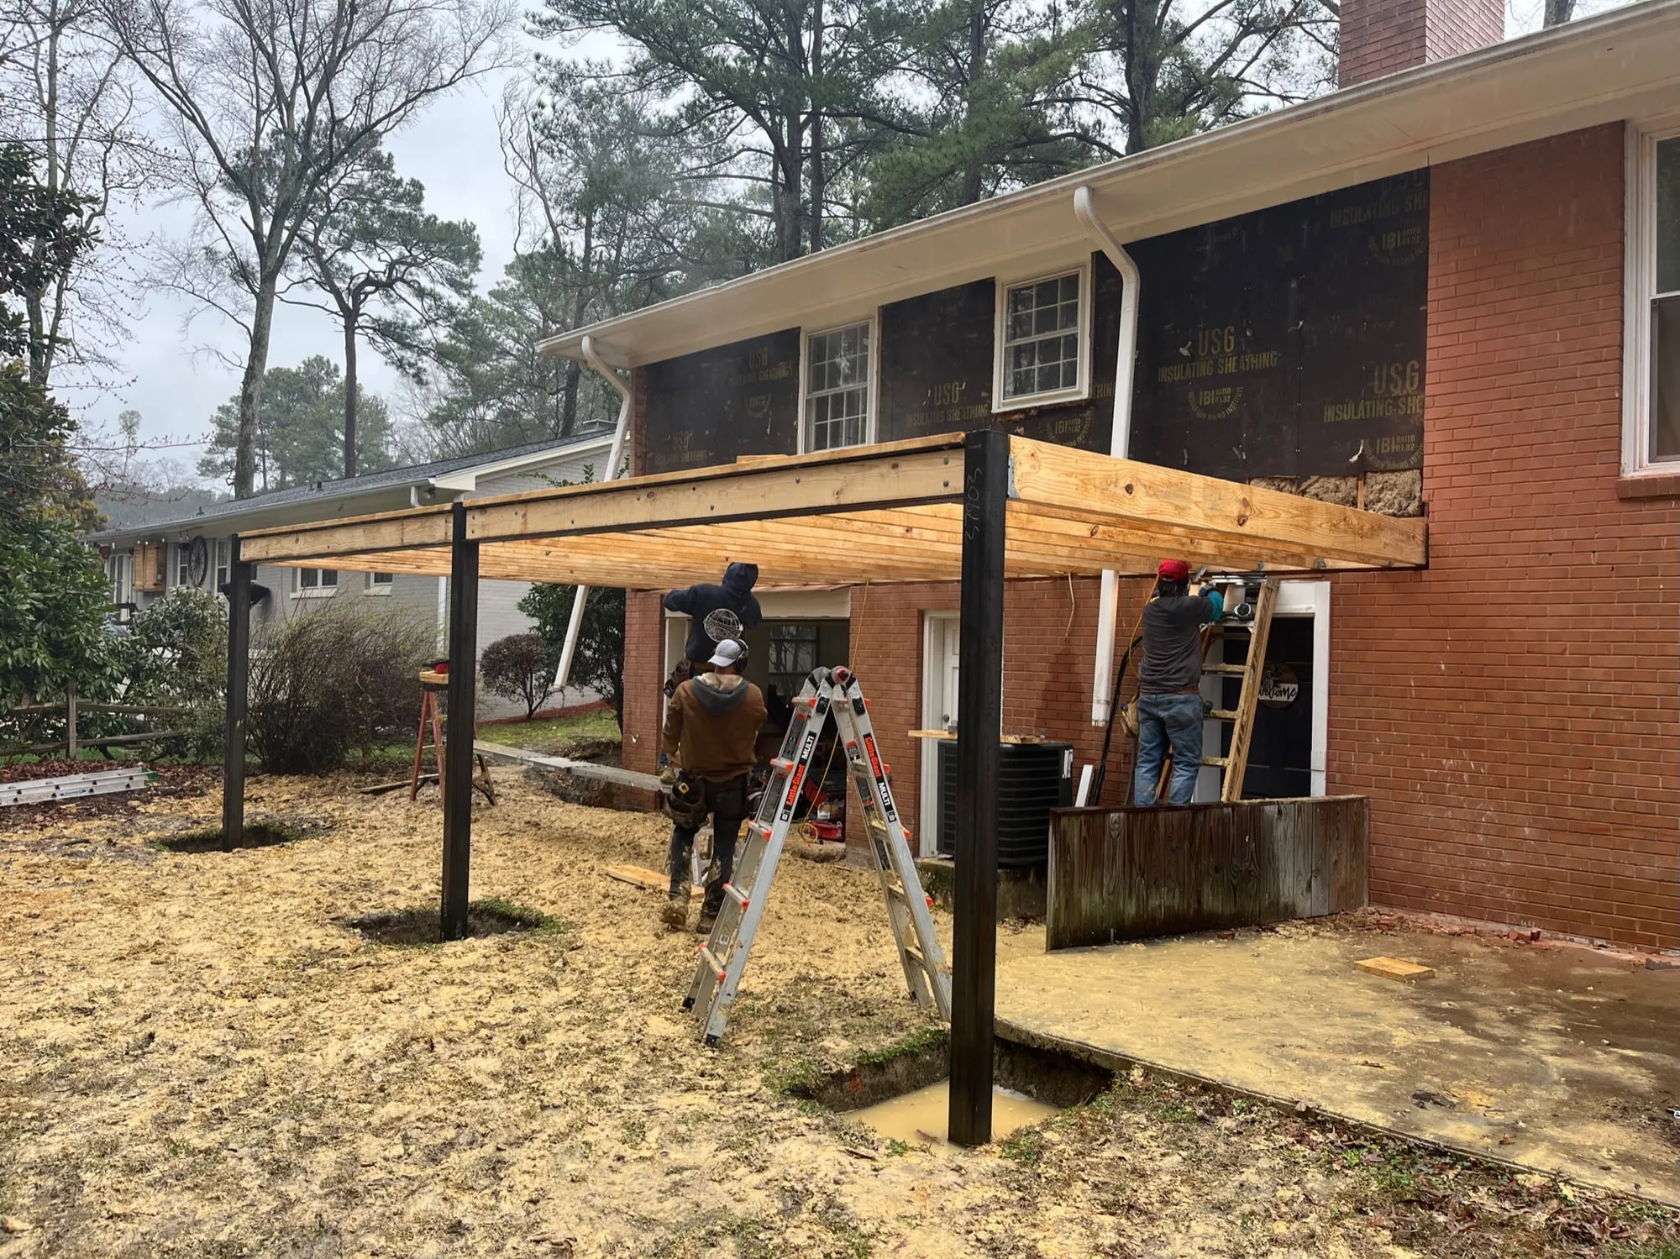
- Steel columns and framing
- Roofing, windows, and exterior finishes
- Plumbing, HVAC, and electrical rough-in
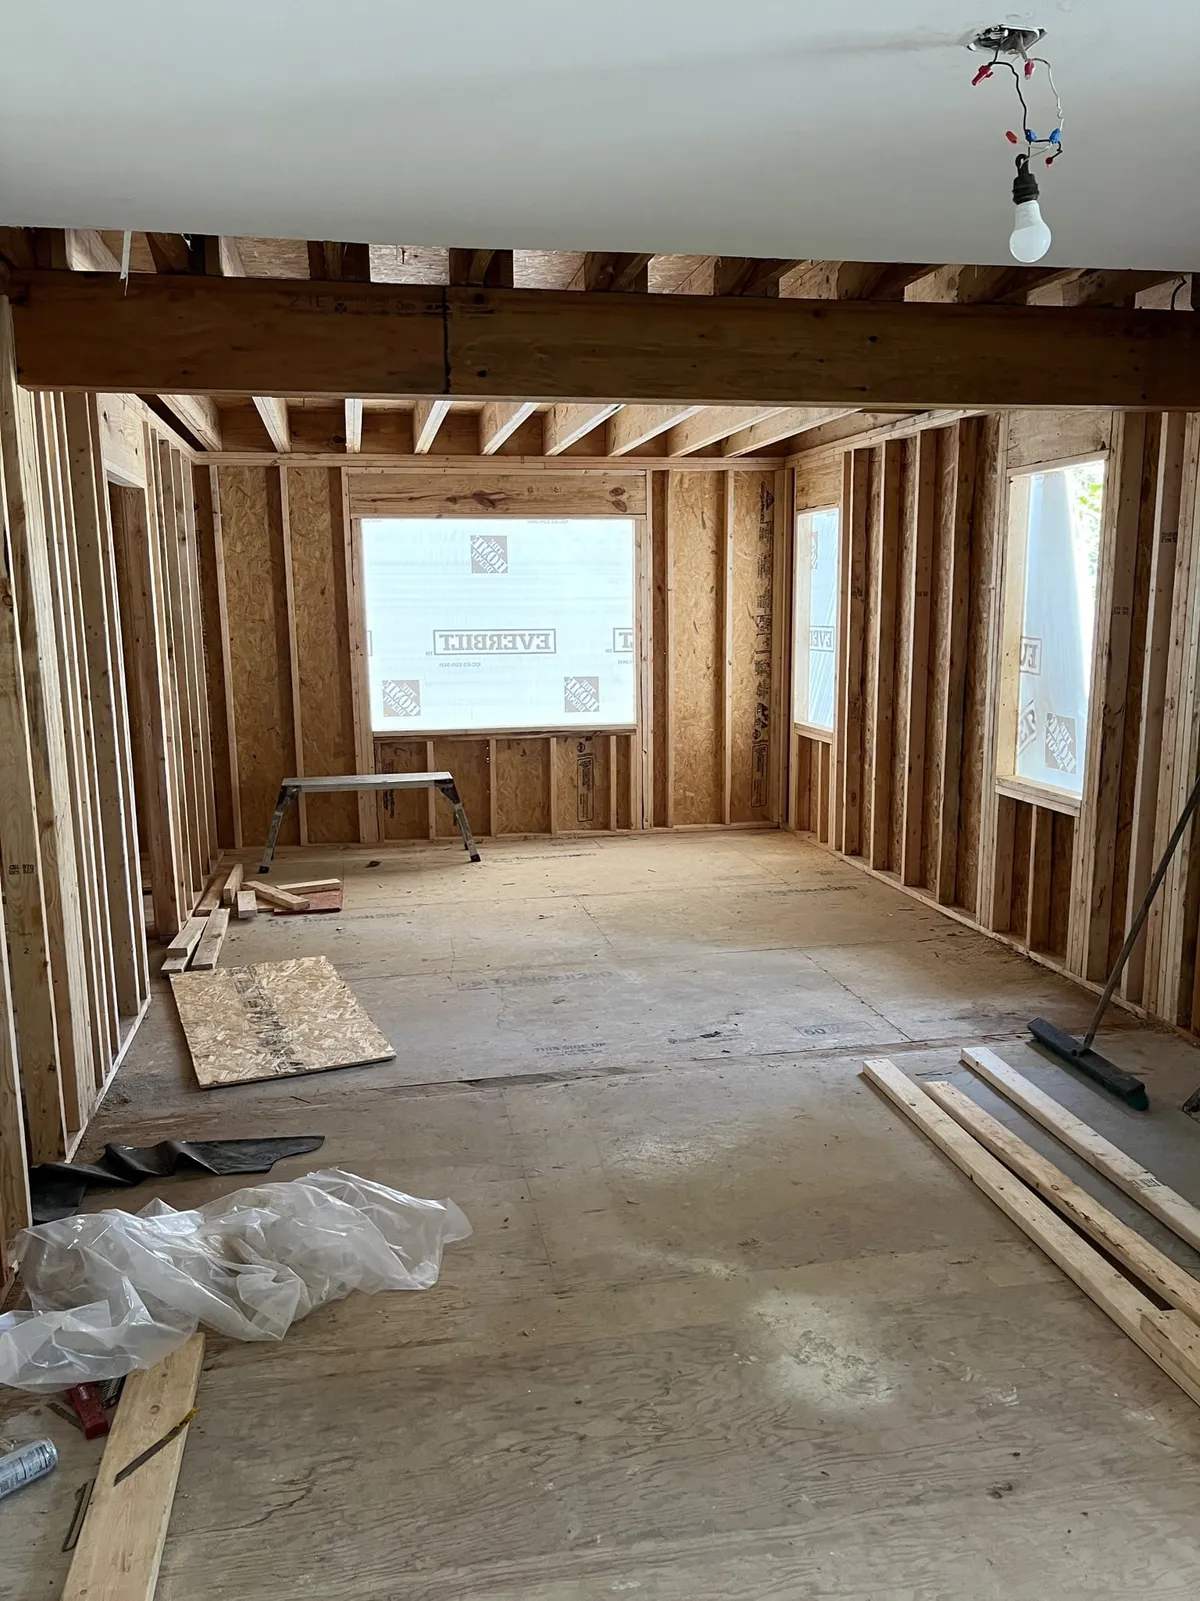
- Insulation, drywall, and trim
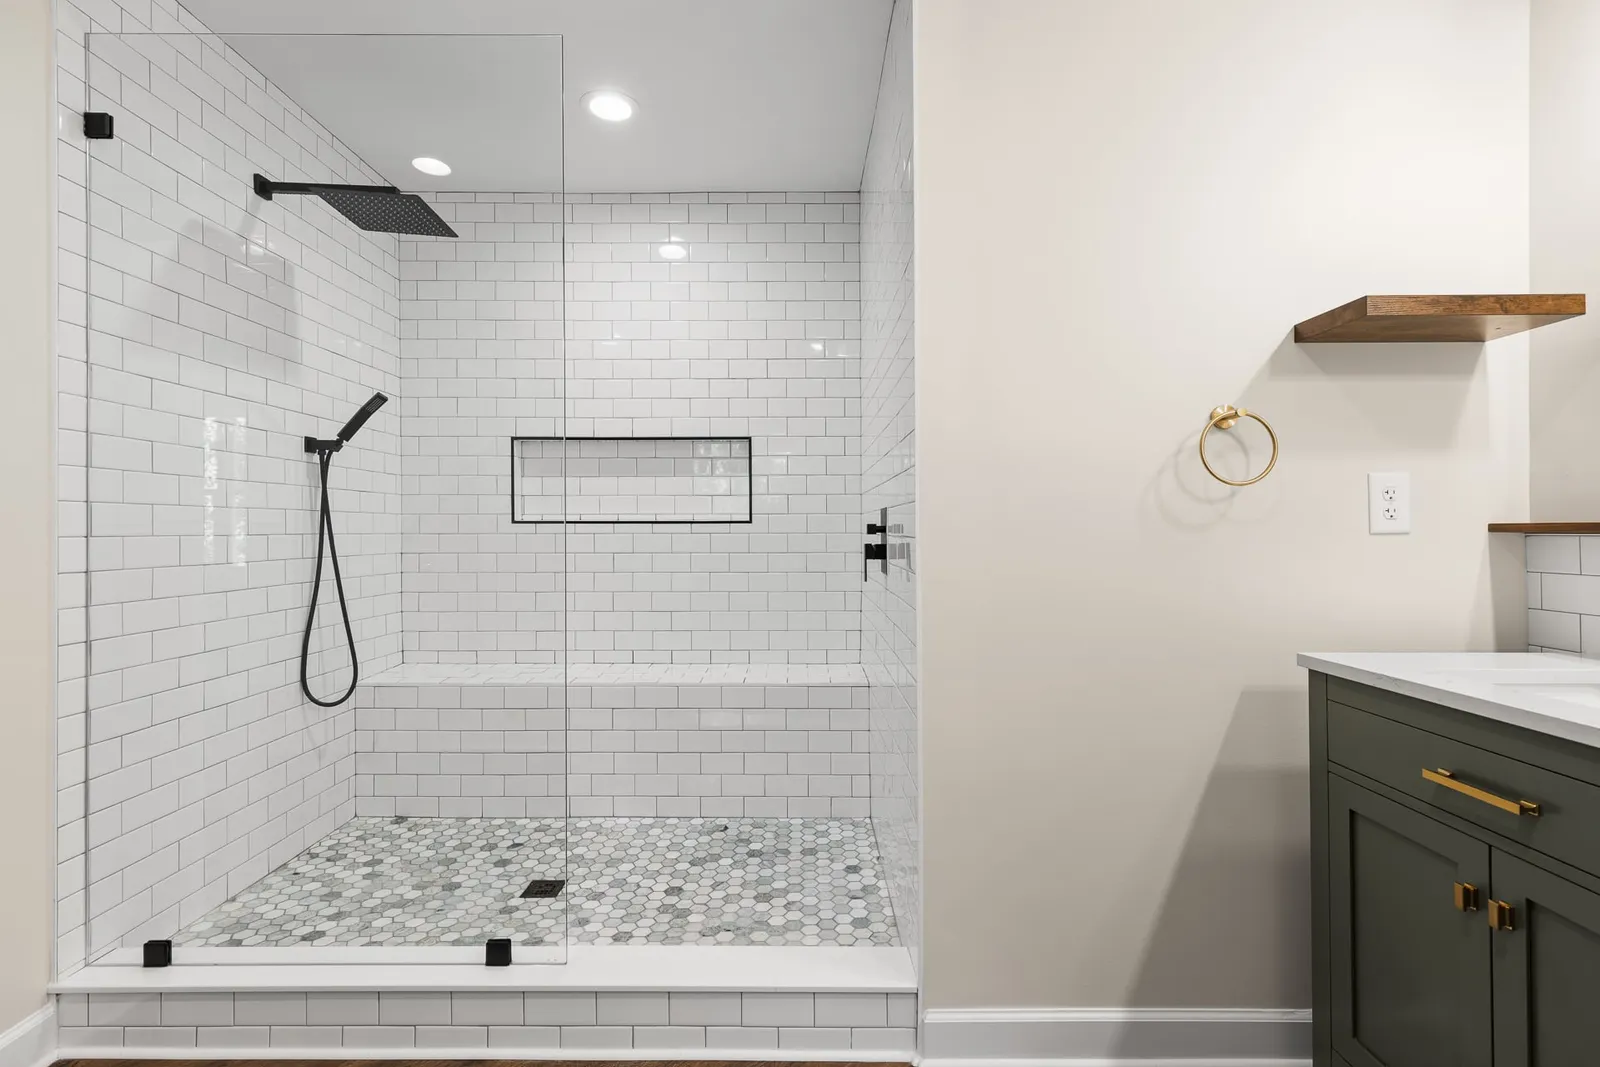
- Flooring, paint, and the tile shower
The result
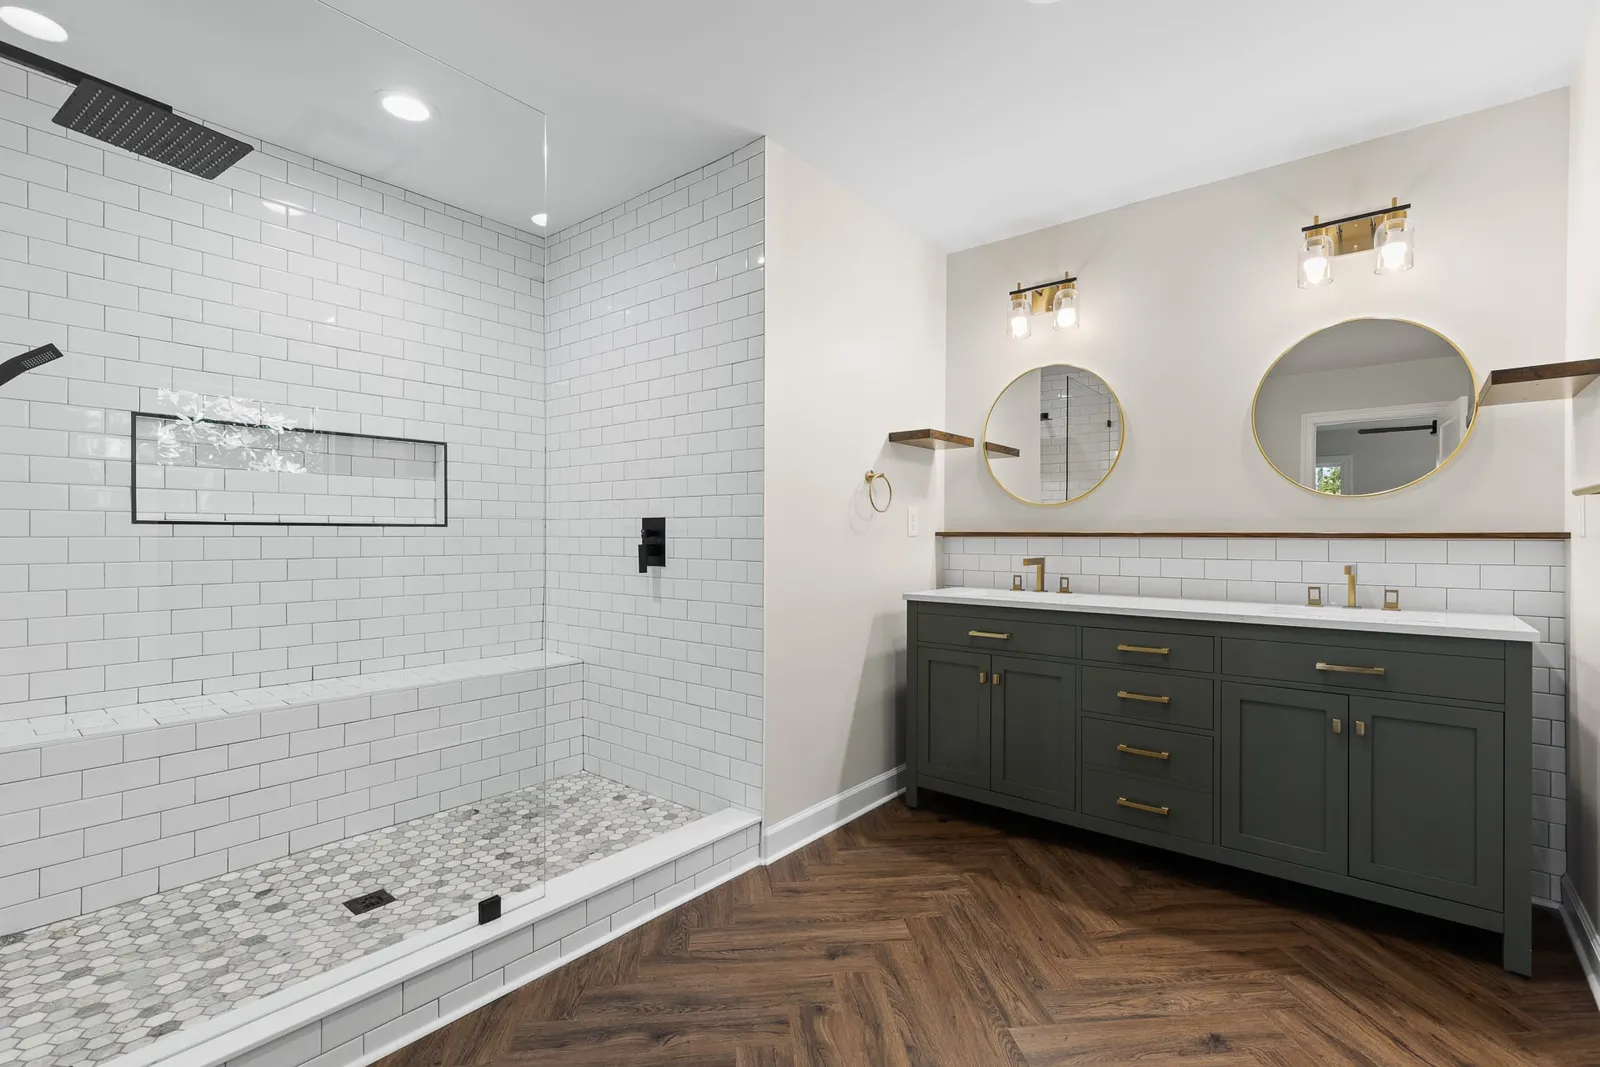
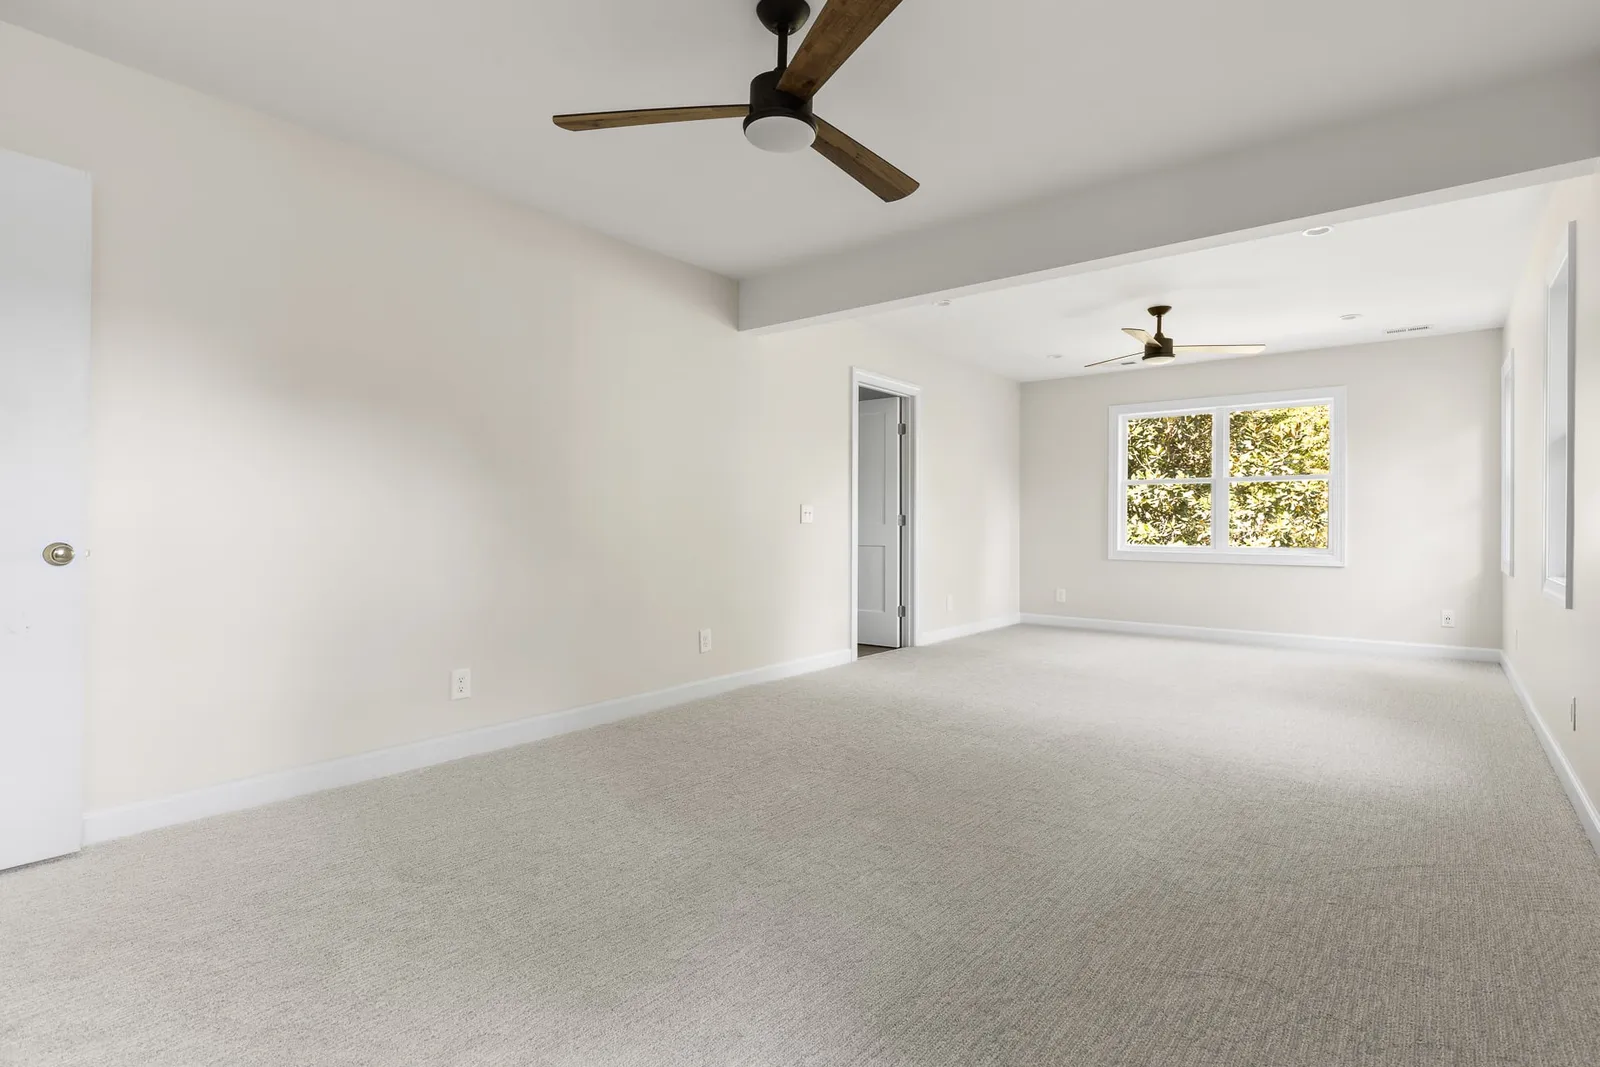
The family now has a larger bedroom, a bathroom with a standout tile shower, a walk-in closet, and a bright office nook. New windows, insulation, and sealed HVAC also made the home more comfortable and efficient.
Scope
- Larger primary bedroom
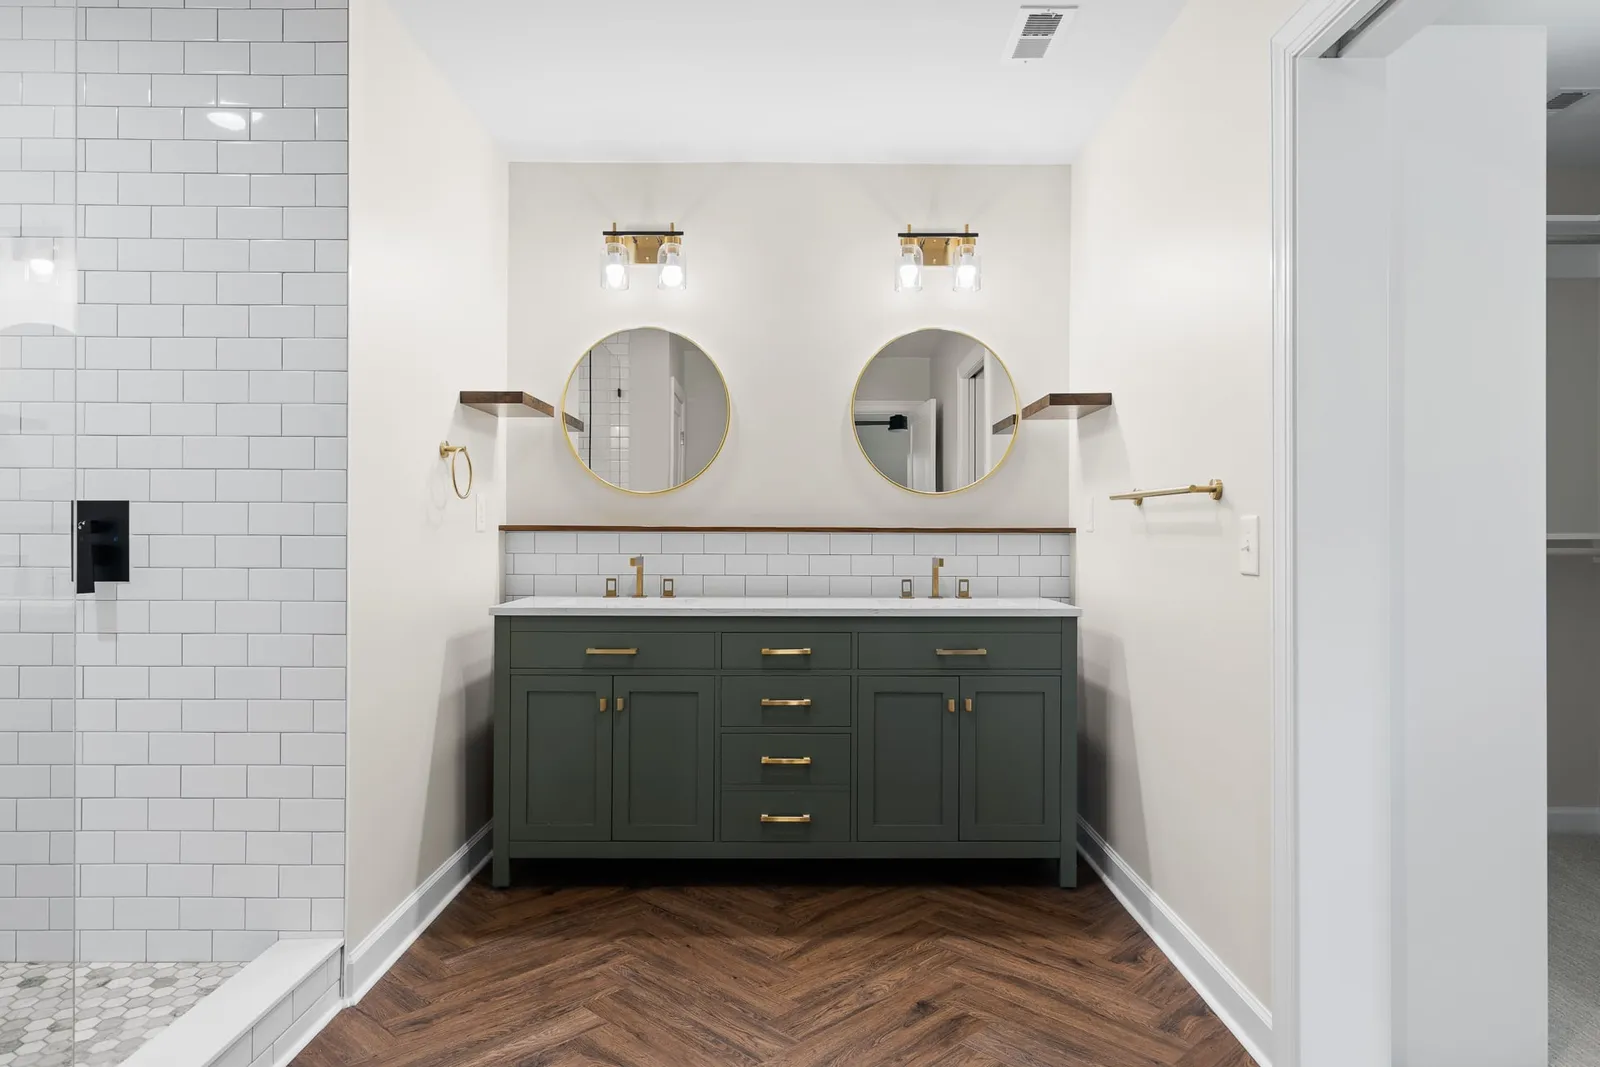
- New primary bathroom with a tile shower and glass panel
- Walk-in closet
- Office nook with a window and built-in desk in the old closet space
- Board-and-batten Hardie plank exterior to match the house
- Herringbone LVP flooring and a sage green vanity
- Steel columns supporting the bedroom expansion
- Electrical upgrades, energy-efficient windows, insulation, and sealed HVAC
What the client said
“Super quick and professional response times to questions and concerns. My husband and I experienced a seamless process with the company and were extremely pleased with the outcome.”
Before and after
- Before
 After
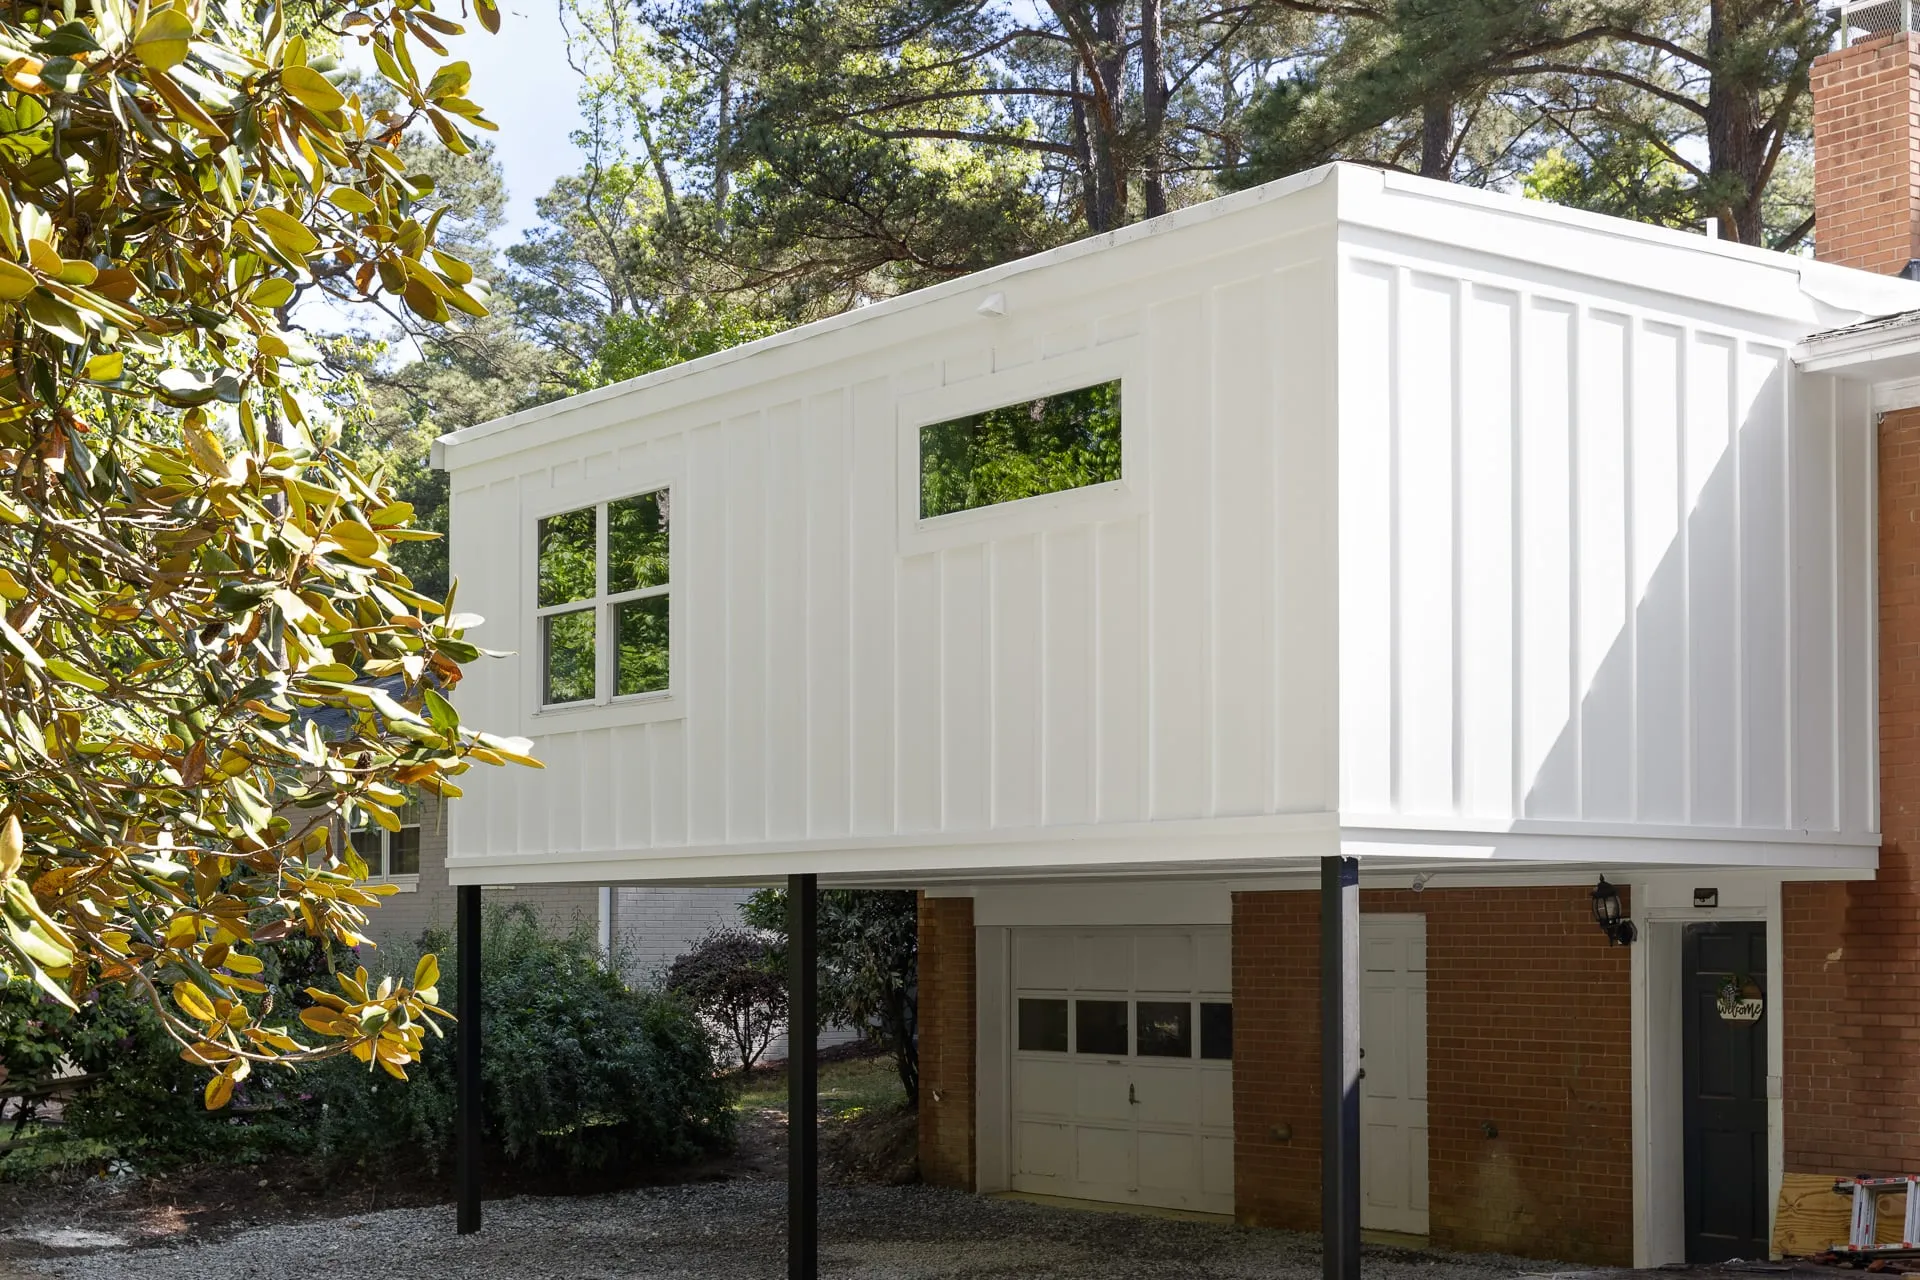
The back of the home before, and the finished addition on steel columns. - Before
 After
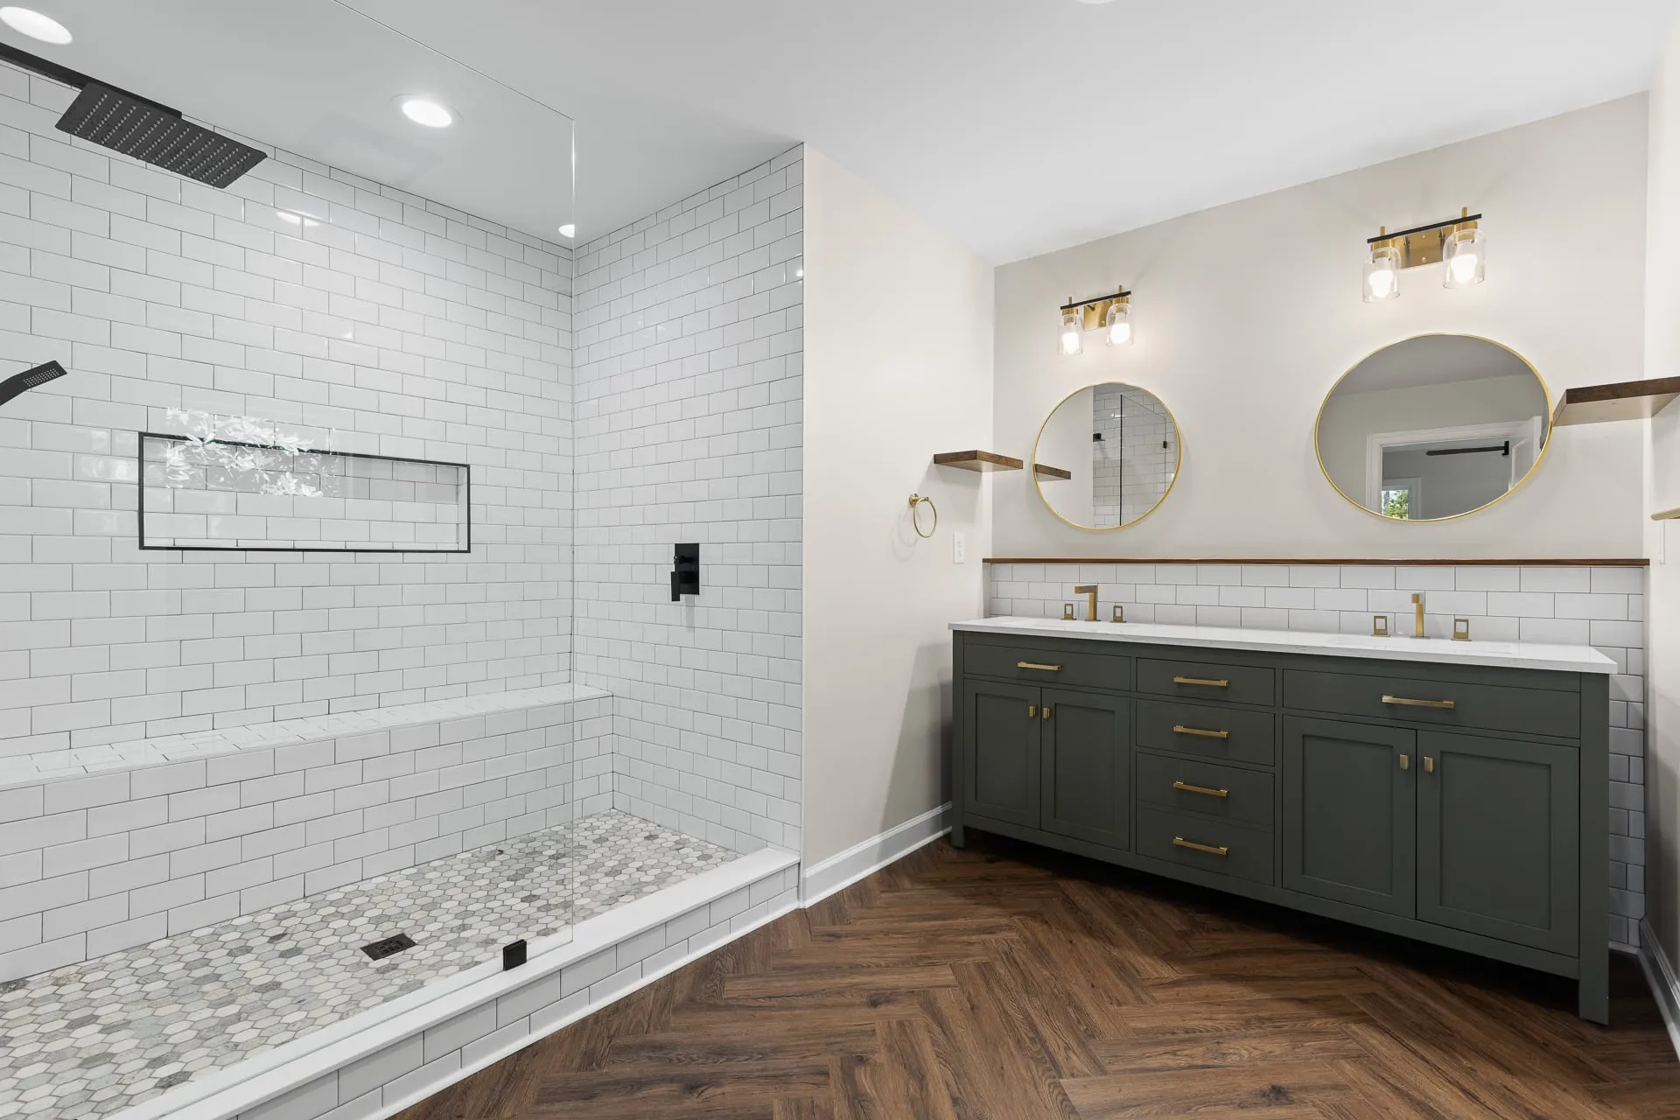
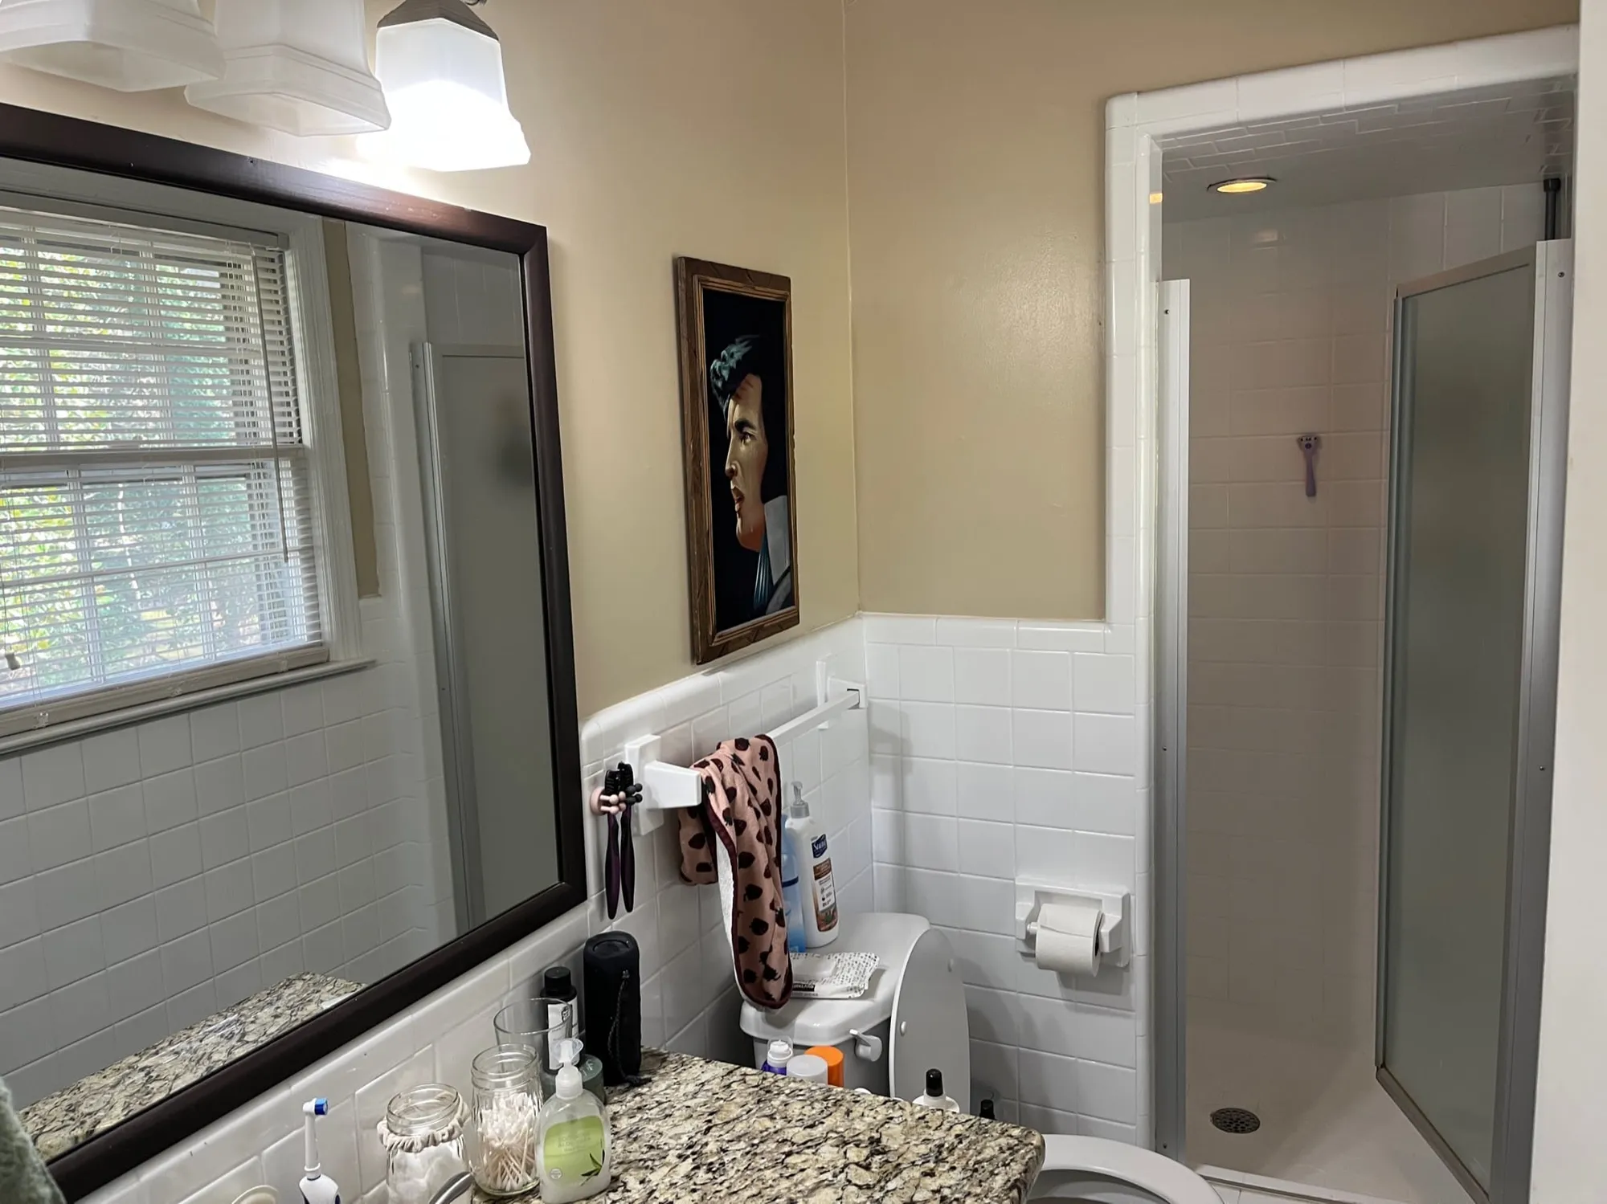
The old primary bath, and the new one.
During construction
-
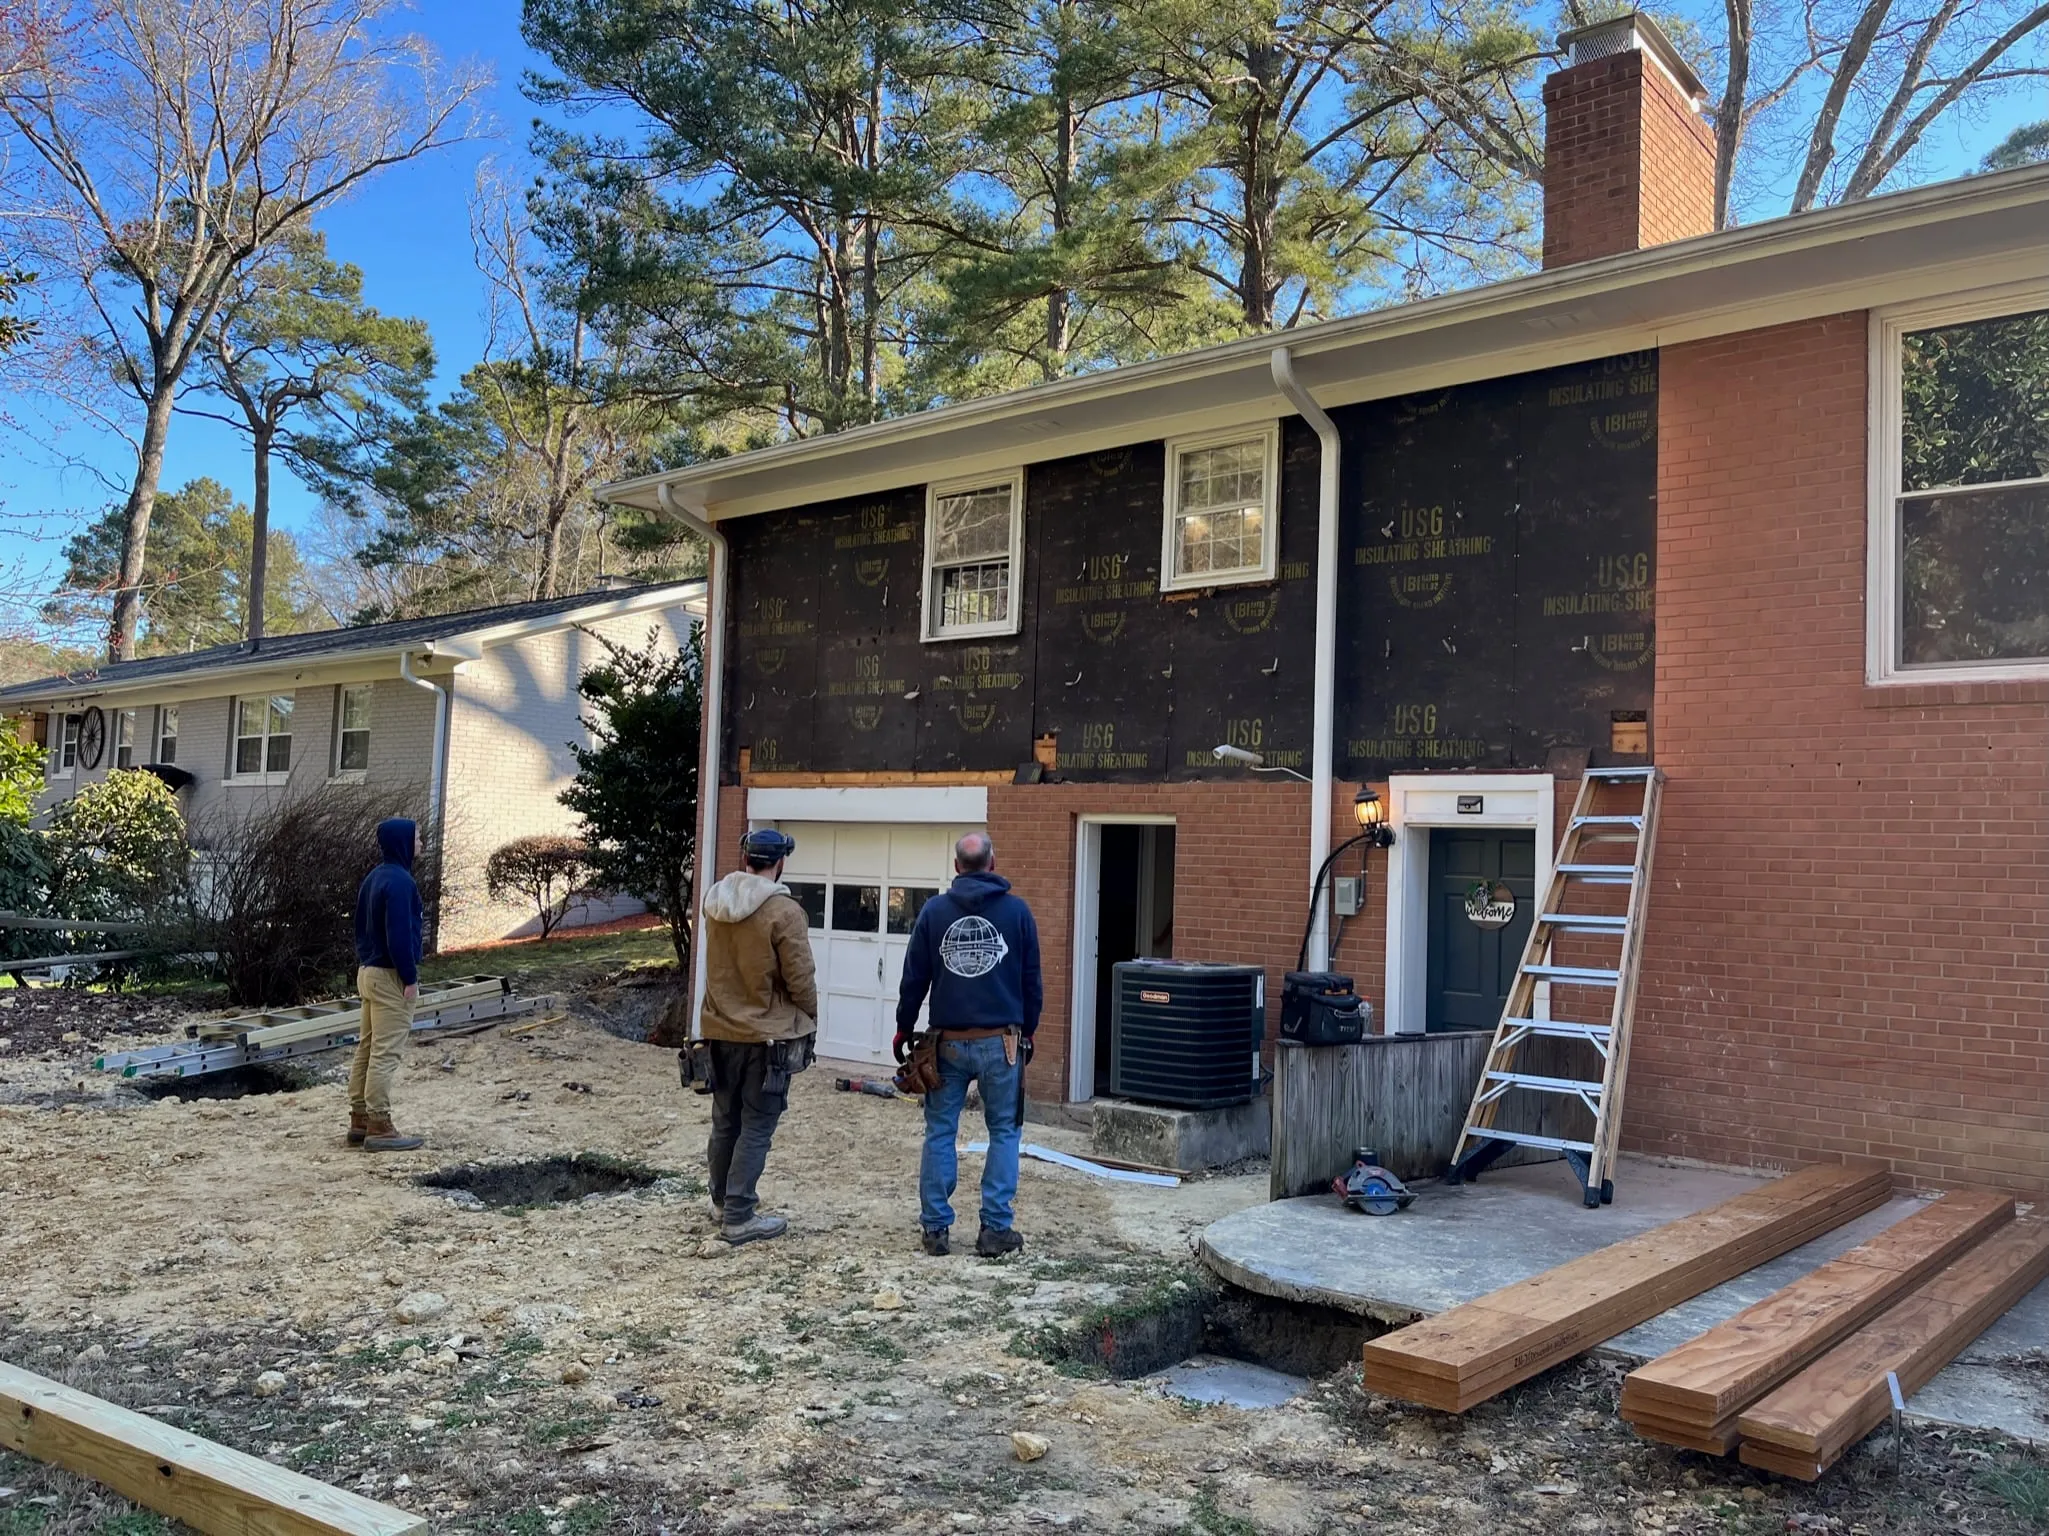
Excavation and layout for the new footings. -
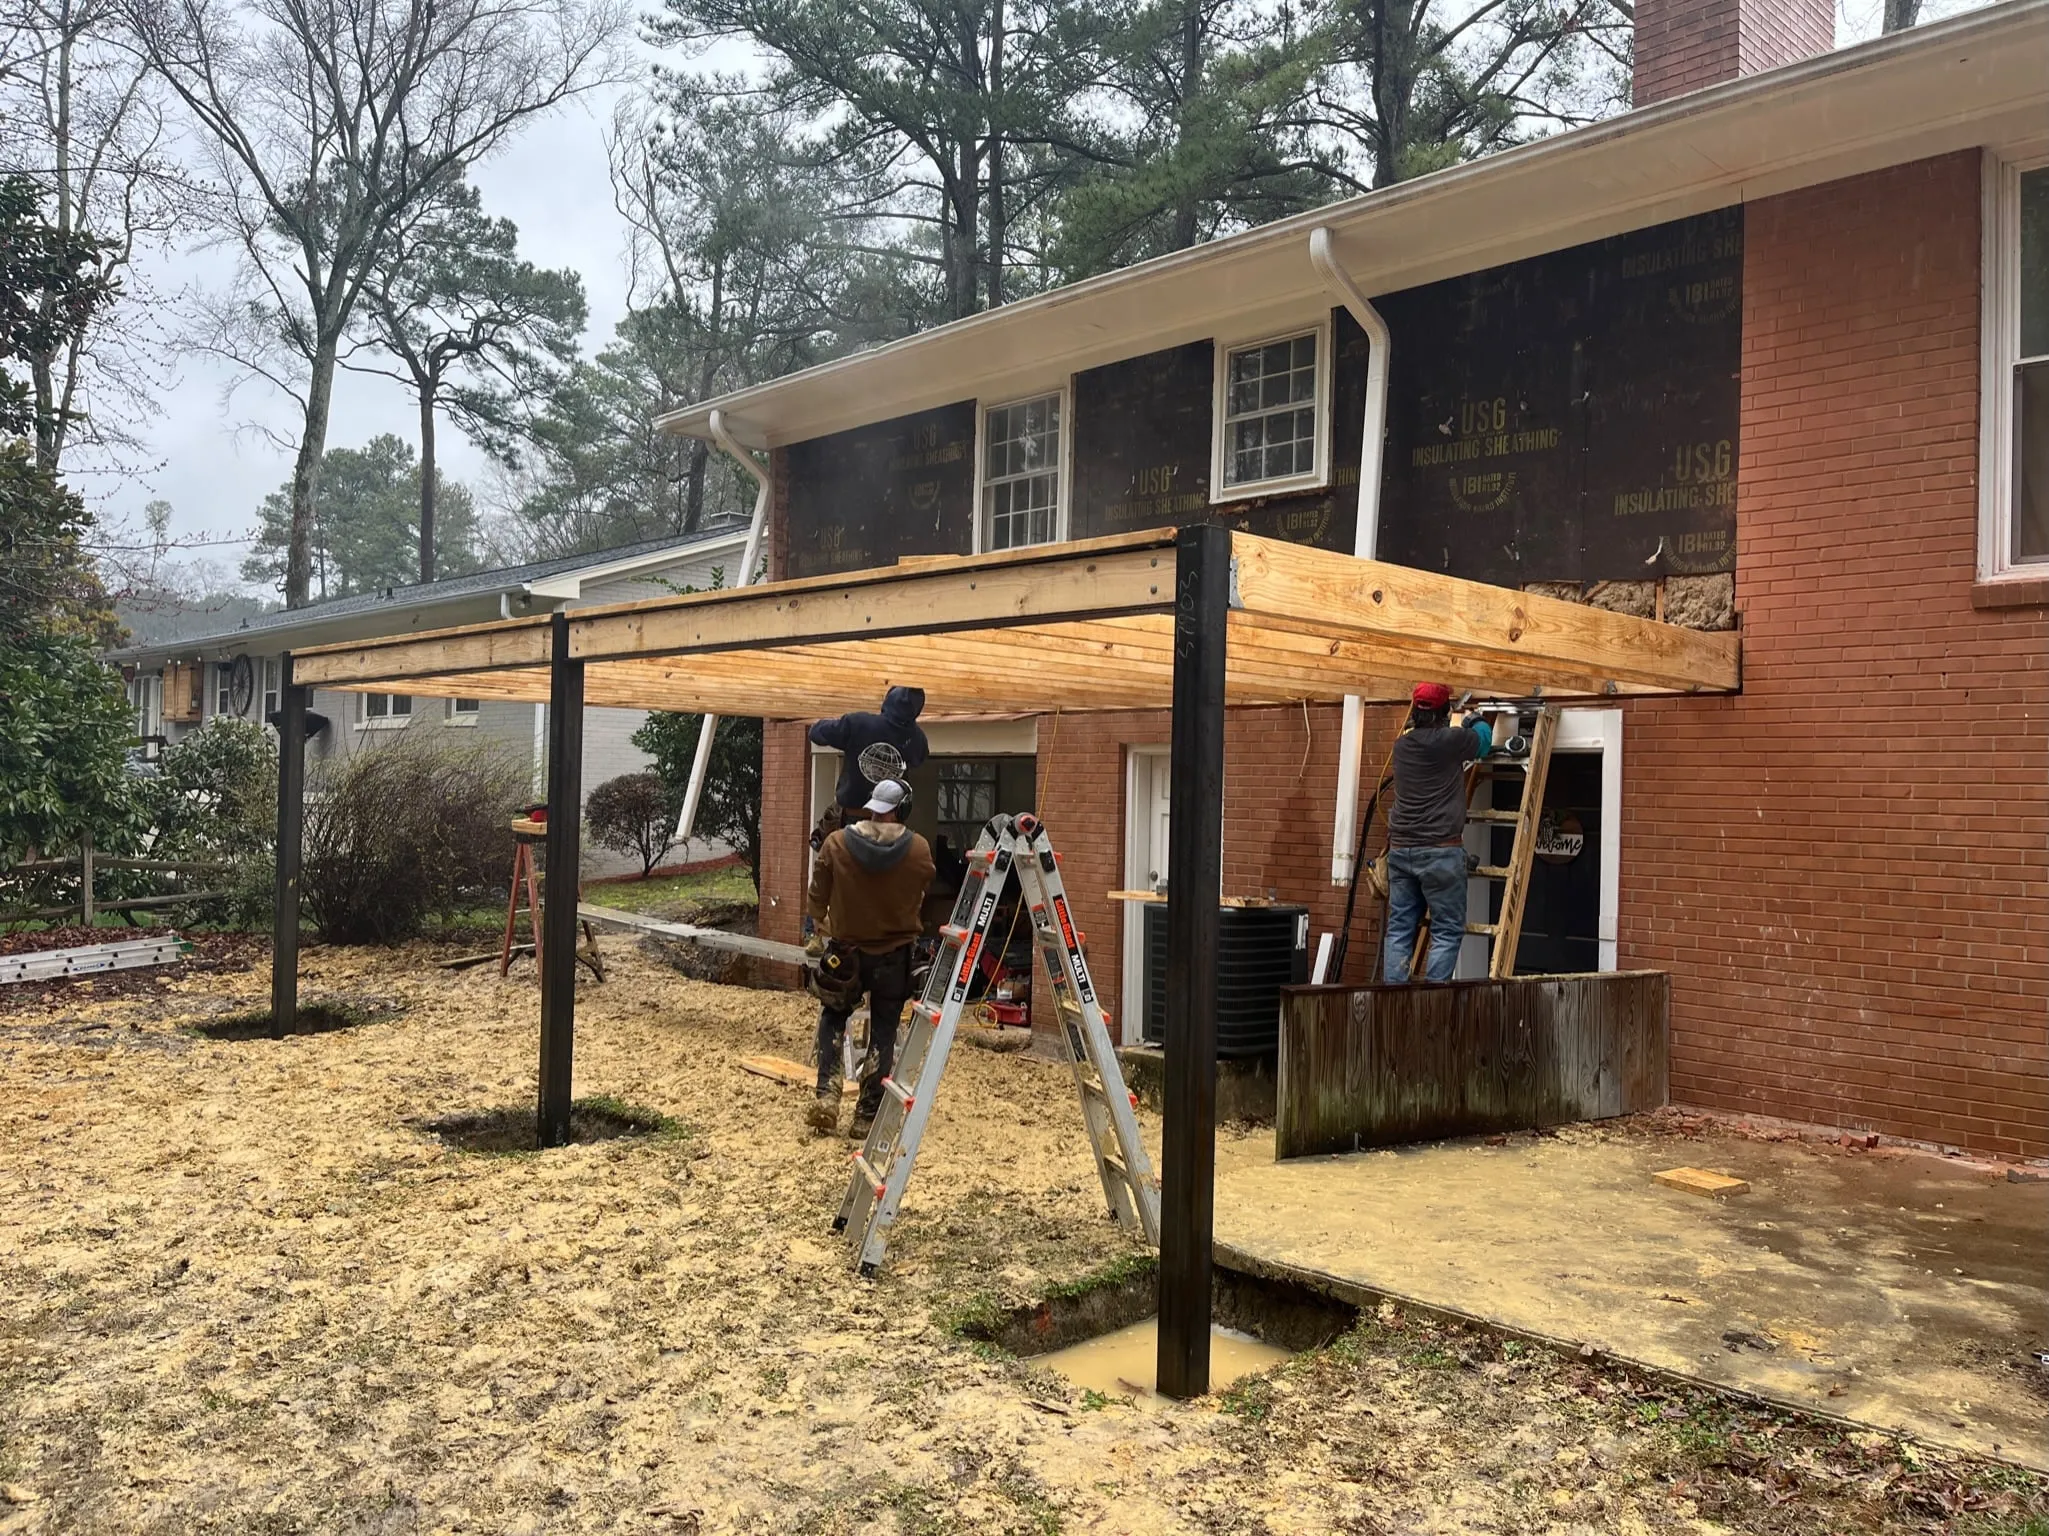
Steel columns carry the bedroom expansion. -
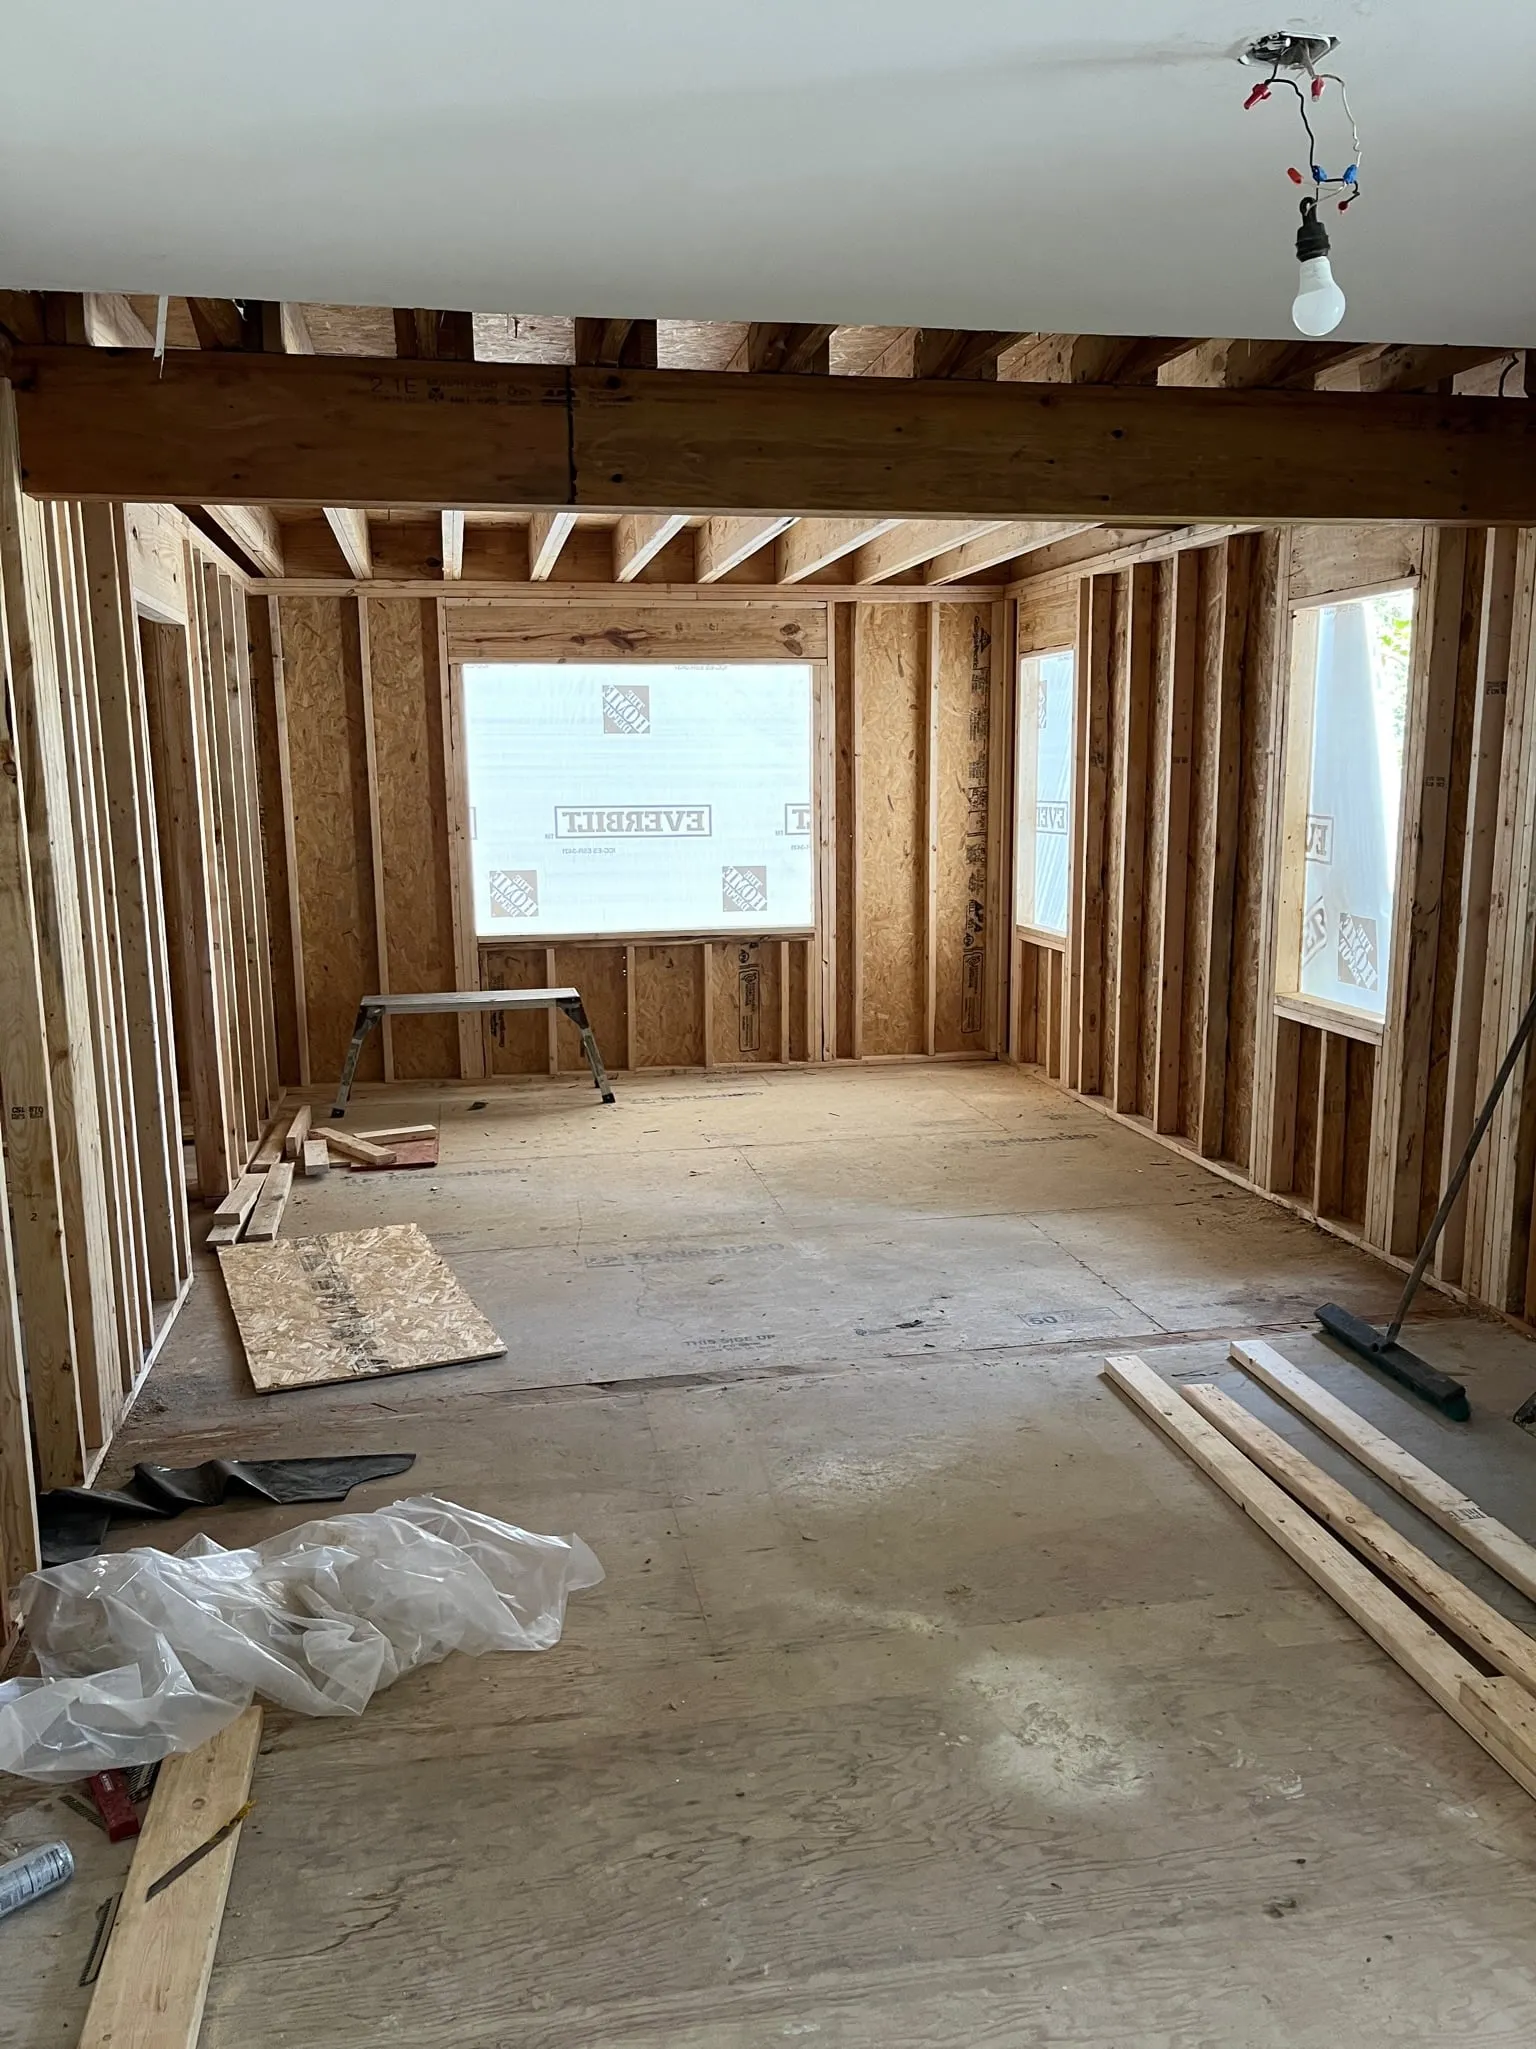
Interior framing.
The finished project
Related projects
-
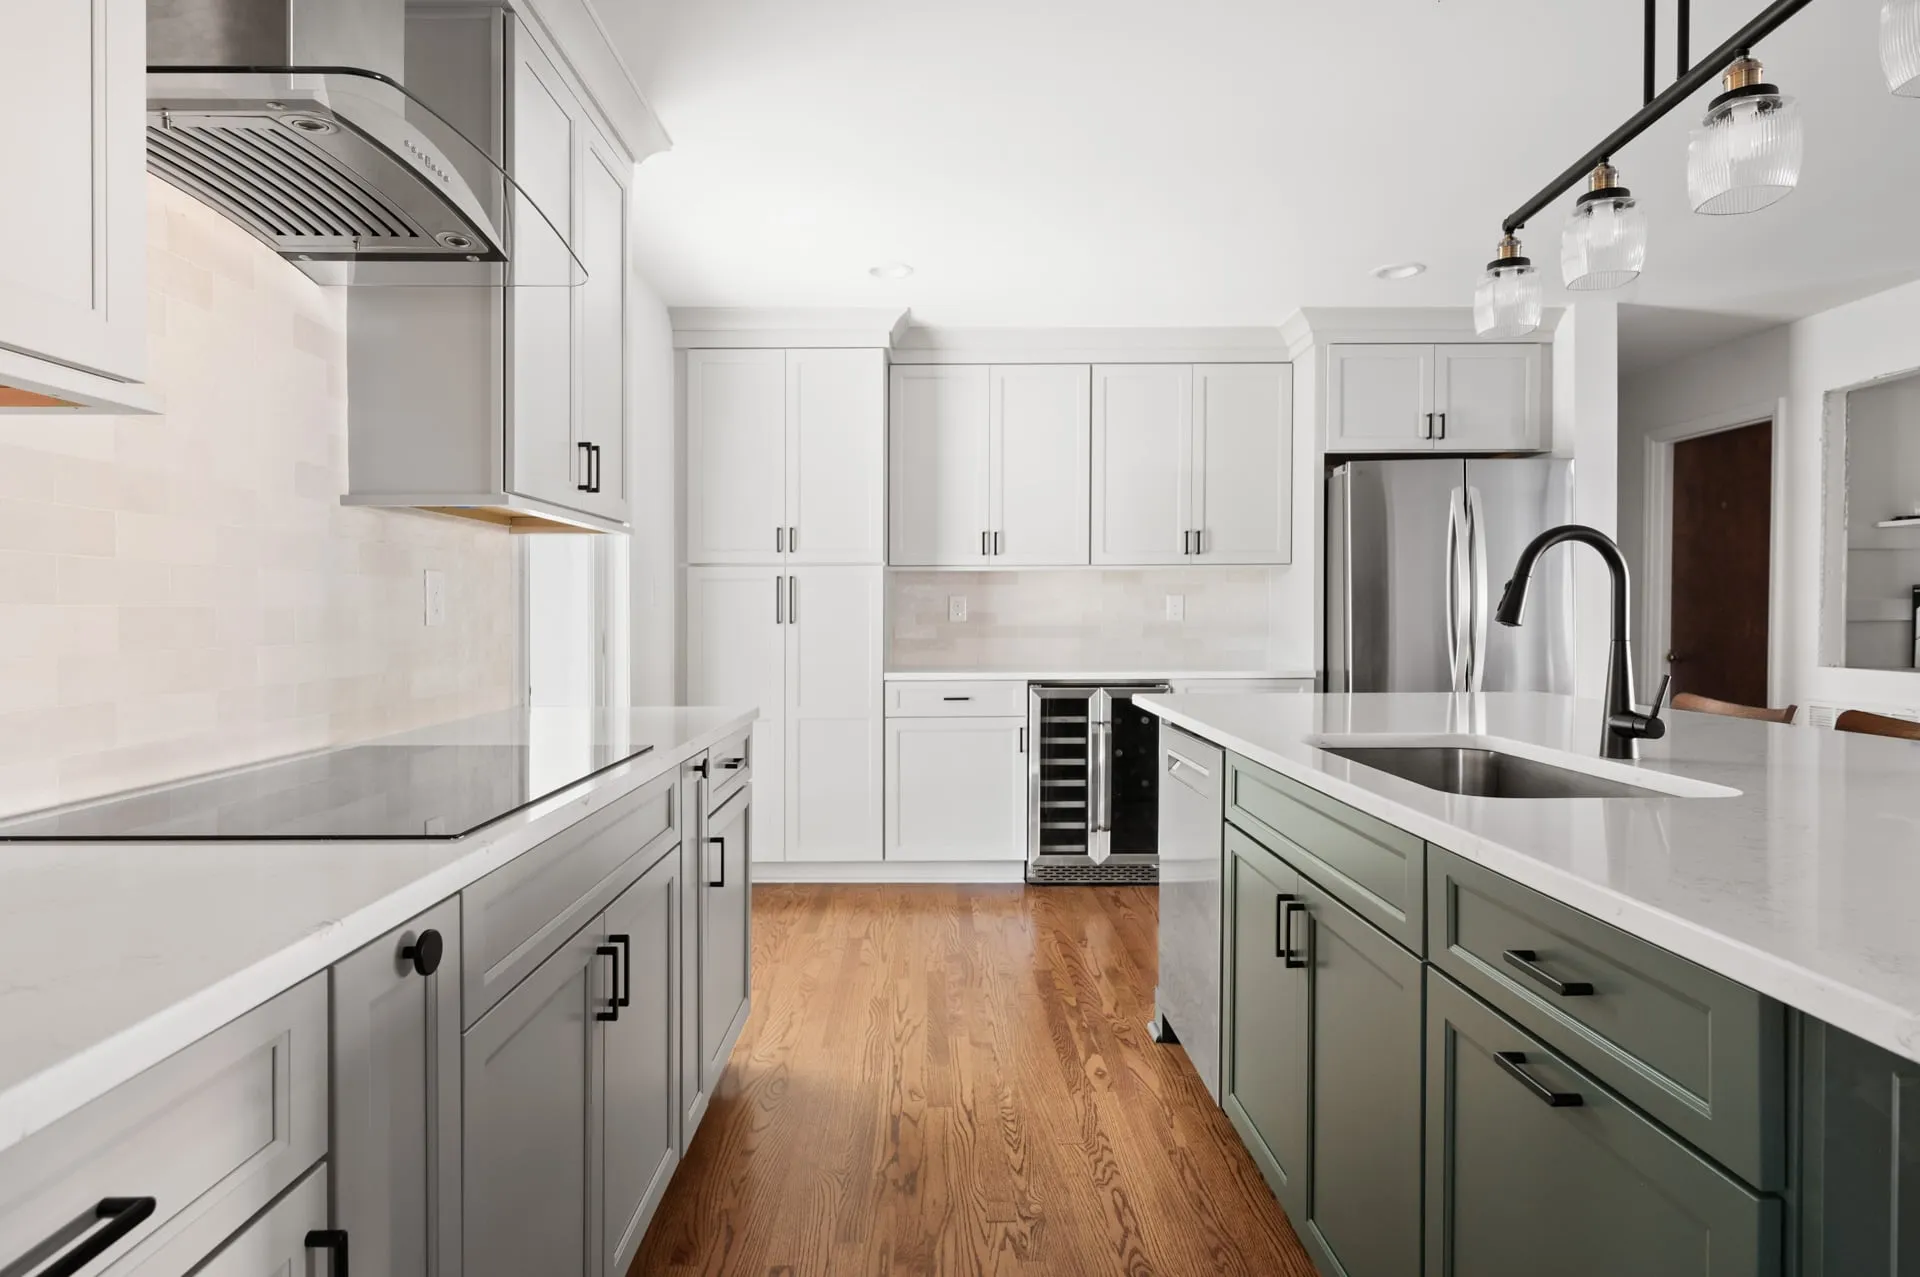
Home addition
A home addition and kitchen remodel in Cary
-
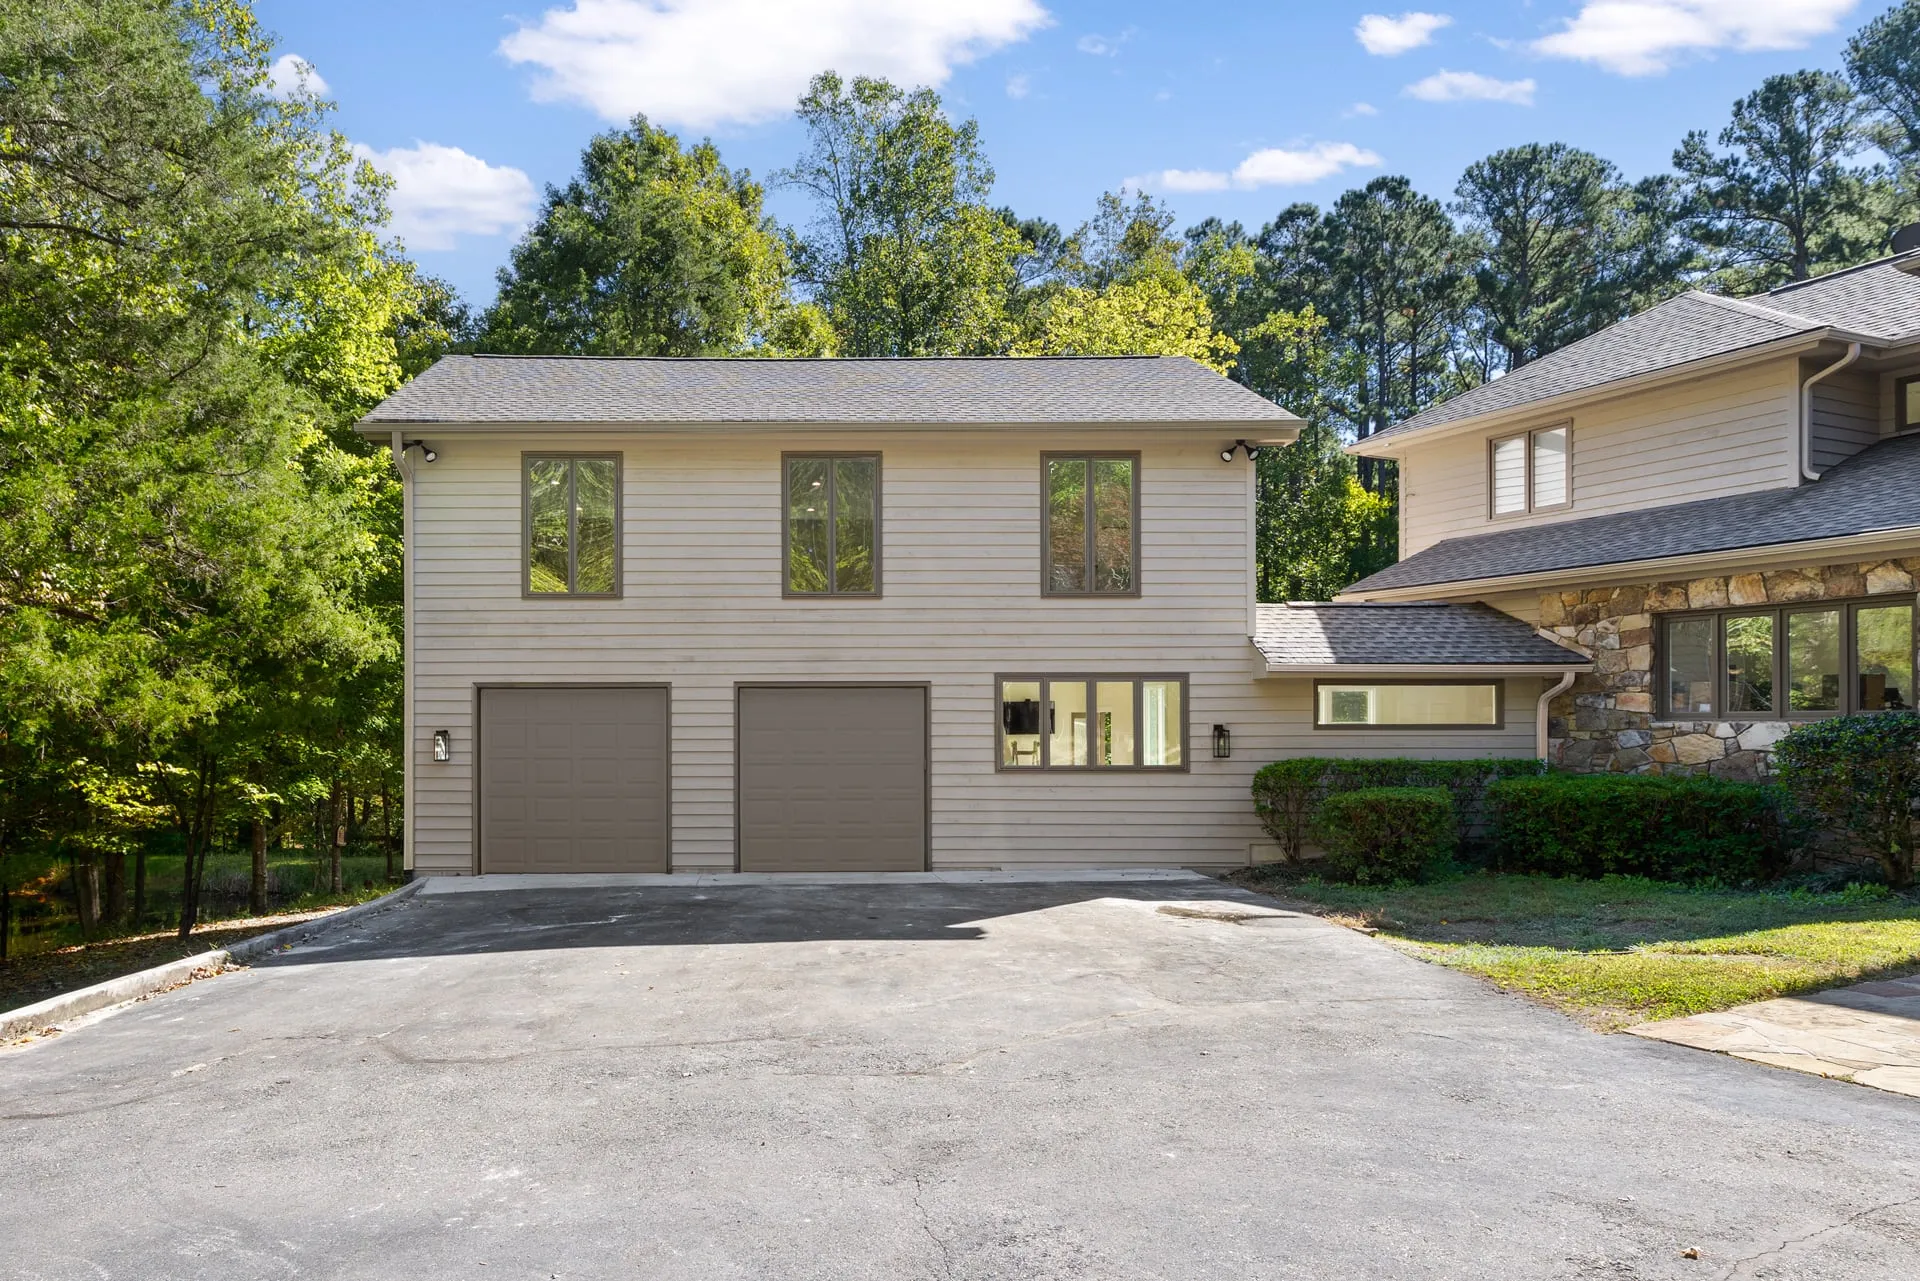
Garage with living space
Garage addition with a suite above in Apex
-


Let’s plan your project
Start with a free discovery call about your goals, timeline, and budget. You’ll know where you stand before you sign anything.