

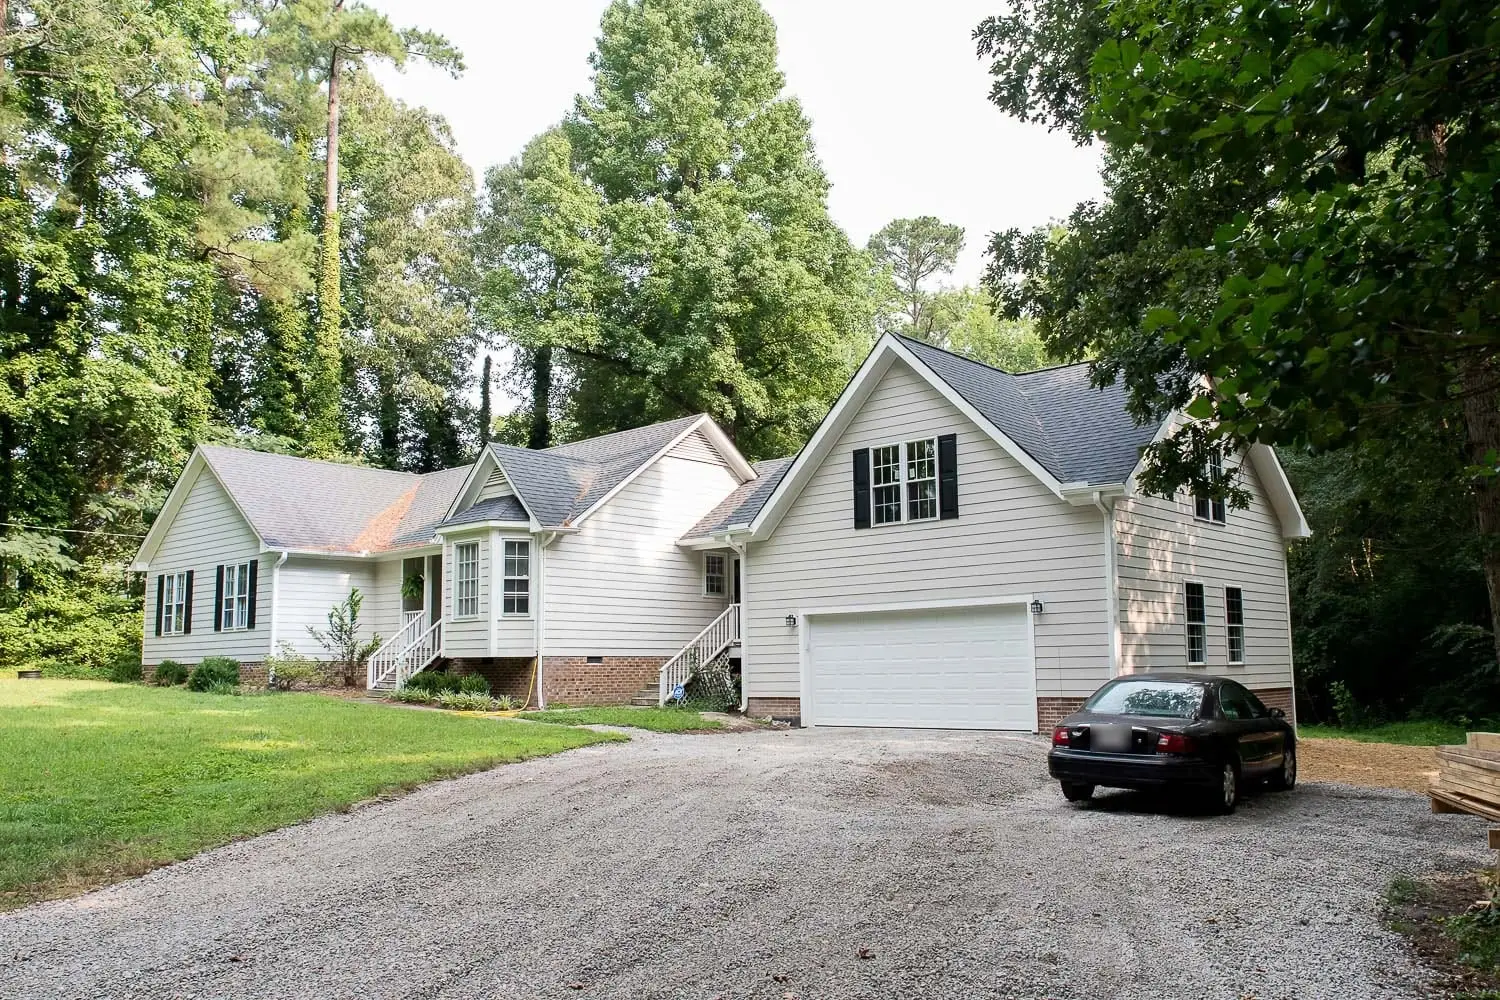
You love your neighborhood. The schools work, the commute works, and you like your lot. But the house is starting to feel tight. Maybe you work from home now, your family has grown, or you want a primary suite that finally feels like your own.
Moving feels expensive, stressful, or like a step down. For many Raleigh homeowners, adding on is the better answer. This guide walks you through what to know before you start.
Oak City Homes is a design-build contractor. One team handles design, planning, permits, and construction, so you always know who is responsible and what comes next.
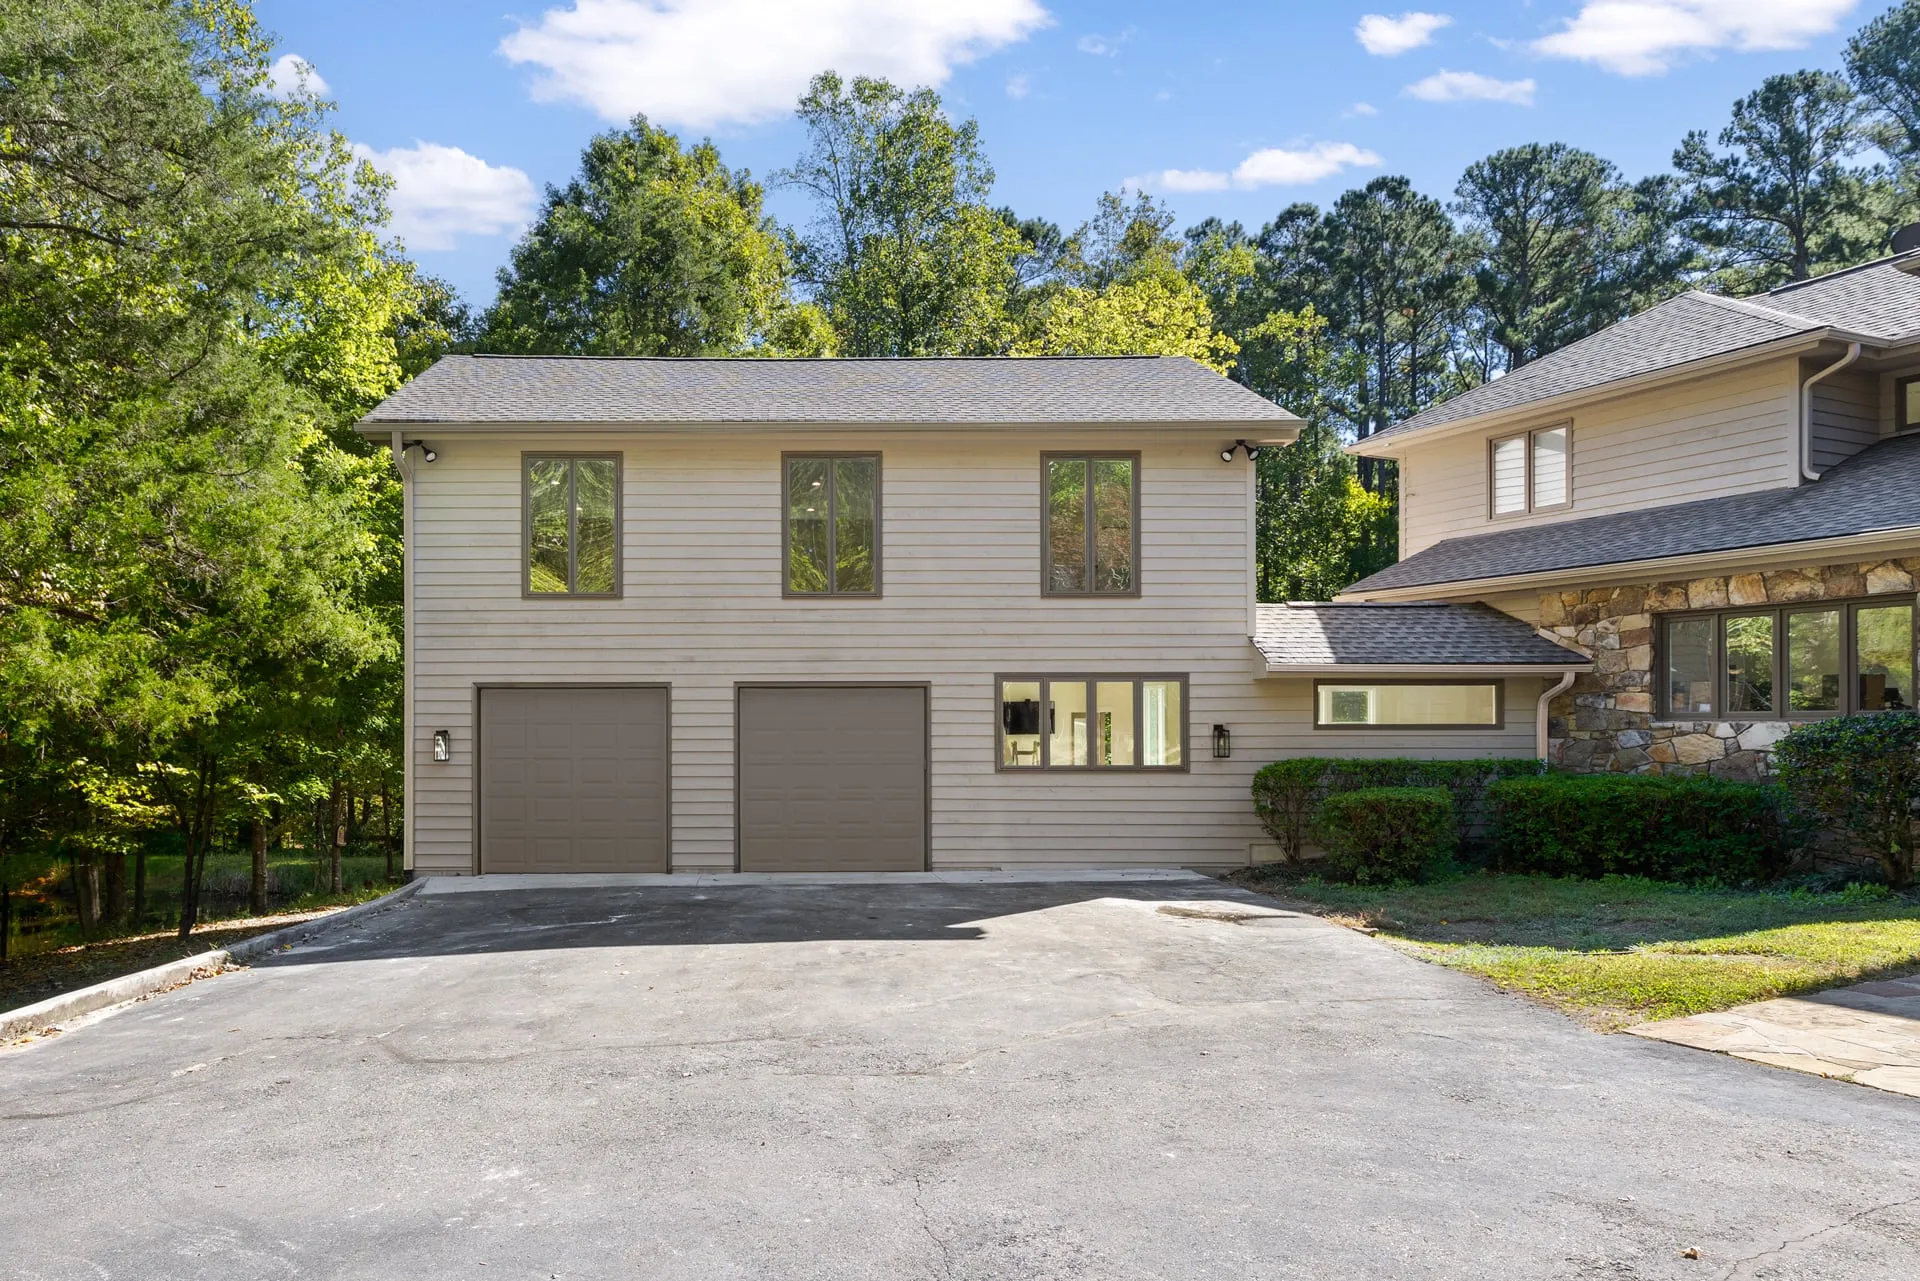
A garage addition with a finished suite above it in Apex. See the project.
Why add on instead of moving
- More space where you need it. An extra bedroom, a bigger kitchen, a home office, or a gym, designed around how you live.
- A layout that works. Older homes often have closed, traditional layouts. An addition is a chance to fix flow, not just add square footage.
- Better comfort and efficiency. New insulation, windows, and HVAC make the new space, and often the whole house, more comfortable.
- No move. Moving means agent commissions, closing costs, moving expenses, and often a new mortgage at a higher rate. Adding on lets you stay in the neighborhood you chose.
Start with your goals
Before drawings begin, get clear on why you are adding on. Are you solving a space problem, a layout problem, or a use problem?
Common Raleigh home additions include:
- Primary suite additions, on the first or second floor
- In-law suites and ADUs
- Garages with living space, with or without a bonus room
- Sunrooms and four-season rooms
- Second-story additions when building out is not an option
- Kitchen expansions and secondary bedrooms
Clarity here saves time, money, and frustration later.
What drives the cost
There is no reliable cost-per-square-foot shortcut for an addition. Two 400-square-foot additions can vary widely depending on:
- Foundation type
- Roof complexity
- Structural tie-ins to your existing home
- Mechanical upgrades
- Matching your existing exterior materials
- Finish selections
Oak City Homes additions start at $150,000. Larger primary suites and second-story additions cost more because of structure and finishes. The Cost vs. Value Report shows that returns vary by project type and market.
We fix your construction price at the end of Design, before we break ground. That is Peace of Mind Pricing: the price only changes if we uncover something unforeseen or you request a change. For a deeper look, read what a home addition costs in Raleigh.
Does an addition add value?
Extra square footage usually adds market value, and buyers like flexible space such as offices and extra bedrooms. But be honest with yourself about why you are building. A primary suite addition will not fully pay back at resale, and we will tell you that. What it does is give you a home that fits your life, in the neighborhood you already love.
Design comes before construction
Strong addition planning starts with design. That includes:
- Site measurements and a site survey if needed
- Structural evaluation and engineering
- Floor plans, elevations, and 3D renderings
- Every material selection
- Permit-ready construction drawings
At Oak City Homes, Design takes about as long as construction, and it is on purpose. We evaluate load-bearing walls, the age of your roof and how the new roofline ties in, HVAC and electrical capacity, plumbing lines, and natural light. The more we solve on paper, the smoother construction goes. Rushing this stage is one of the most common mistakes homeowners make.
Permits and Raleigh requirements
Yes, you will need building permits, and they must be pulled by a licensed North Carolina general contractor. Additions in Raleigh and the surrounding towns typically need building, electrical, plumbing, and mechanical permits.
City inspectors also check the work at each stage, including:
- Plan review
- Footings before and after the pour
- Foundation
- Rough HVAC, electrical, and plumbing
- Framing and insulation
- Final HVAC, electrical, plumbing, and building
Local rules can also shape your project: setbacks, height limits, impervious surface limits, HOA approvals, and tree protection. Good planning accounts for all of them before construction begins.
The real timeline
An addition moves through four phases:
- Dream: a discovery call, an in-person consultation, and your proposal review
- Design: plans, engineering, and every selection
- Pre-construction: permits, ordering, and a full schedule
- Construction: the build itself, with weekly updates
An addition often takes 12 months or more from the start of Design to move-in. Your timeline is set in writing during Design, before you commit to construction.
For a phase-by-phase look, read how long it takes to expand a home in Raleigh, or see our full process.
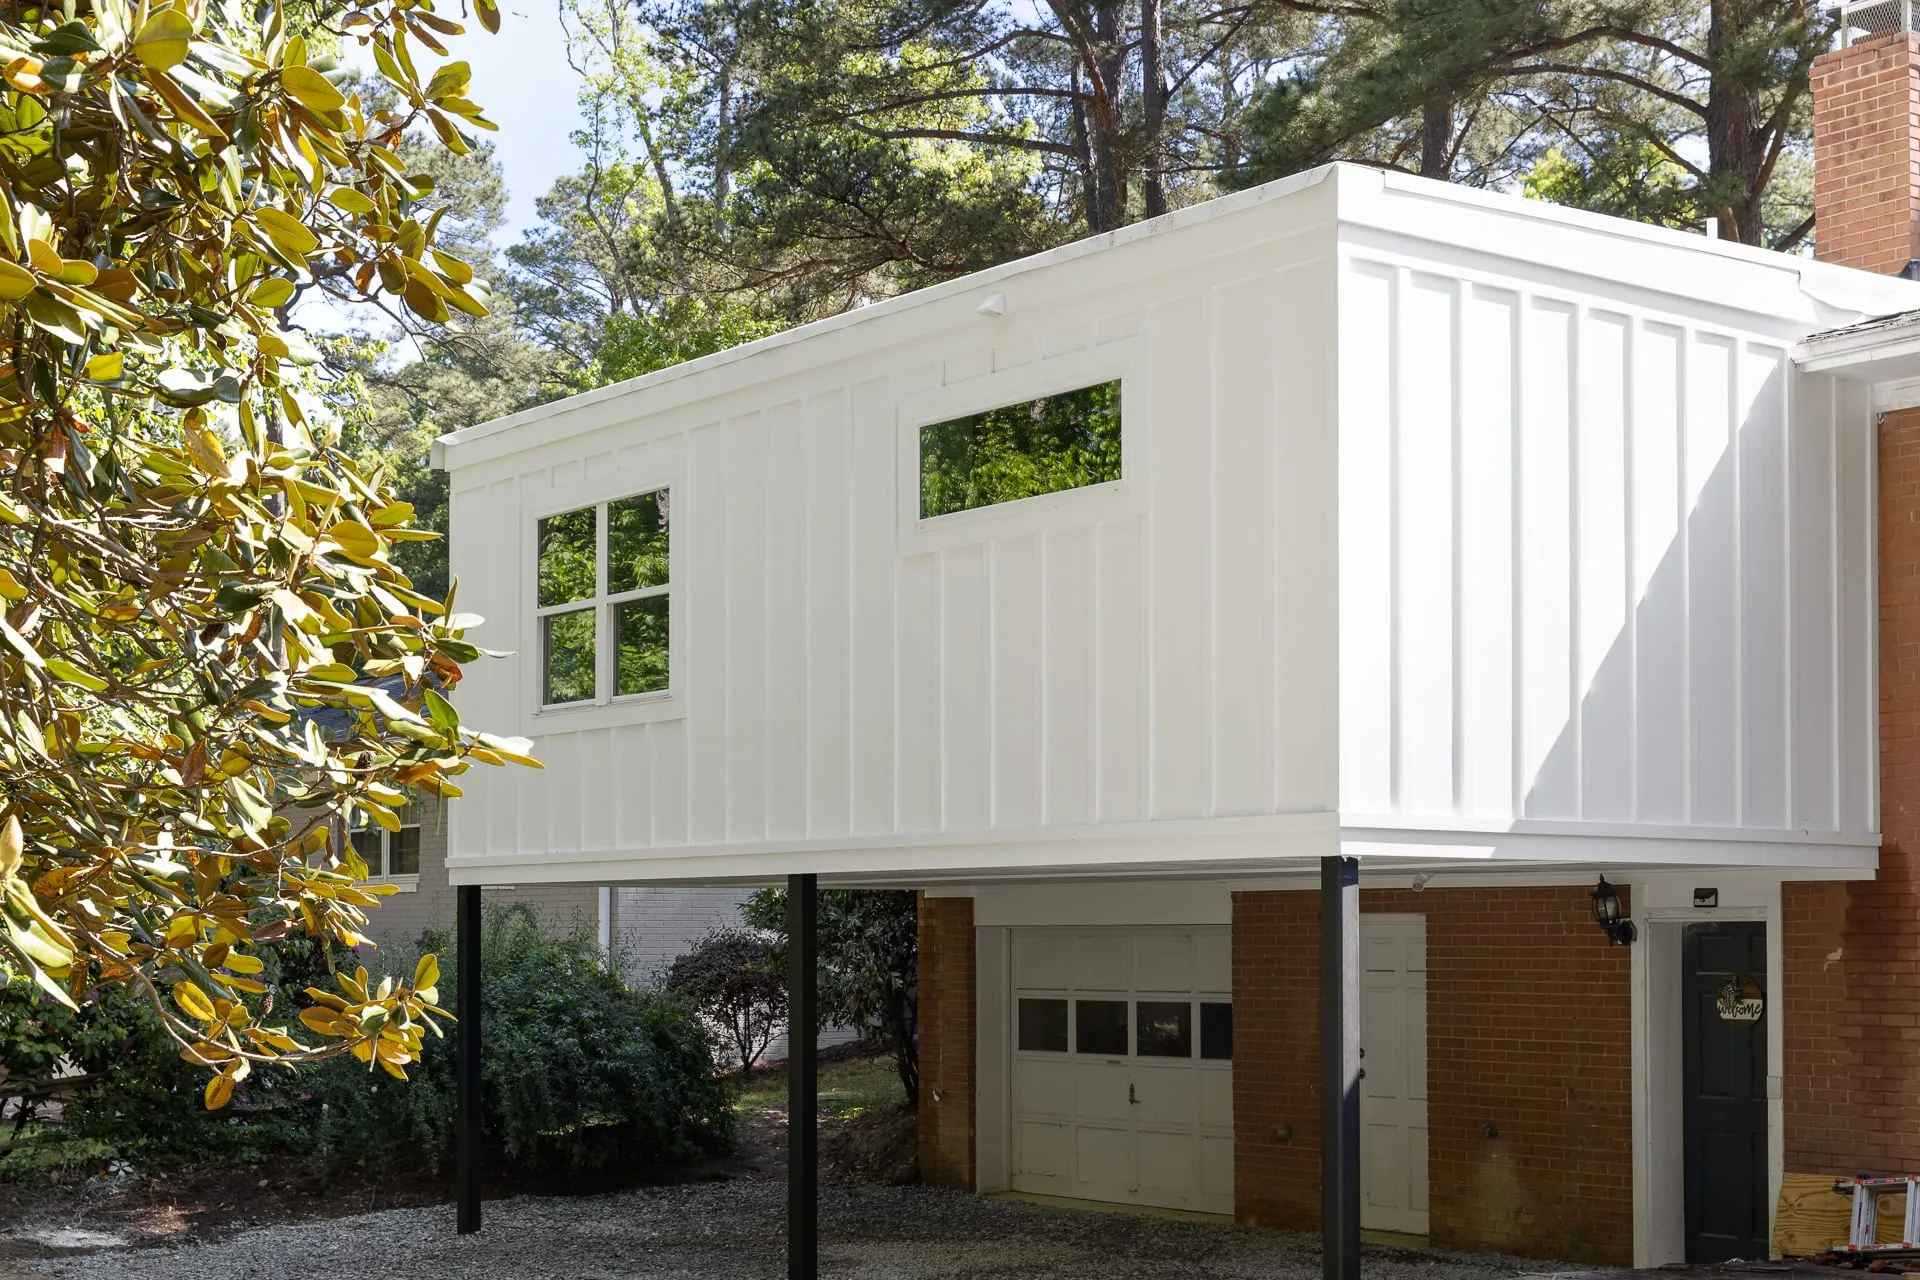
A primary suite addition in Fuquay-Varina. See the project.
Living at home during construction
Often, you can stay. For first-floor additions, many families stay home with dust barriers, floor protection, and clearly separated work zones. For major structural projects, some families choose temporary housing during roof removal and framing.
We do as much of the work as we can from the outside before opening into your home, to keep disruption to a minimum. We talk through your situation before you commit, so there are no surprises.
Financing
Many Triangle homeowners pay for additions with a home equity line of credit, a home equity loan, or a construction loan. Plan financing early, not halfway through design. See financing options on our Pricing page.
Why change orders happen
Change orders usually come from two things: something unforeseen during construction, or a change you decide to make. Detailed design and clear communication make them rare. When one happens, you get a written scope update with the price and any schedule impact before work moves forward.
Choosing the right contractor
This decision matters more than most homeowners realize. Verify:
- A North Carolina general contractor license
- Insurance coverage
- Who pulls the permits
- A clear scope of work and detailed pricing
- Reviews from past clients
A licensed contractor has met state standards, and as a licensed contractor’s client in North Carolina, you are covered by the state’s Homeowners Recovery Fund. Insurance protects you if something goes wrong on the job.
Then look past the license. Reviews and a license are not enough anymore. Ask how the contractor communicates, when your price is fixed, and who you will talk to at every stage. For more, read how to find the right remodeling contractor.
What Raleigh homeowners are adding
- Primary suites with a calm bathroom, a walk-in closet, and room to breathe
- Home offices for people who work from home for good
- Flex and gym space for kids, hobbies, and staying active
- Kitchen expansions with large islands for cooking and gathering together
- Sunrooms for natural light all year
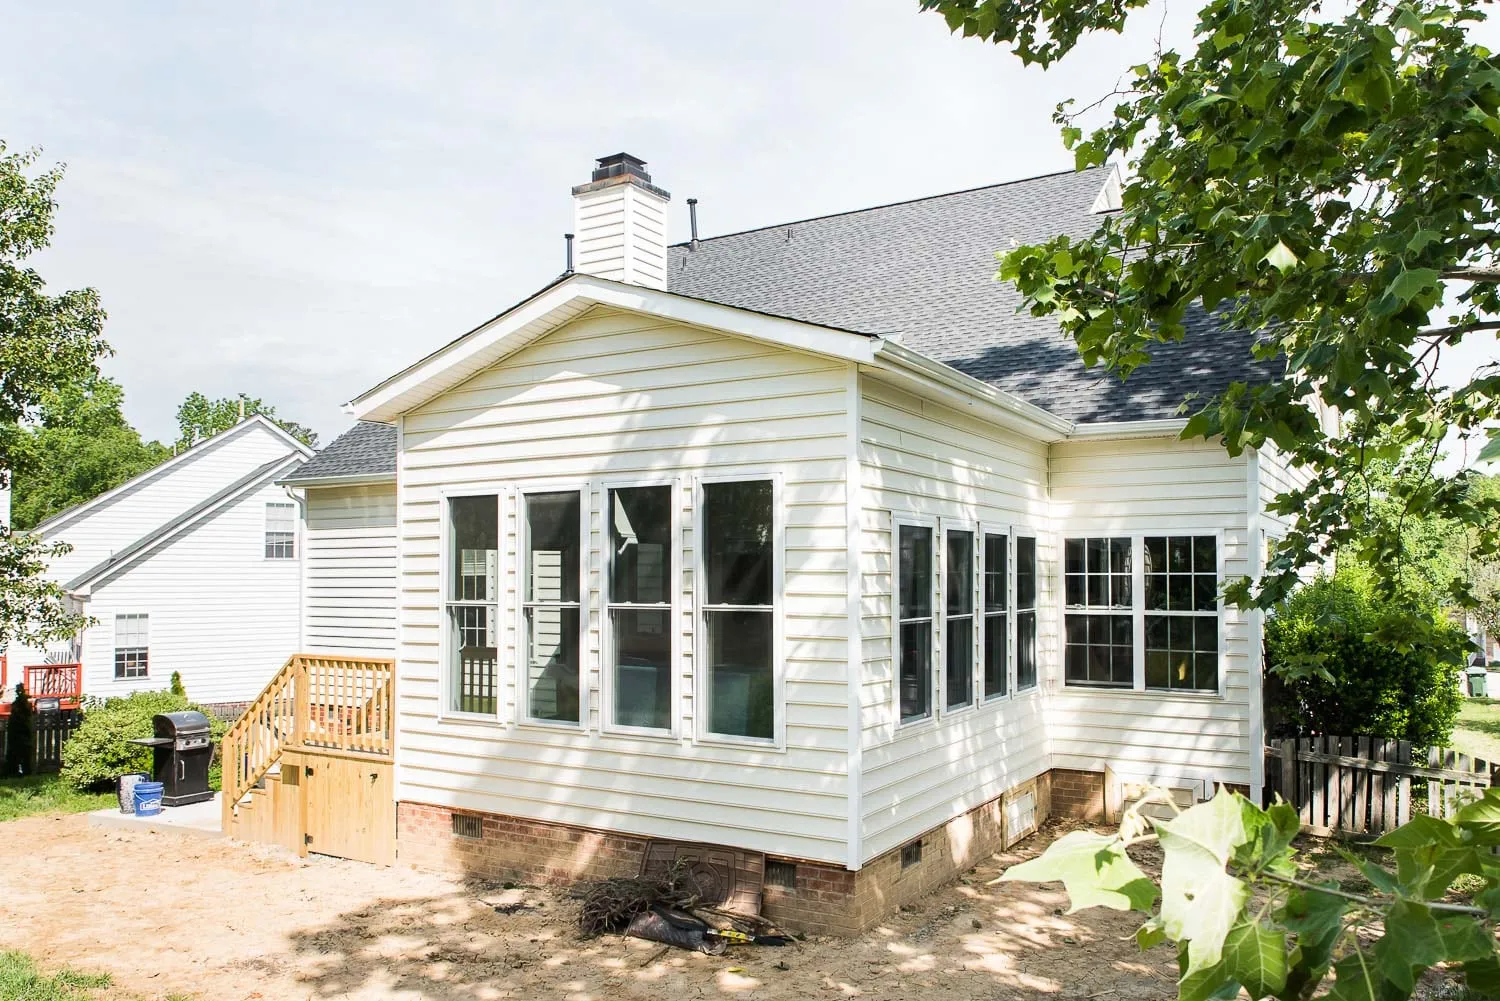
A sunroom addition in Cary that replaced an aging deck. See the project.
Is a home addition worth it?
If you love where you live, it usually is. A well-planned addition improves daily comfort, keeps you in a home and area you love, adds usable square footage, and saves you the cost and compromise of moving. Financial return matters, but so does finally having a home that fits your life.
Not sure whether to build out or up? Read building up or building out in Raleigh.