

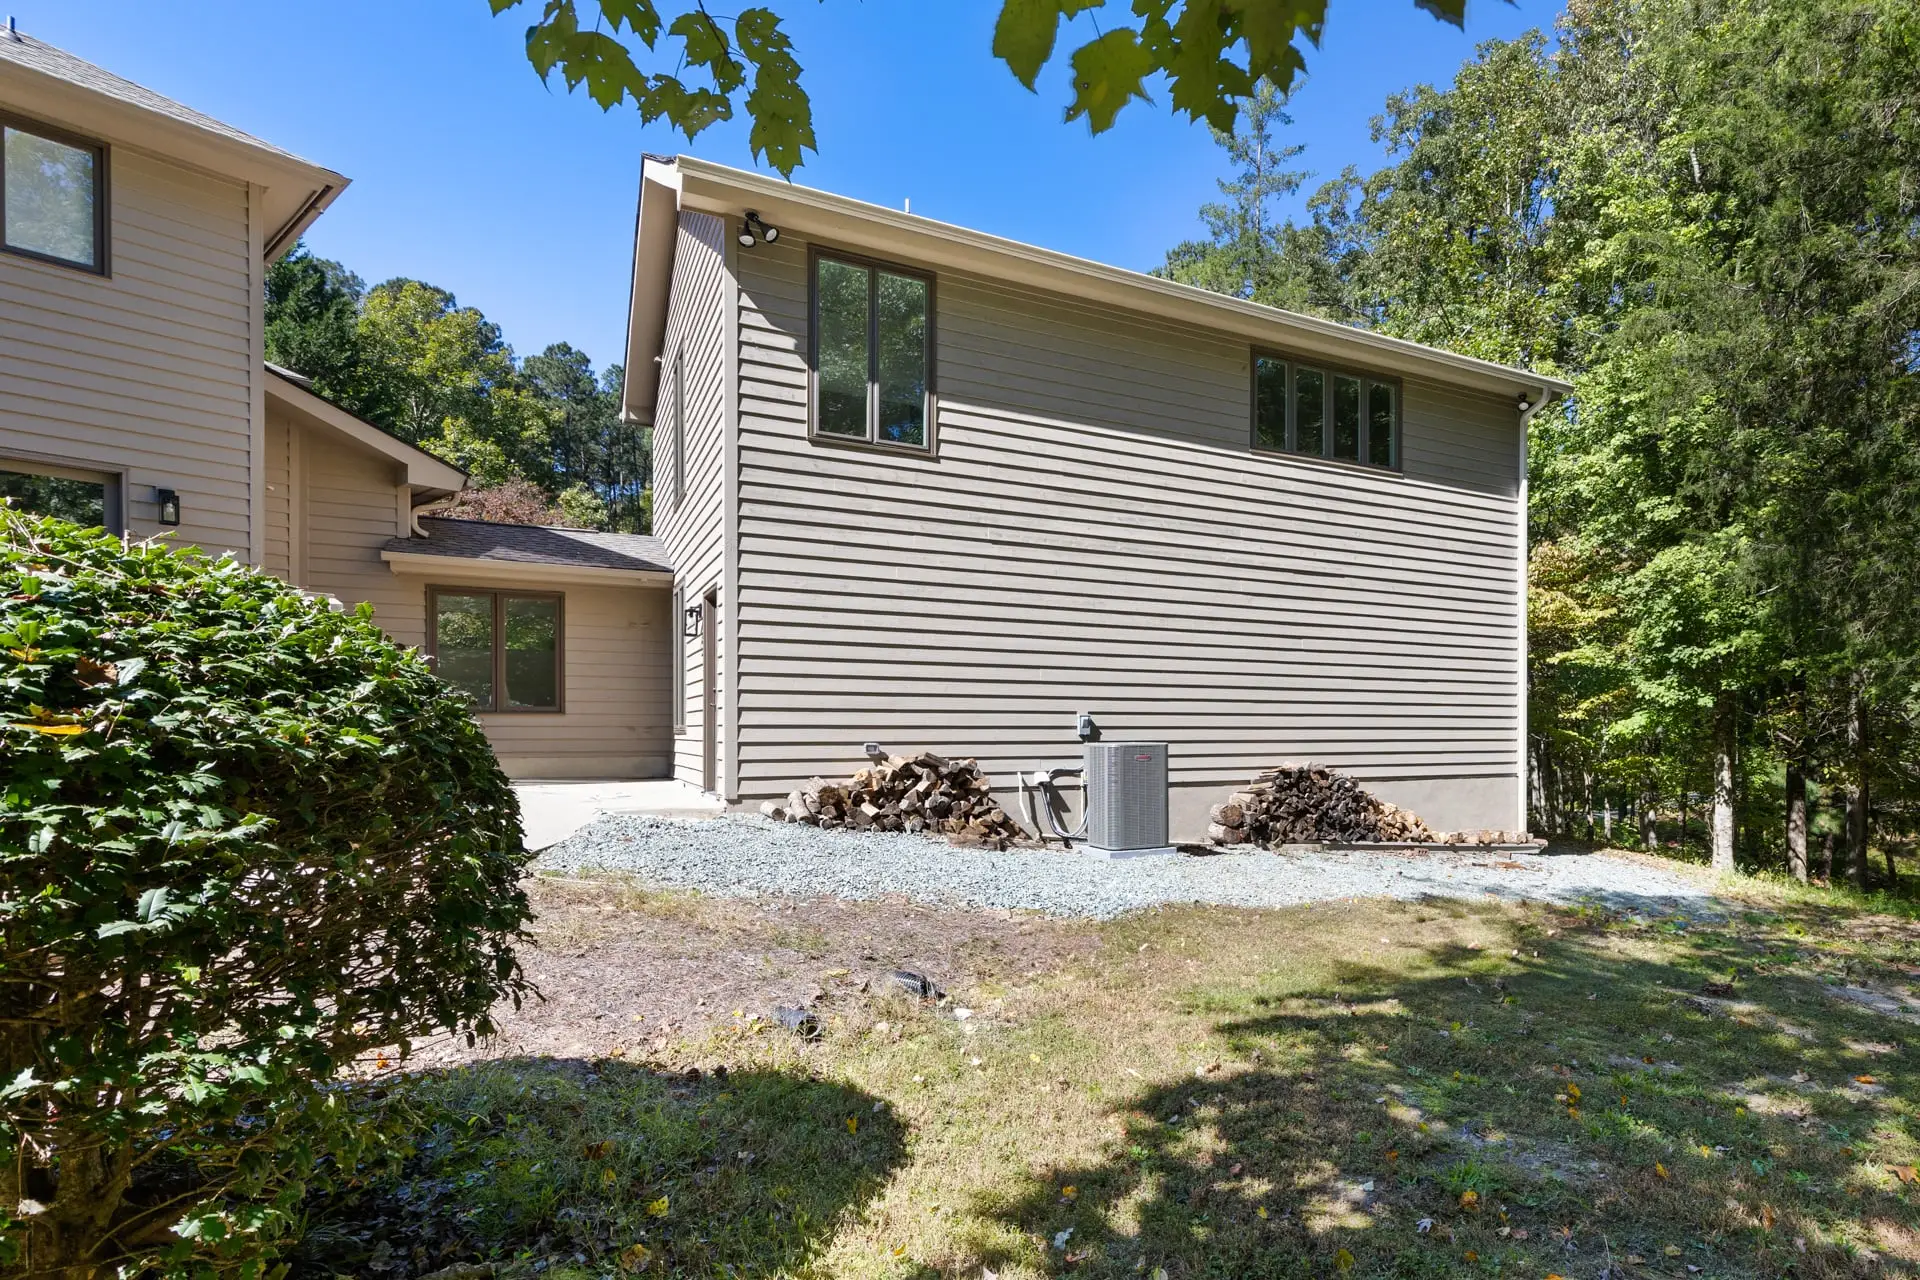
When a home starts to feel too small, most families reach the same question: should we build up or build out?
It usually builds slowly. A cramped kitchen, a growing family, or no place to work. Moving is not always the answer, especially if you love your neighborhood. Expanding the home you have is often the better choice, and the next decision is which direction to grow.
The right answer depends on your lot, your structure, local rules, and your long-term plans. Here is how to think it through.
What building out means
Building out extends your home’s footprint. It is common when you want more space on the main level, like a bigger kitchen, a primary suite, or more living space toward the backyard.
Building out usually involves:
- New foundation work: footings, and a slab or crawlspace tied into the existing home
- Extending the roofline
- Tying new exterior walls into the old ones
- Drainage and grading changes
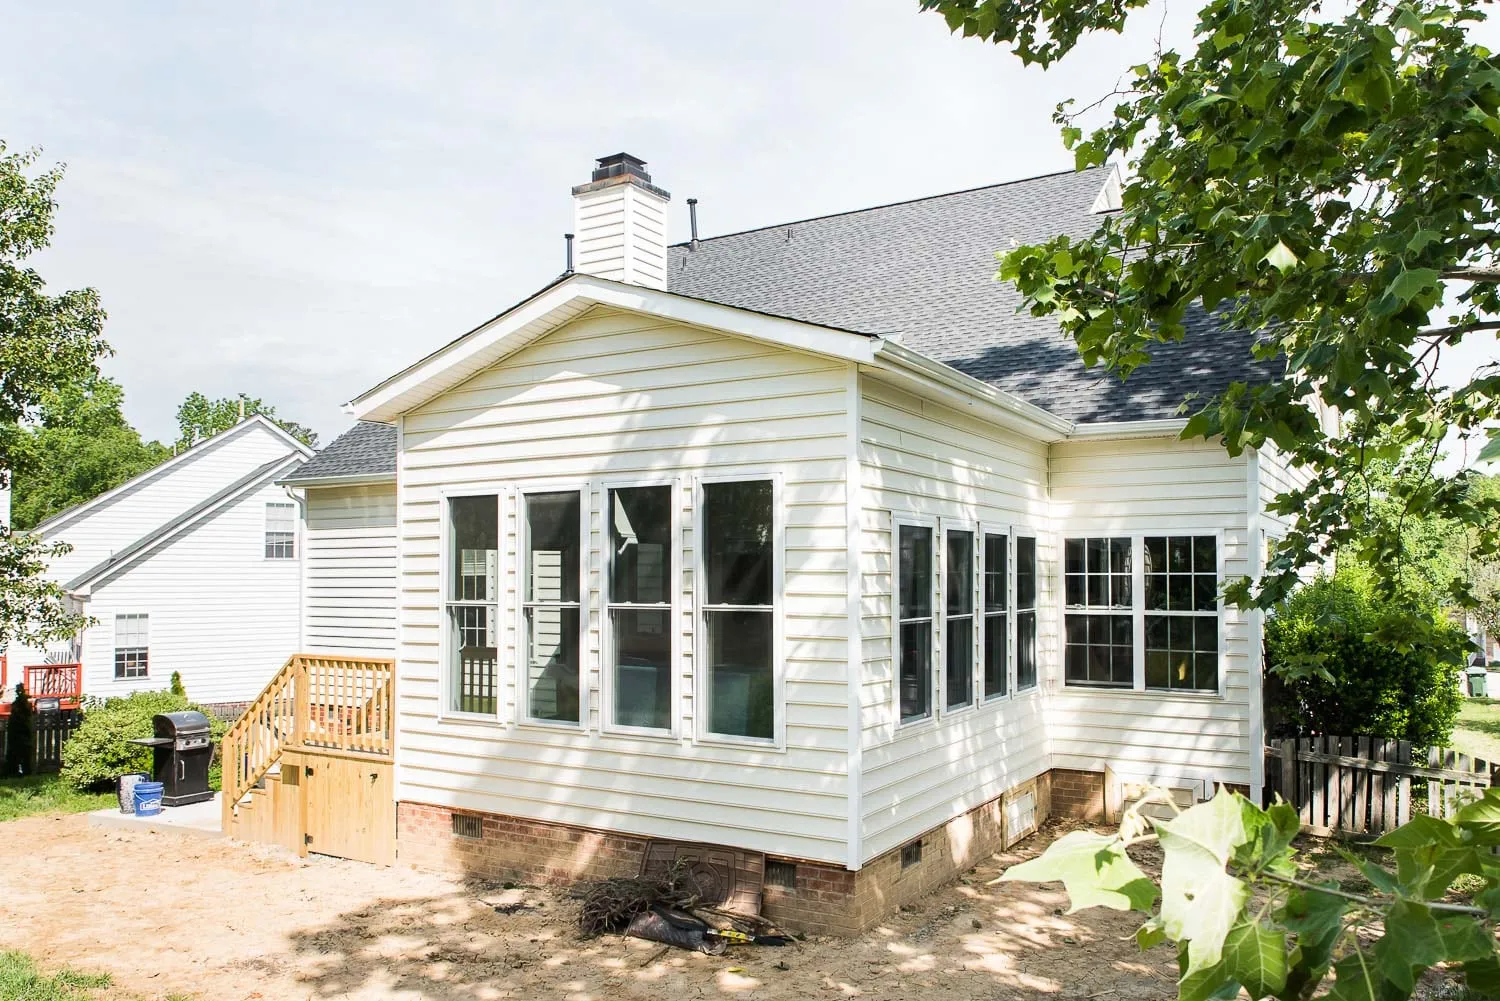
Building out: a sunroom addition in Cary on a new brick foundation. See the project.
What building up means
Building up adds square footage above your existing home or garage: a full or partial second story, bedrooms above existing rooms, or living space over a garage.
Building up usually involves:
- Removing part or all of the existing roof
- Reinforcing load-bearing walls
- Strengthening the foundation if needed
- A structural engineering review
- Adding a staircase
Because the new space sits on top of the old structure, building up affects the structural system of the whole home.
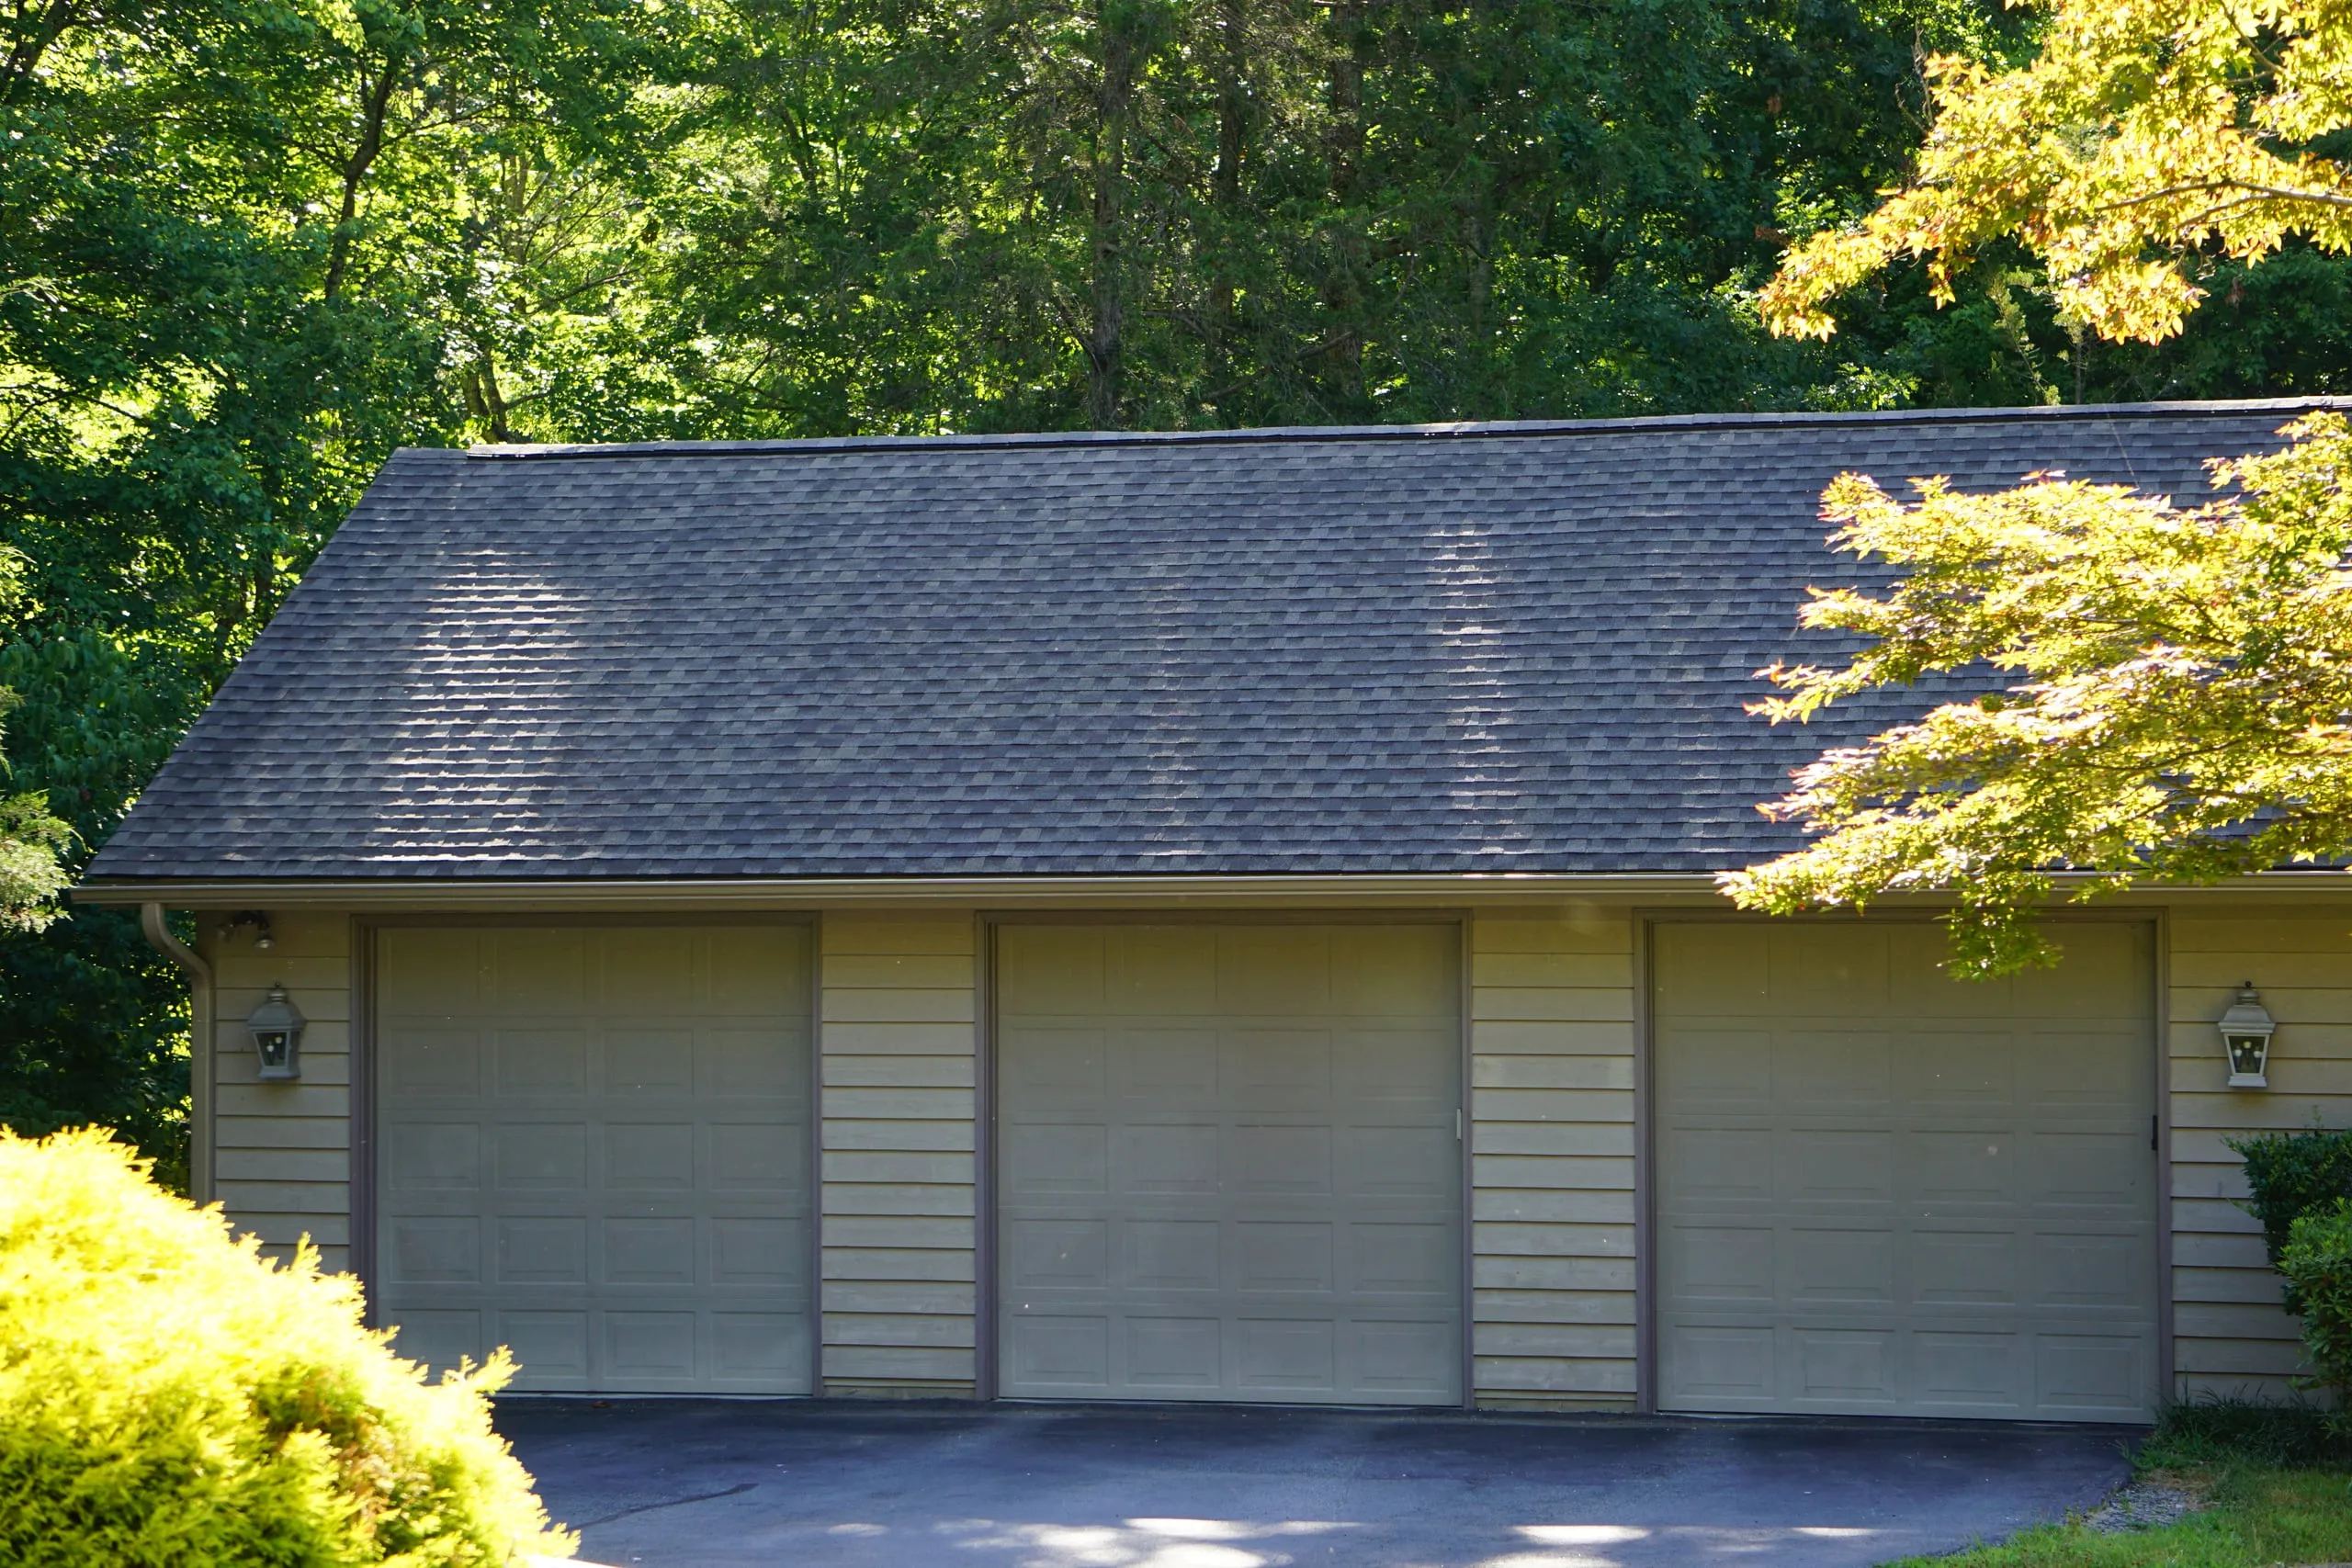
Before building up: a one-story garage in Apex. See how it turned out.
Your lot sets the limits
Building out is often limited by:
- Setback requirements
- Impervious surface limits
- HOA rules
- Tree protection rules
If your lot has little room to grow, building up may be the practical choice. In older neighborhoods with shallow lots, like many inside the Beltline, that happens often.
The foundation question
Many homeowners assume building up avoids foundation work. If the existing foundation was not designed for another floor, it may need additional footings or reinforcement.
Building out, on the other hand, needs an entirely new foundation section. Both involve foundation work. The difference is the scope and where it happens.
Which costs more?
It depends on the home and the lot.
Building out often includes: excavation, concrete, drainage changes, new roofing, and matching exterior materials.
Building up often includes: roof removal, structural reinforcement, engineering, a new staircase, and temporary weather protection.
Second stories are usually more structurally complex. But if building out needs heavy grading or drainage work, the costs can end up close. Our additions start at $150,000, and both directions rise with structural complexity and finishes. There is no universal cheaper option. For more detail, read what a home addition costs in Raleigh.
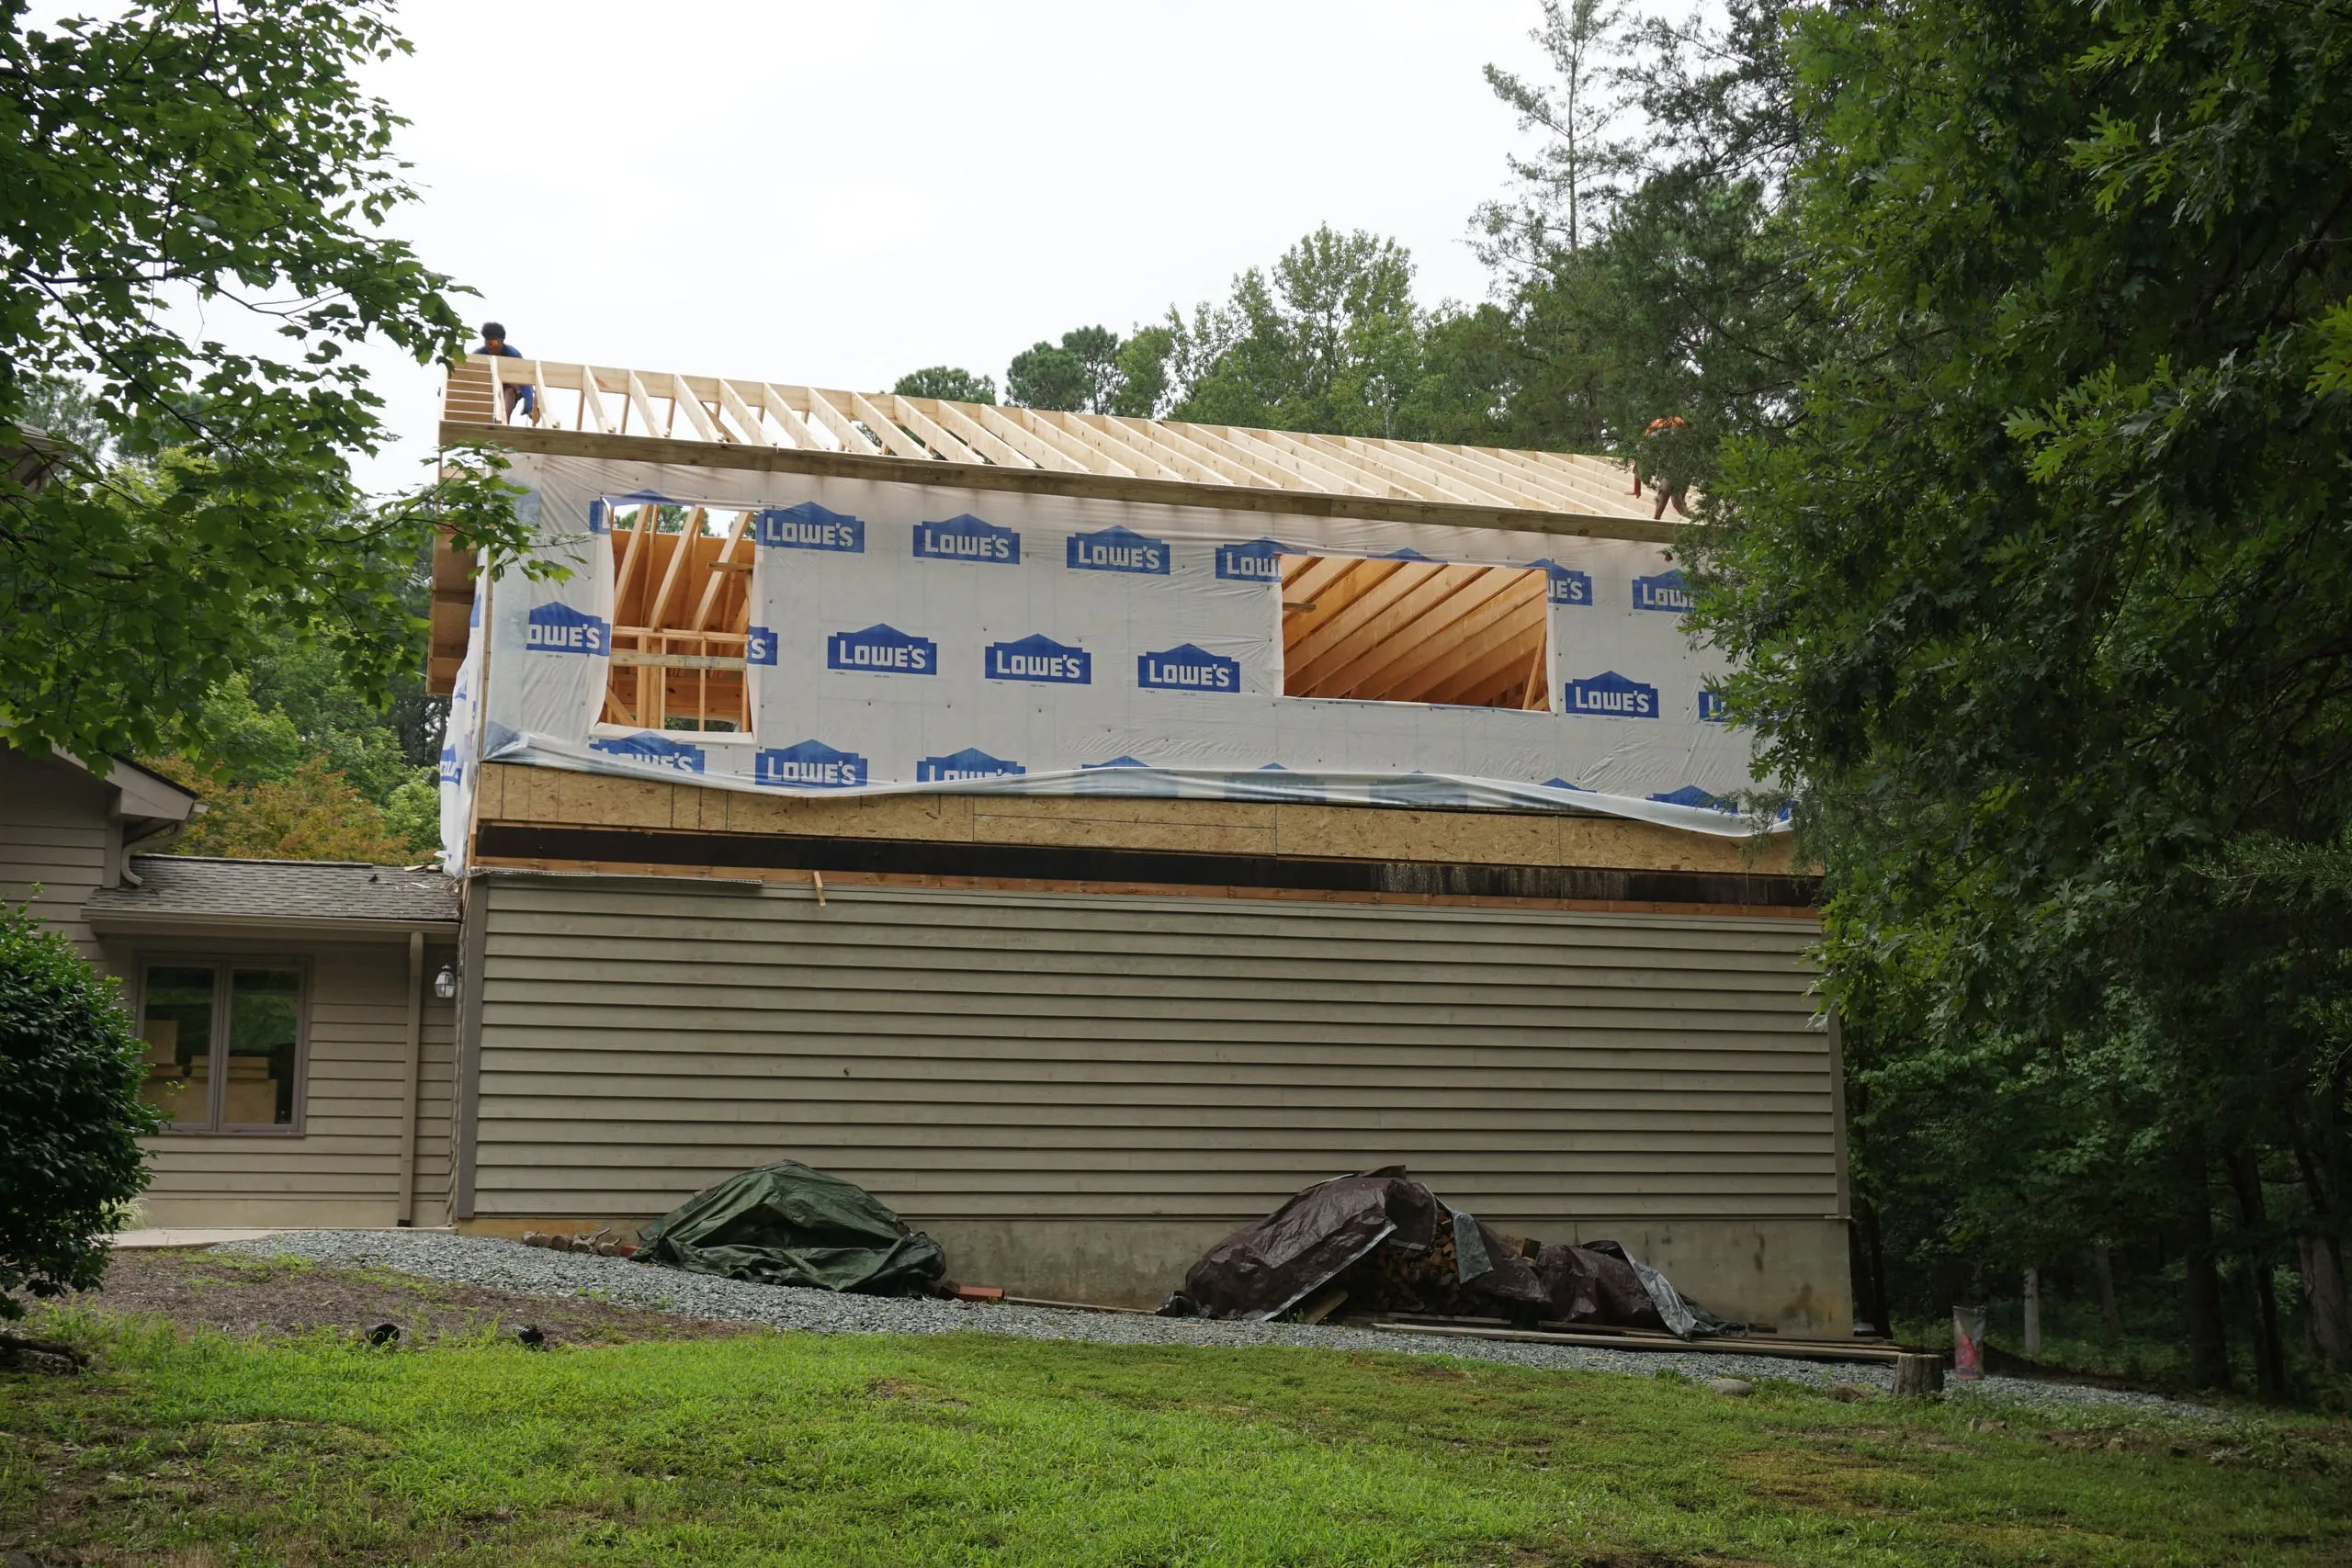
The new second story framed over the Apex garage.
Timelines
Building out adds excavation and foundation time, and site work can slip with the weather.
Building up means heavier framing, more complex structural tie-ins, and a period when the roof is open.
Either way, an addition often takes 12 months or more from the start of Design to move-in, and large second-story projects can take longer. Your timeline is set in writing during Design, before you commit to construction. See how long a home addition takes.
Living at home during construction
Building out usually keeps the work to one section of the house, so it is easier to stay home. We complete as much exterior work as we can before opening into your living space.
Building up means roof removal, vibration, and more invasive framing. Many families move out temporarily during the major structural phases.
How much disruption you can live with can matter as much as cost.
Long-term value
Building out can improve main-level flow, create larger open living areas, and avoid adding stairs.
Building up can keep your backyard, add presence from the street, and add several bedrooms at once.
Both can recoup part of their cost at resale, depending on scope and the market. But value is not only financial. It is also about how your home works every day.
When building out makes more sense
- You have room on your lot
- Your foundation is simple to extend
- You want an open, main-level expansion
- You would rather avoid disruption upstairs
- Yard space is not a priority
When building up makes more sense
- Your lot limits outward growth
- You want to keep your yard
- Zoning allows the height
- Your foundation can carry the added load, or be reinforced
- You need several new rooms
Structural engineering is not optional
Whichever direction you choose, a structural engineer confirms load calculations, foundation capacity, and framing connections. Engineering is part of our Design stage, so these answers are settled before construction begins. Skipping this step leads to expensive corrections later.
Financing
Many homeowners pay for additions with home equity loans or a home equity line of credit. How you finance the project can shape how much you add and which direction makes sense, so plan funding early. See financing options.
So which is right for you?
It comes down to your lot, your foundation, your structure, your budget, how much disruption you can handle, and your long-term plans. There is no shortcut, only a careful evaluation. Choosing well leads to a home that fits how you live.
For a deeper look at going up, read second-story additions in Raleigh.