

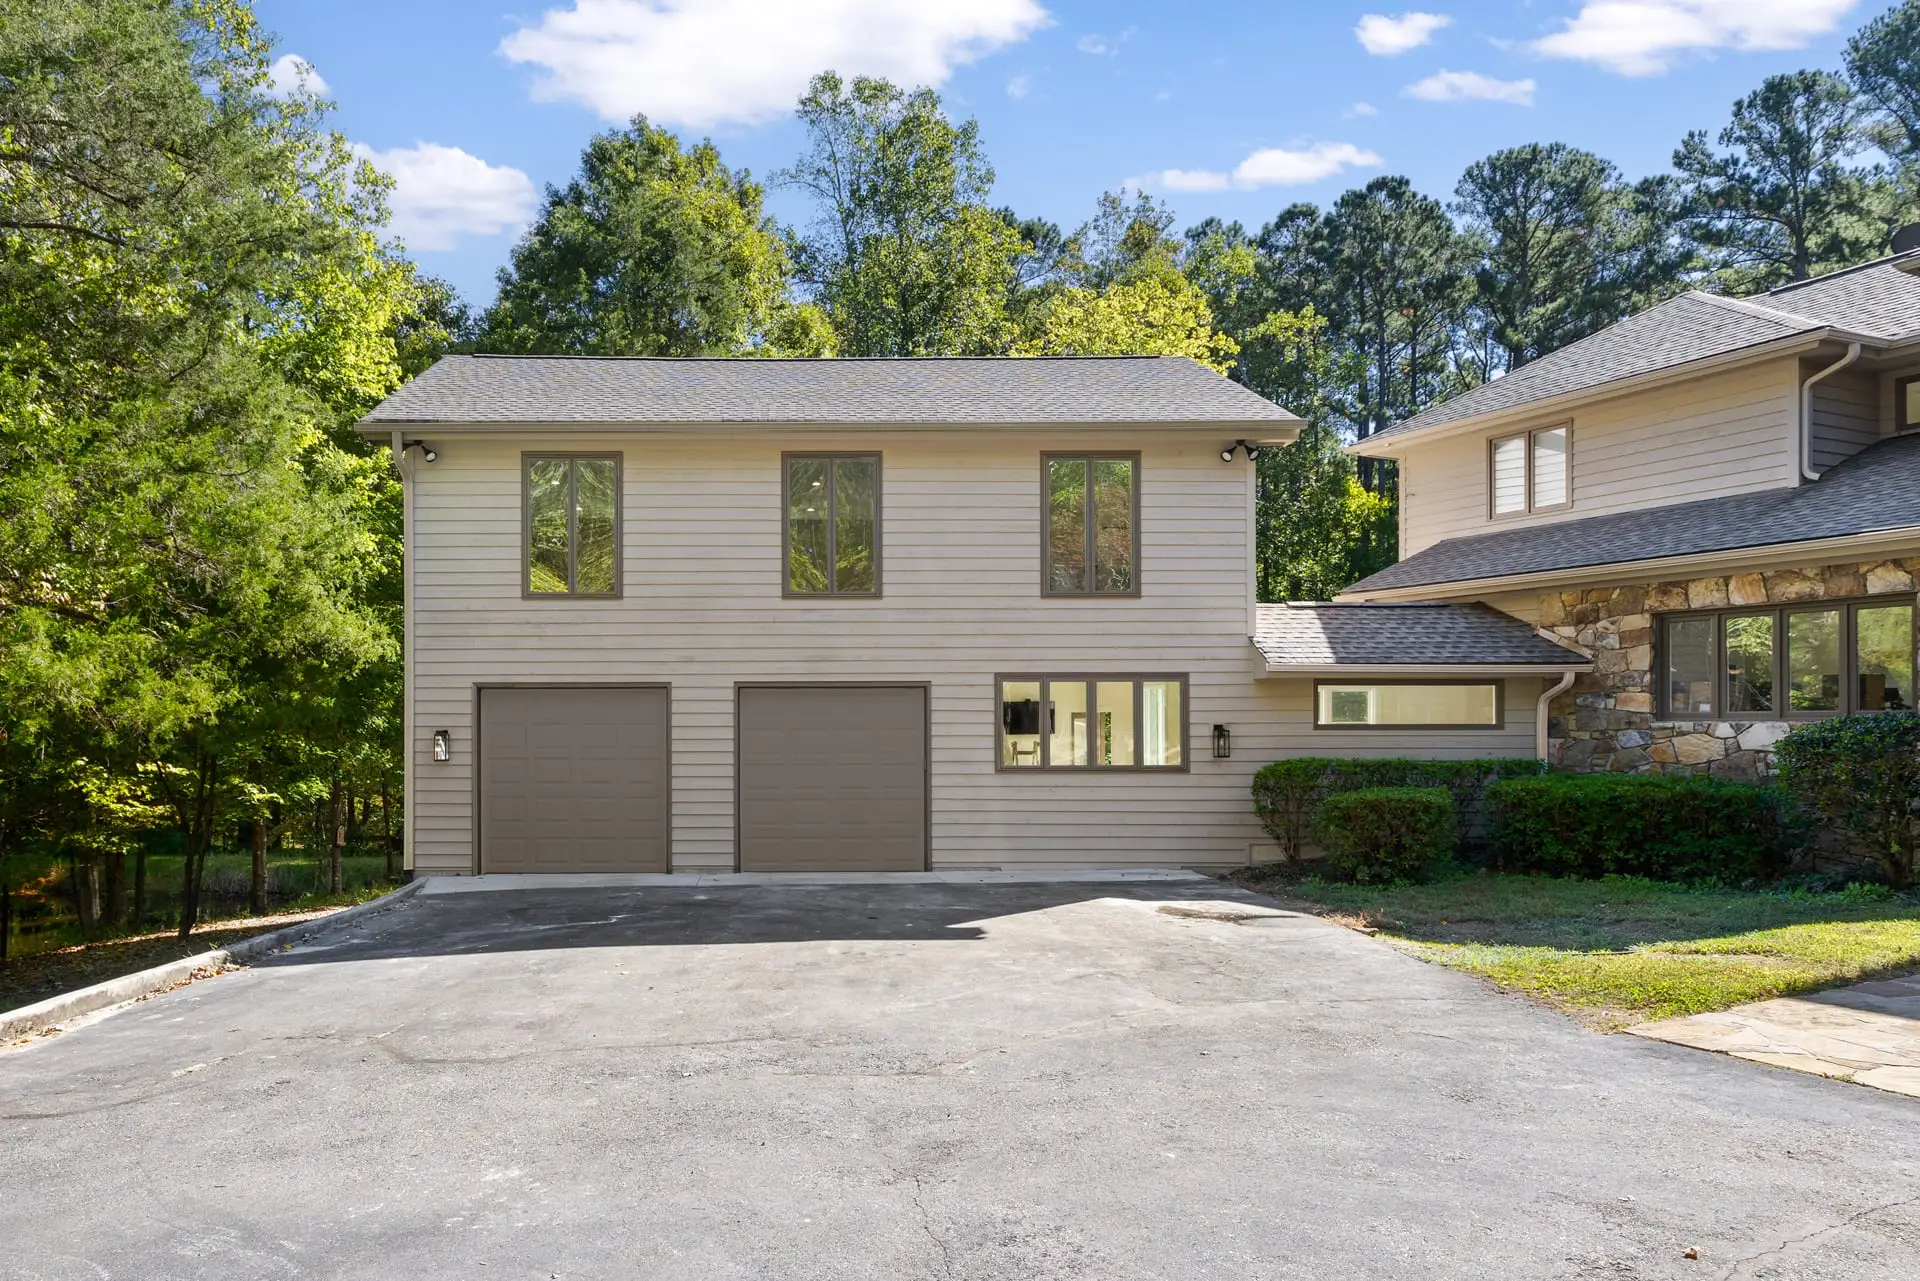
A second story can make sense when your home feels too small but your lot leaves little room to grow. In many Raleigh neighborhoods, setbacks, yard size, or lot coverage rules make building outward hard.
A second story can add a lot of living space without growing your footprint. It keeps your backyard and lets you stay in the neighborhood you love. But it is not a light renovation. It is one of the most structurally demanding ways to expand a house.
What it takes to add a second story
Adding a second story usually involves:
- Removing part or all of the existing roof
- Evaluating load-bearing walls
- Structural engineering
- Checking foundation capacity
- Reinforcing framing
- Adding a staircase
- Building permits and inspections at multiple phases
This changes the structure of the whole house, not just the new level.
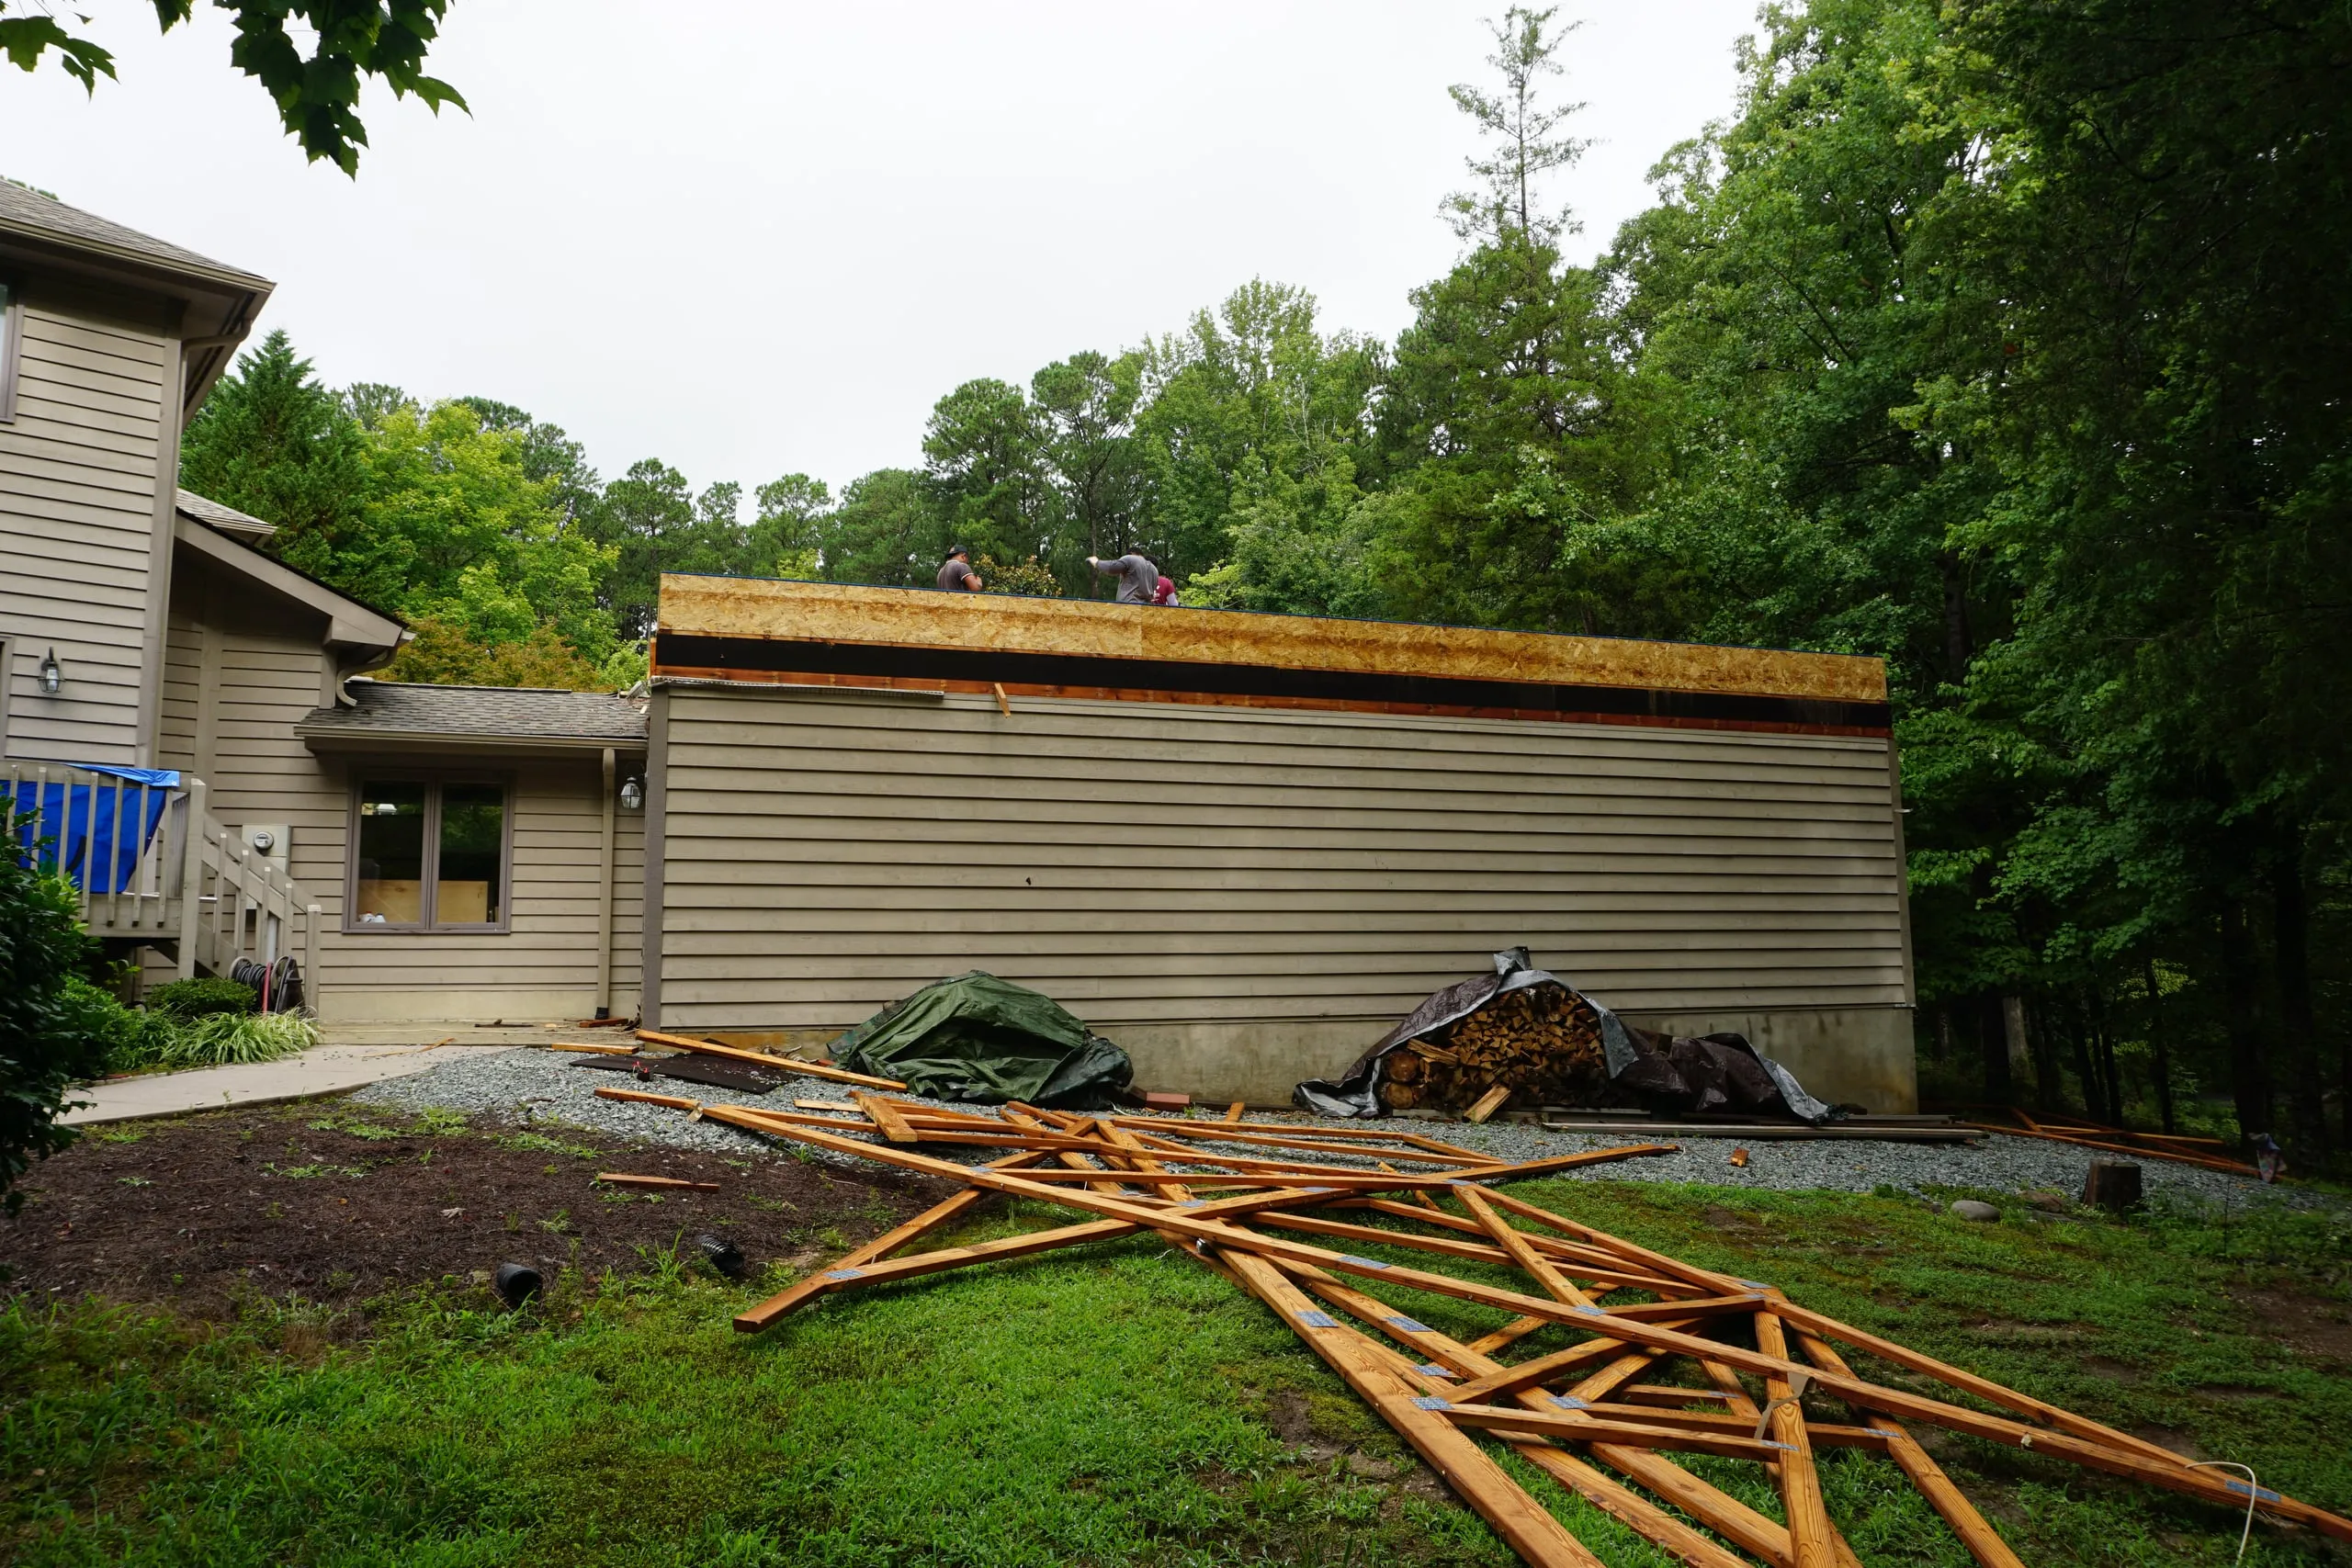
The old roof comes off a one-story garage in Apex before the second story goes up. See the project.
Structural engineering comes first
Before design moves forward, a structural engineer evaluates:
- Foundation thickness and footing size
- Load paths
- Existing framing
- Wall alignment between floors
If the home was not built to carry a second floor, it may need additional footings, foundation reinforcement, sistered joists, engineered beams, or stronger load-bearing walls. This evaluation decides whether the project is feasible and what it takes to do it safely. Engineering is part of our Design stage, so you know the answers before construction starts.
Roof removal
Most second stories require removing the existing roof structure. That means planning for temporary weather protection, coordinated demolition, and a fast structural rebuild. Timing and weather both matter. Once the roof is open, the house is more exposed, which is why careful scheduling and project management matter so much here. For many homeowners, this is the most disruptive phase.
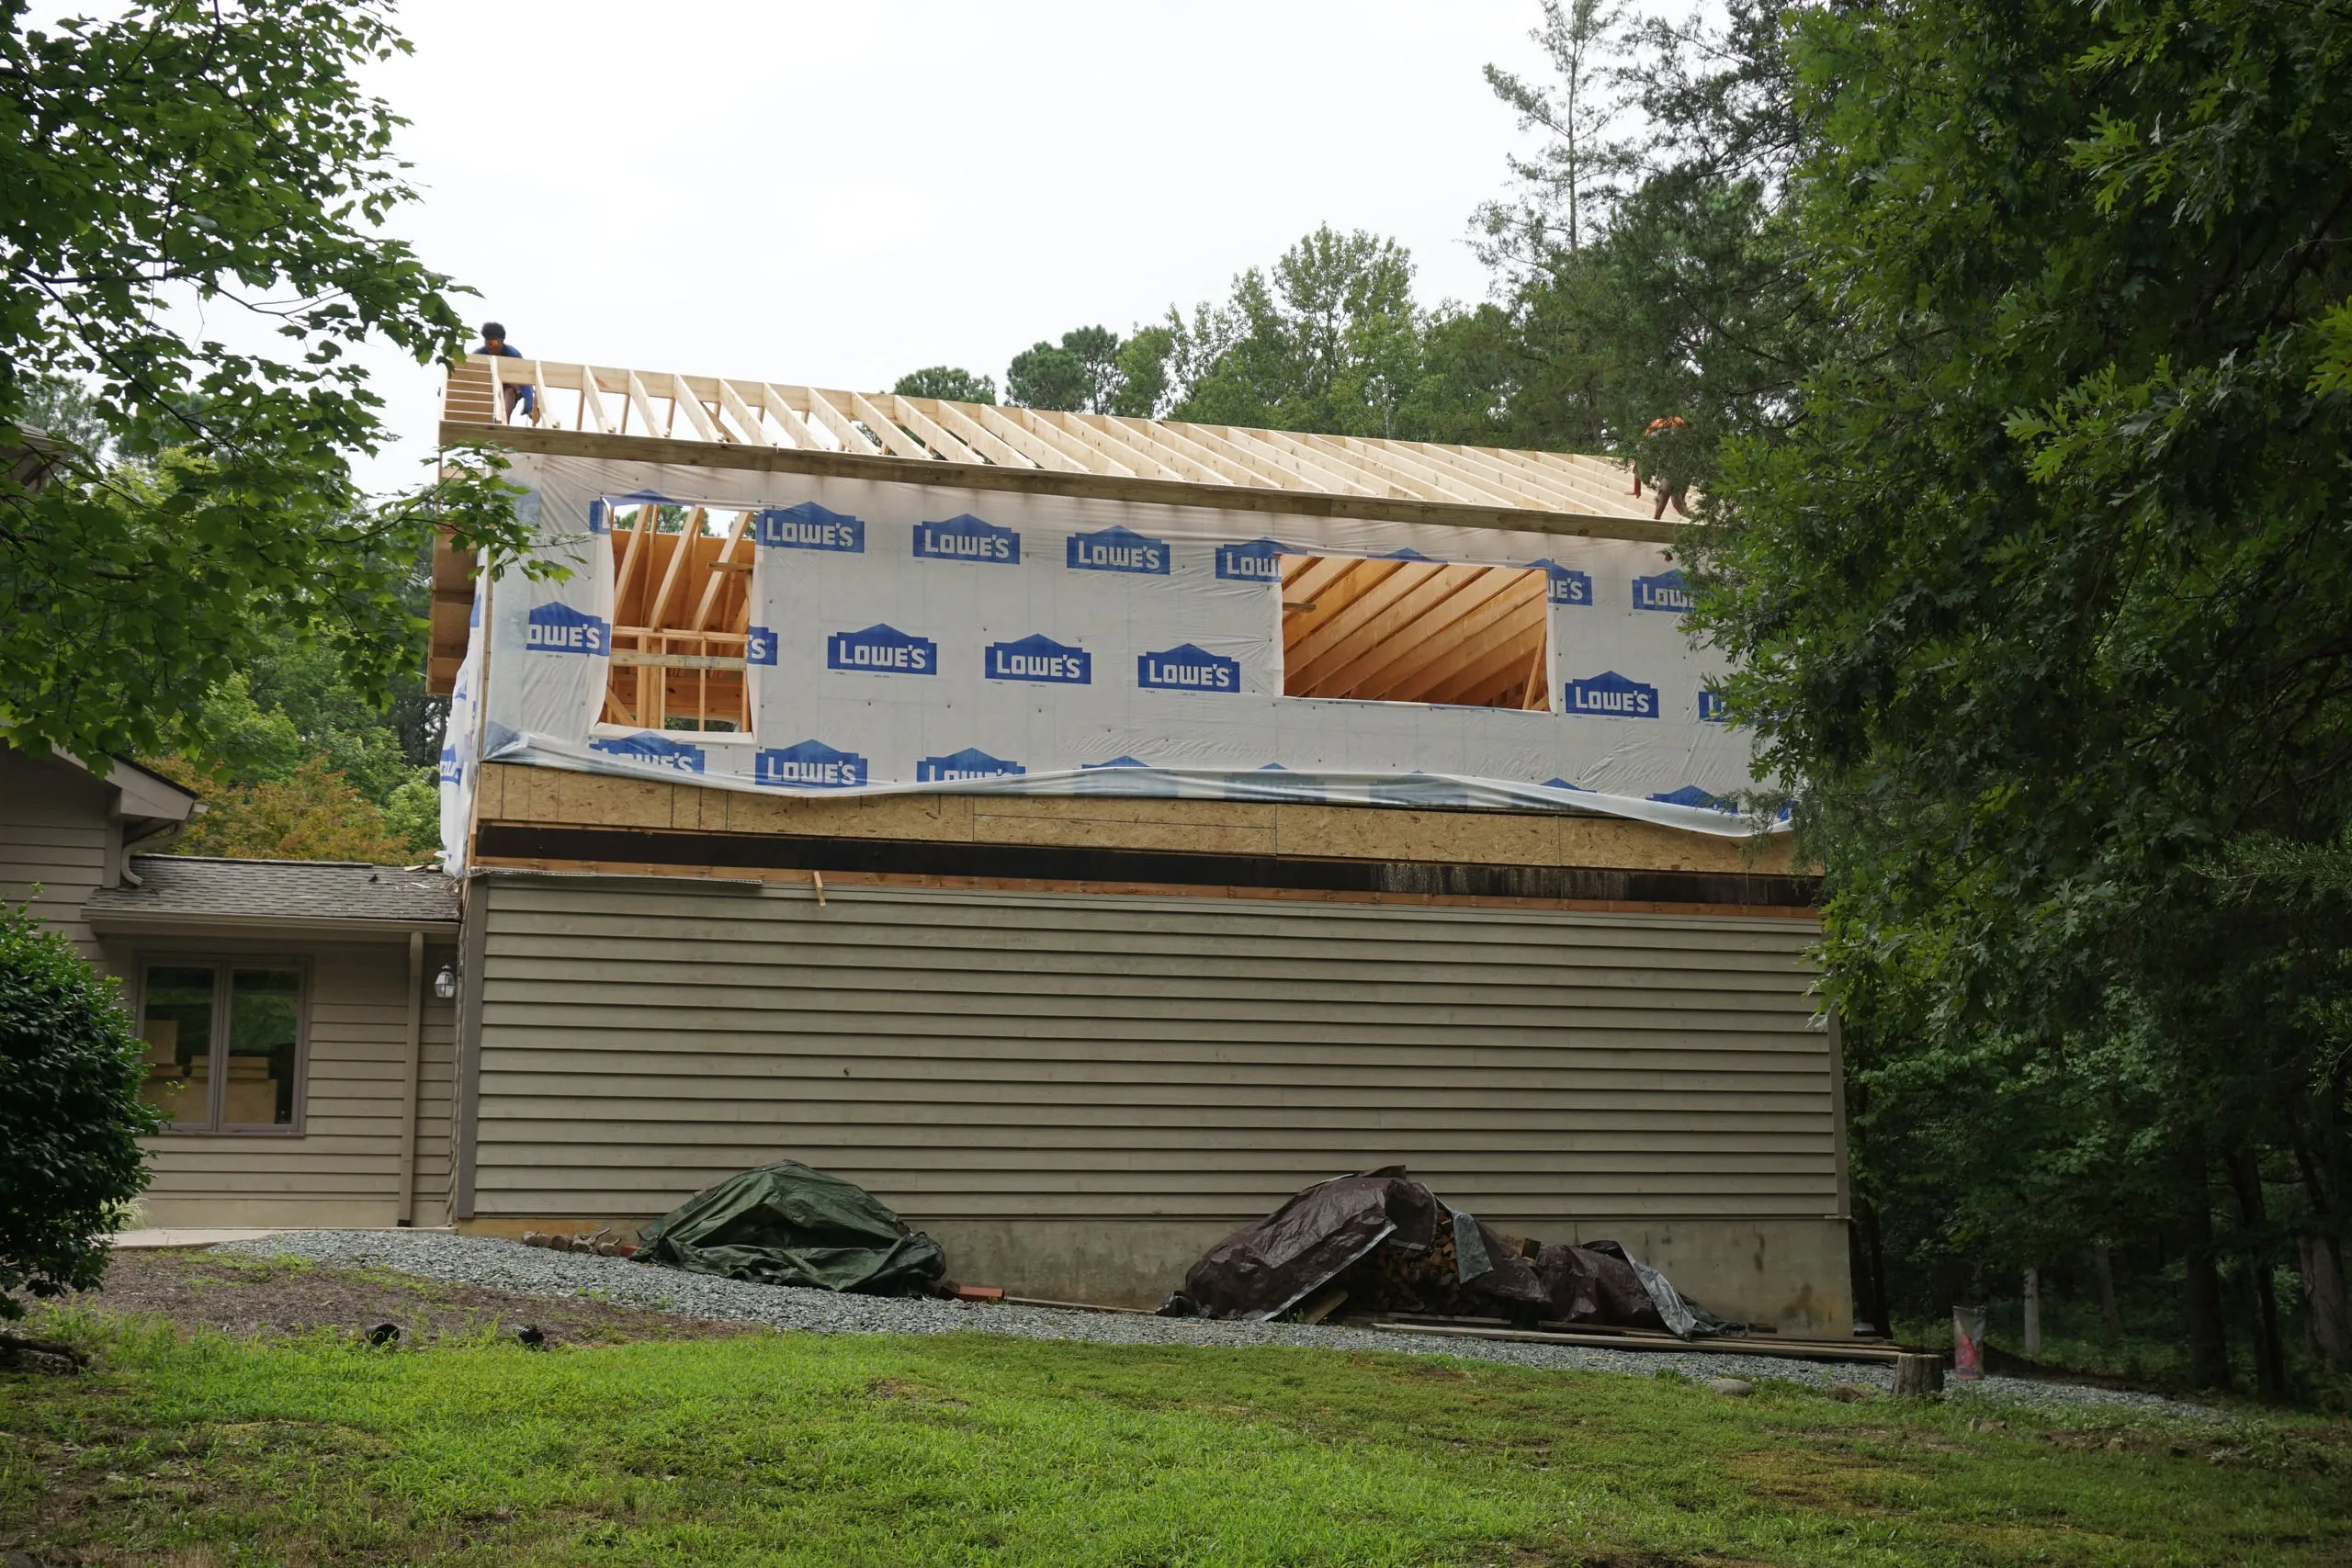
The new second story framed and wrapped.
Foundation reinforcement
Building up does not always avoid foundation work. If the foundation cannot support the added load, it may need underpinning, reinforced footings, or added structural supports. This can have a big effect on cost. How much reinforcement you need depends on the engineer’s evaluation, which we complete during Design.
Mechanical systems
A second story adds load to your heating and air, electrical, and plumbing. Older Raleigh homes often need panel upgrades, new HVAC zones, more ductwork, or updated plumbing. These upgrades are common cost drivers.
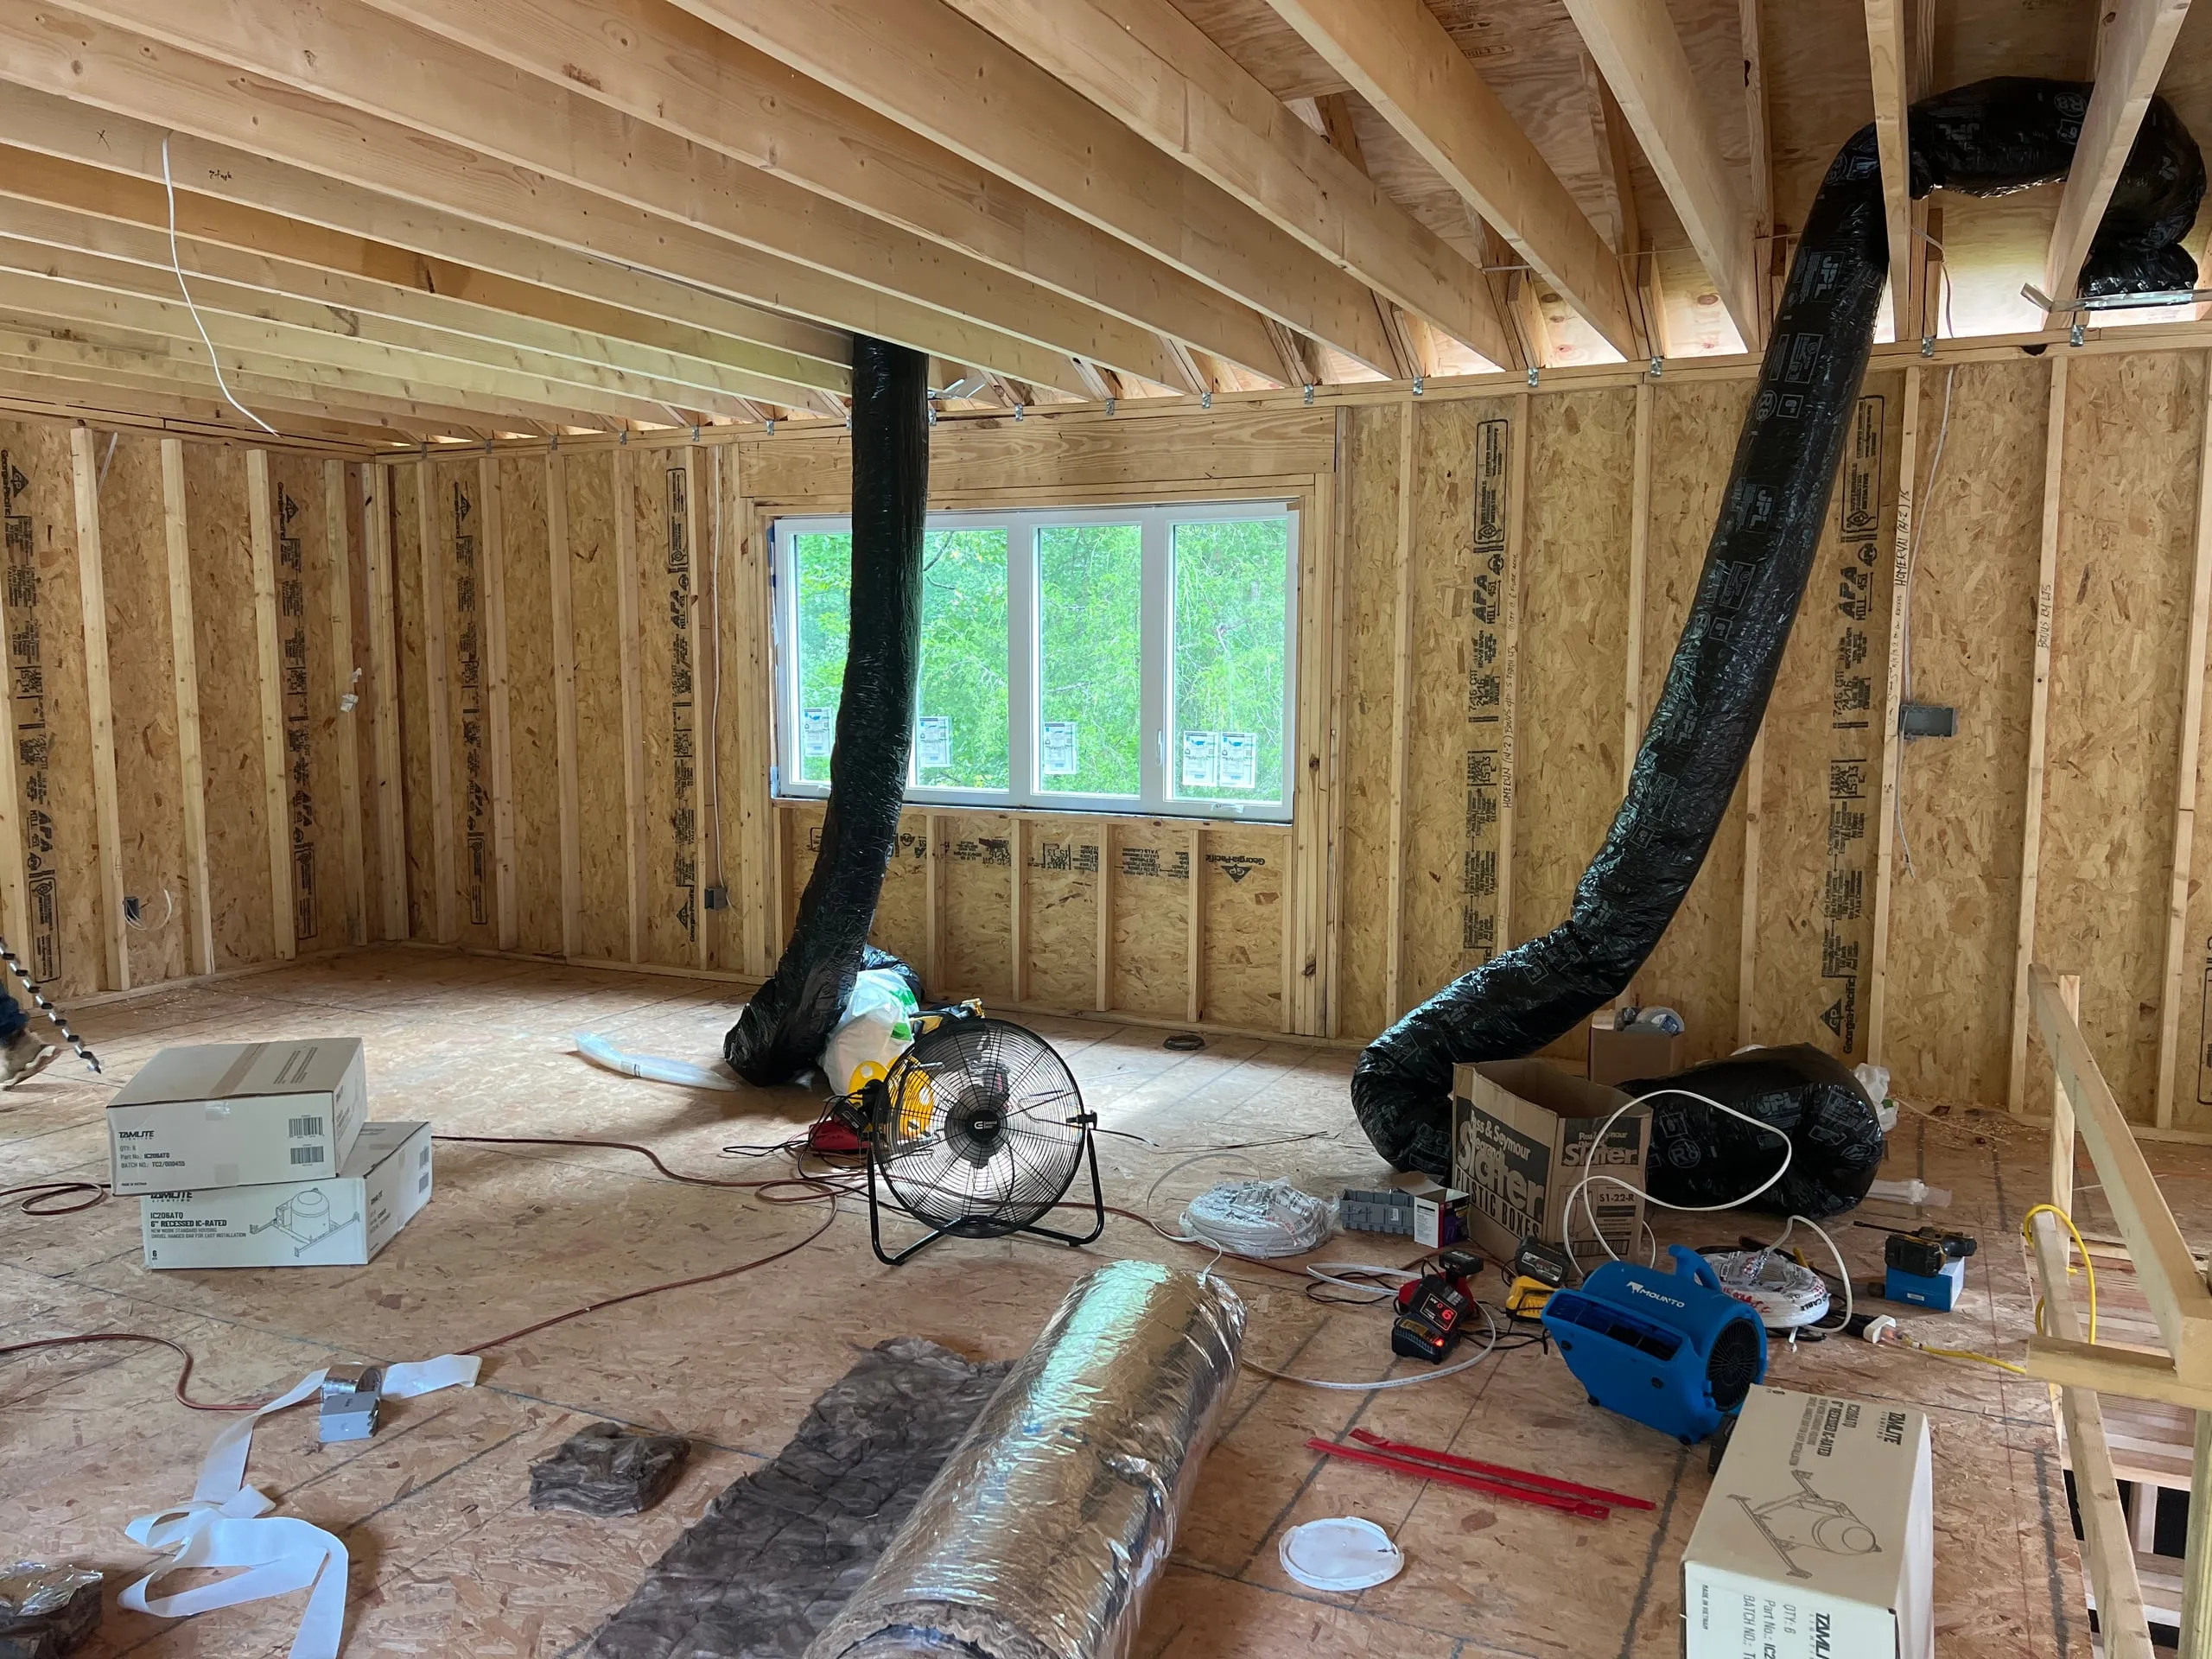
Heating and air roughed in on the new second floor.
Living at home during construction
Be realistic about disruption during roof removal, framing, and staircase installation. Some families stay home with dust control, safety planning, and careful scheduling. Others move out temporarily during the major structural phases. Talk about this early, because it affects your routines and the schedule.
What a second story costs
Our additions start at $150,000. Second stories usually cost well above that, because they involve:
- Structural engineering
- Roof demolition and rebuild
- A new staircase
- Extending mechanical systems
- Inspections at multiple stages
- Interior and exterior finishes
The price rises with square footage, finish level, structural complexity, foundation work, and HVAC and electrical capacity. There is no simple cost-per-square-foot formula. Structure usually drives cost more than size. You get a price range at your proposal review and a fixed construction price at the end of Design. Read more about home addition costs.
Long-term value
A second story can add bedrooms, keep your yard, and add presence from the street. Additions typically recoup part of their cost at resale, depending on scope, timing, and finishes. But for most families, the real reason is not resale. They want more room without moving.
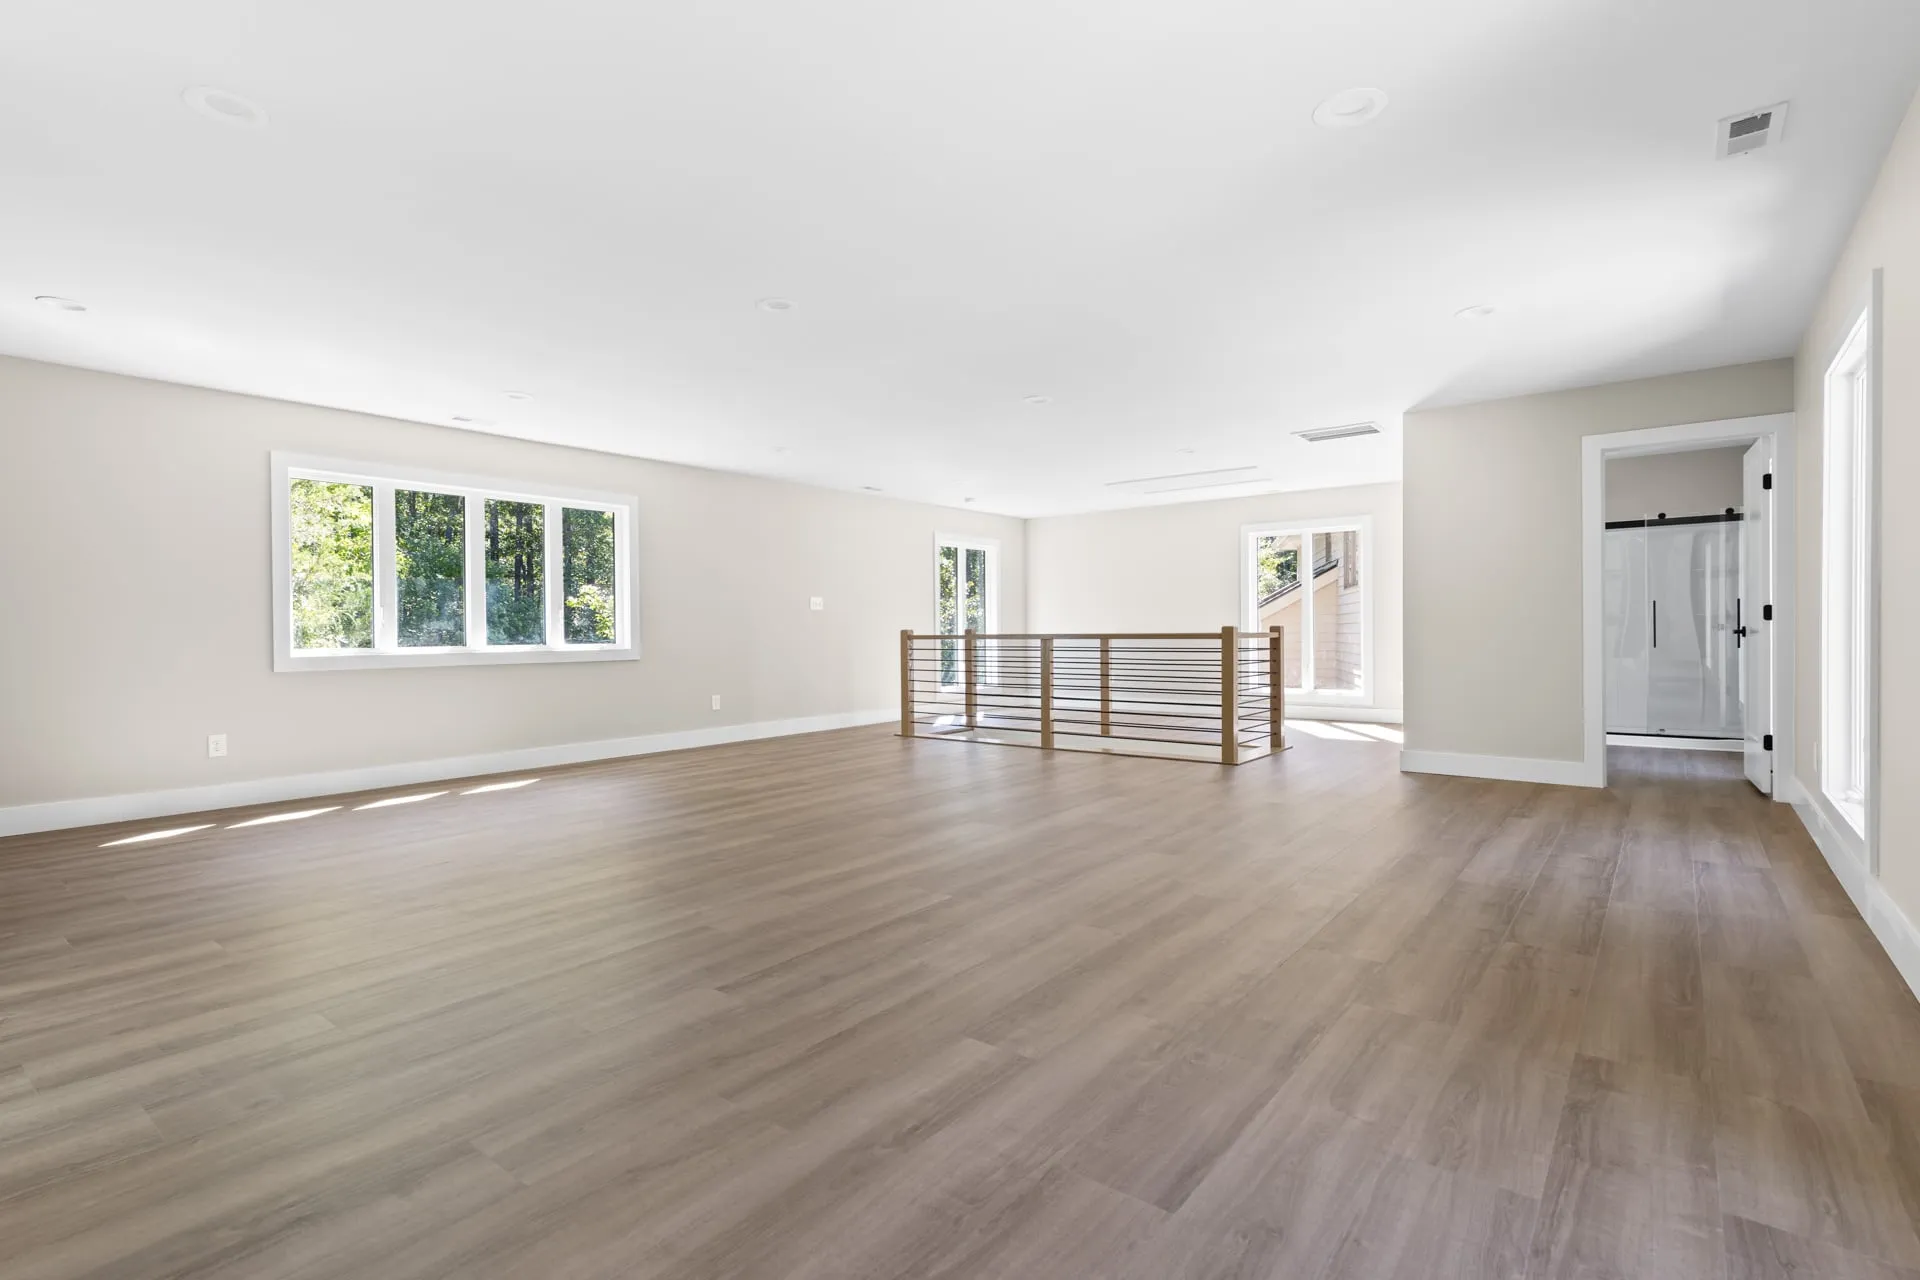
The finished second floor of the Apex addition.
Timeline
Second stories usually take longer than first-floor additions:
- Dream: discovery call, in-person consultation, and proposal review
- Design: plans and engineering, with every decision made before construction
- Pre-construction: permits, ordering, and scheduling
- Construction: typically 5 to 7 months for a second story, depending on its size and structure
An addition often takes 12 months or more from the start of Design to move-in. Your timeline is set in writing during Design, before you commit to construction.
Inspections happen throughout, and they are part of protecting quality.
When a second story makes sense
- Your lot limits building out
- You want to keep your backyard
- Zoning allows the height
- Your foundation can be reinforced
- You need several new rooms
When it may not be the right fit
- The foundation cannot reasonably support another floor
- The budget does not allow for the structural work
- You want minimal disruption
- Neighborhood character limits added height
That is why evaluation matters before design begins. If you are weighing both directions, read building up or building out in Raleigh.
Why design-build matters here
A second story needs tight coordination among engineering, permits, inspections, and construction. With one design-build team, all of it sits under one plan, which means fewer handoffs, fewer delays, and a clearer path from planning to move-in.