

Design-Build in Budleigh and Sunset Hills
Additions and renovations in Budleigh and Sunset Hills
Bigger houses keep going up around you. We help yours keep up, without tearing it down.
Two custom subdivisions in west Raleigh
Budleigh began in the late 1920s and kept building through the 1950s. Sunset Hills was platted in 1940, and both filled in mostly after the war, with buyers hiring builders for custom houses.
The state counts them among Raleigh’s most significant custom subdivisions. NC State design faculty and former students designed some early modern houses here, scattered among ranches and traditional homes.
Small originals, big replacements
By our count of Wake County records, about four in ten houses here were built in 2000 or later. The new ones are typically over 4,000 square feet, about twice the size of an original Sunset Hills house.
You don’t have to tear down to catch up. A primary suite, a second story, or a whole-home renovation can give an original house the space it’s missing.
What the rules allow
Neither neighborhood is a local historic district, and neither has a conservation overlay. Only designated Raleigh Historic Landmarks need historic review.
Raleigh’s infill rules do apply, setting your front setback and side wall height from the houses around you. We check them during Design and handle permits and inspections with the City of Raleigh.
Our work in Raleigh
-
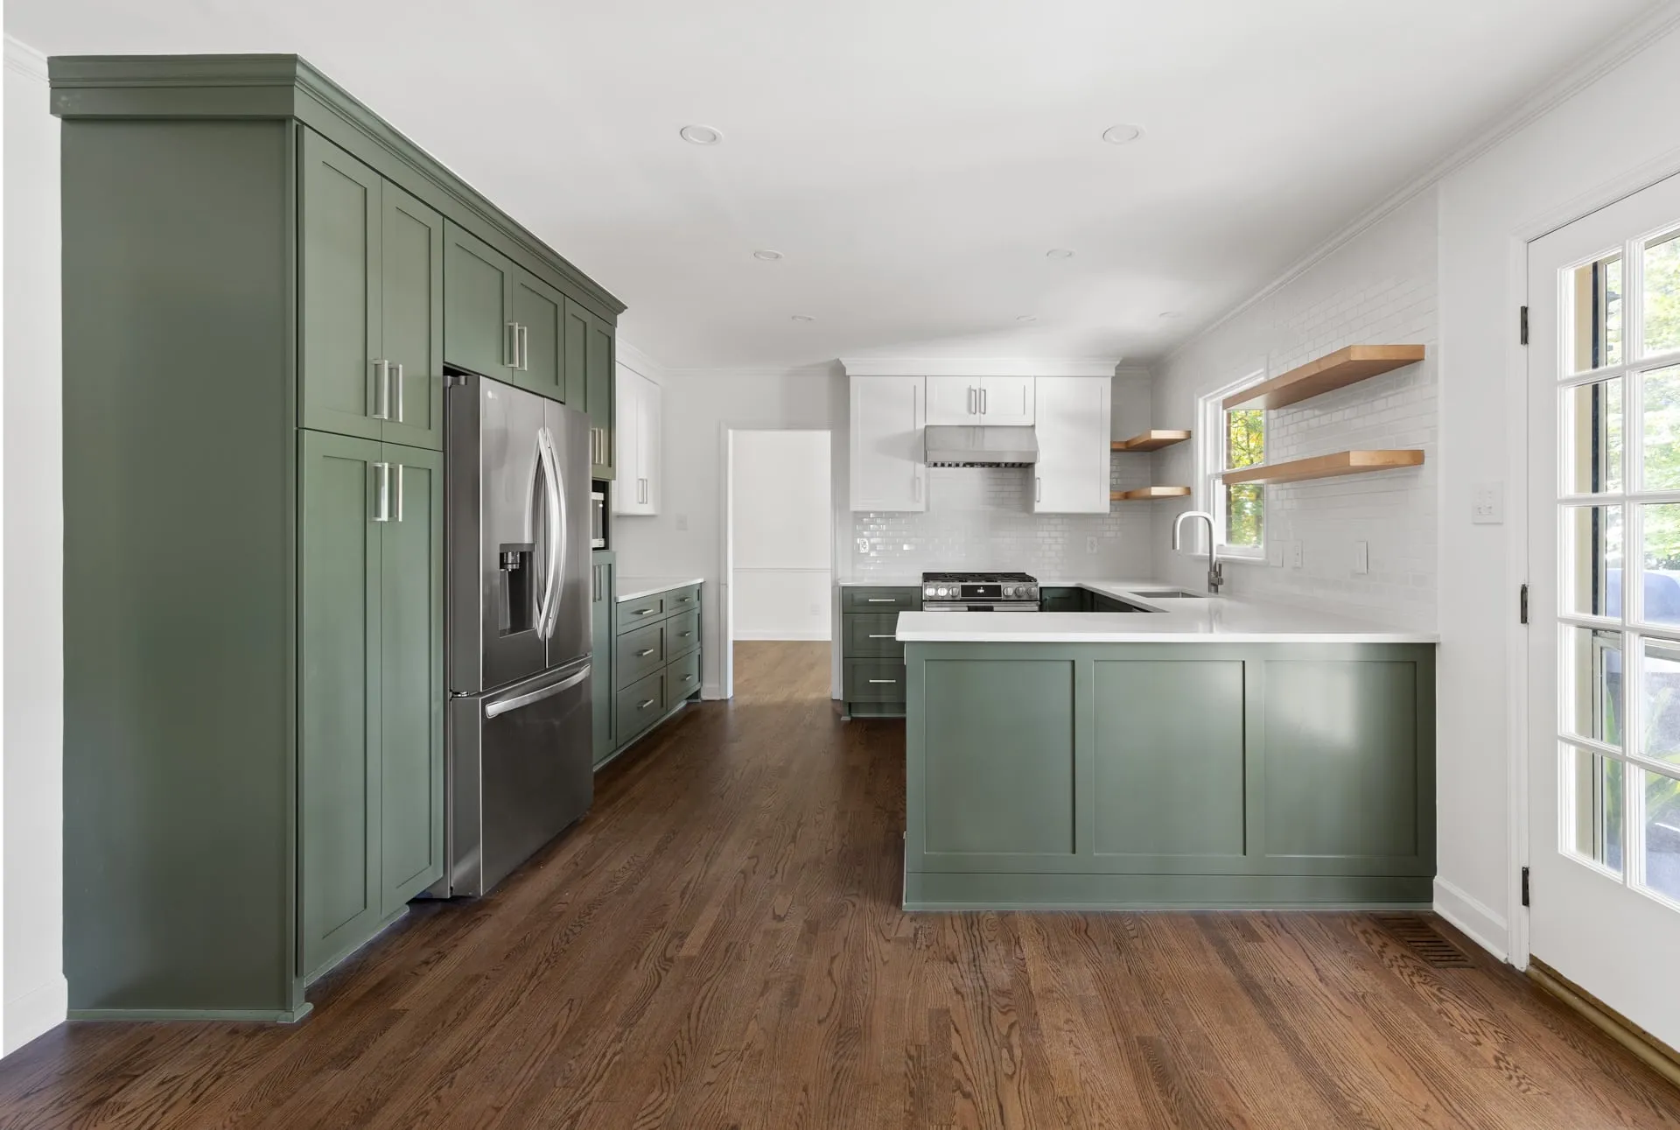
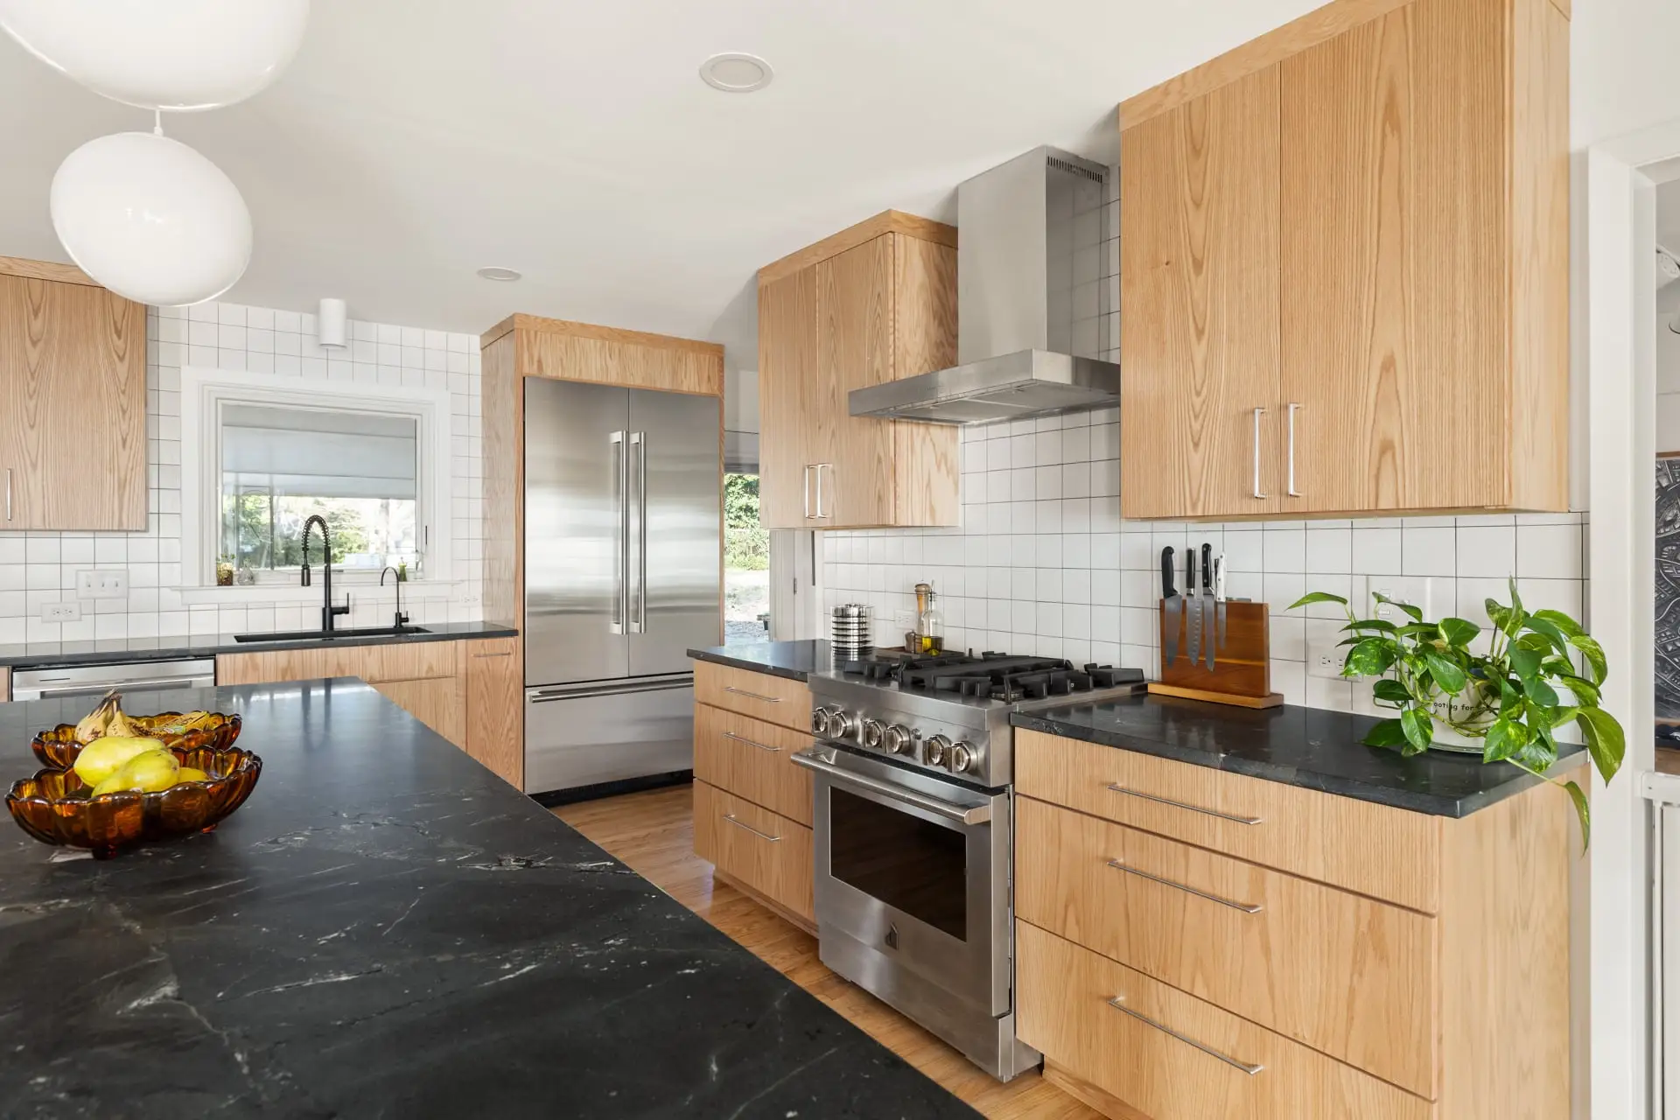
Kitchen renovation
A green kitchen and bath with laundry in Raleigh
-
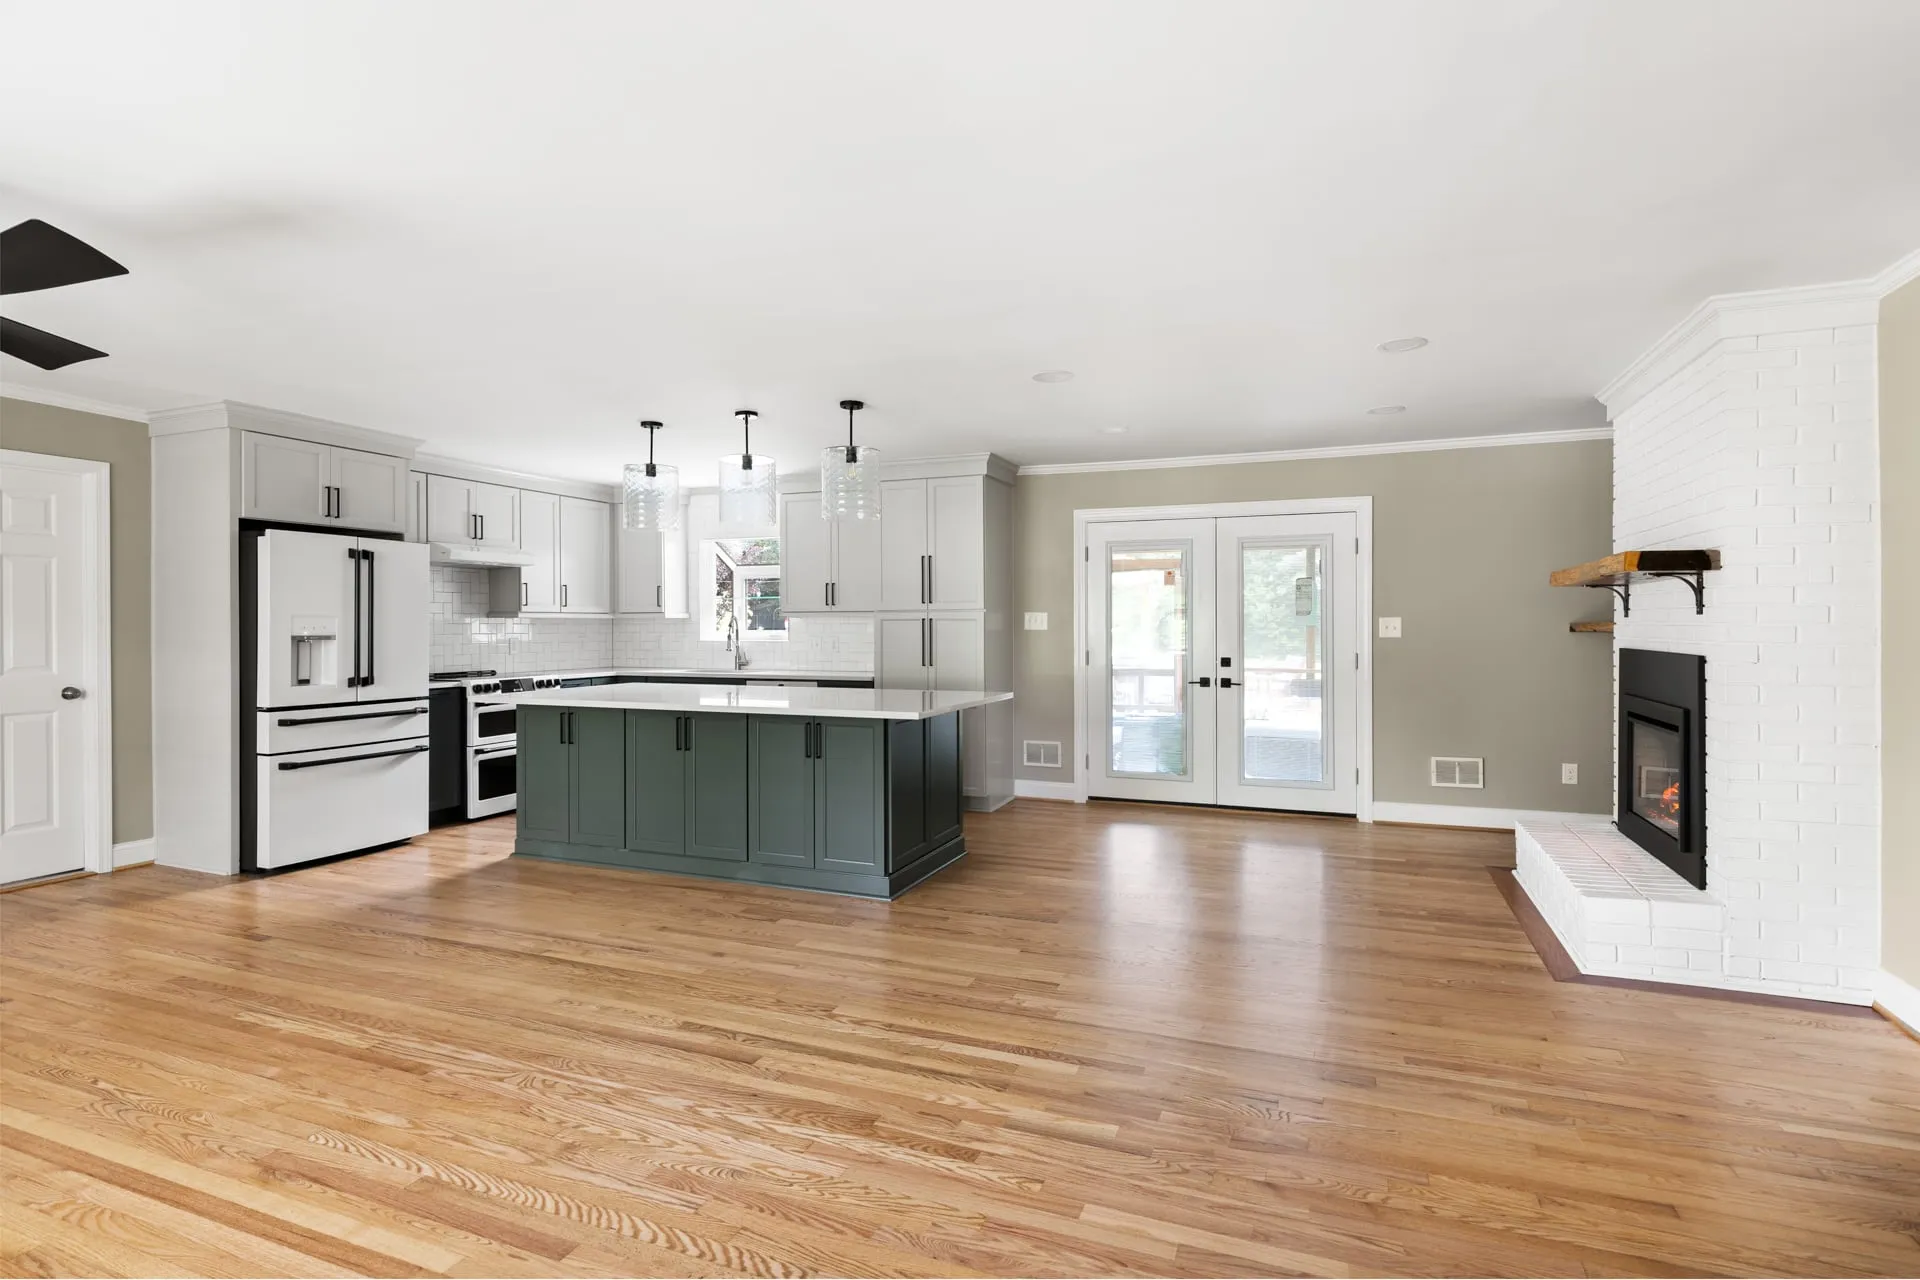
Open floor plan
An open concept kitchen remodel in Raleigh
-
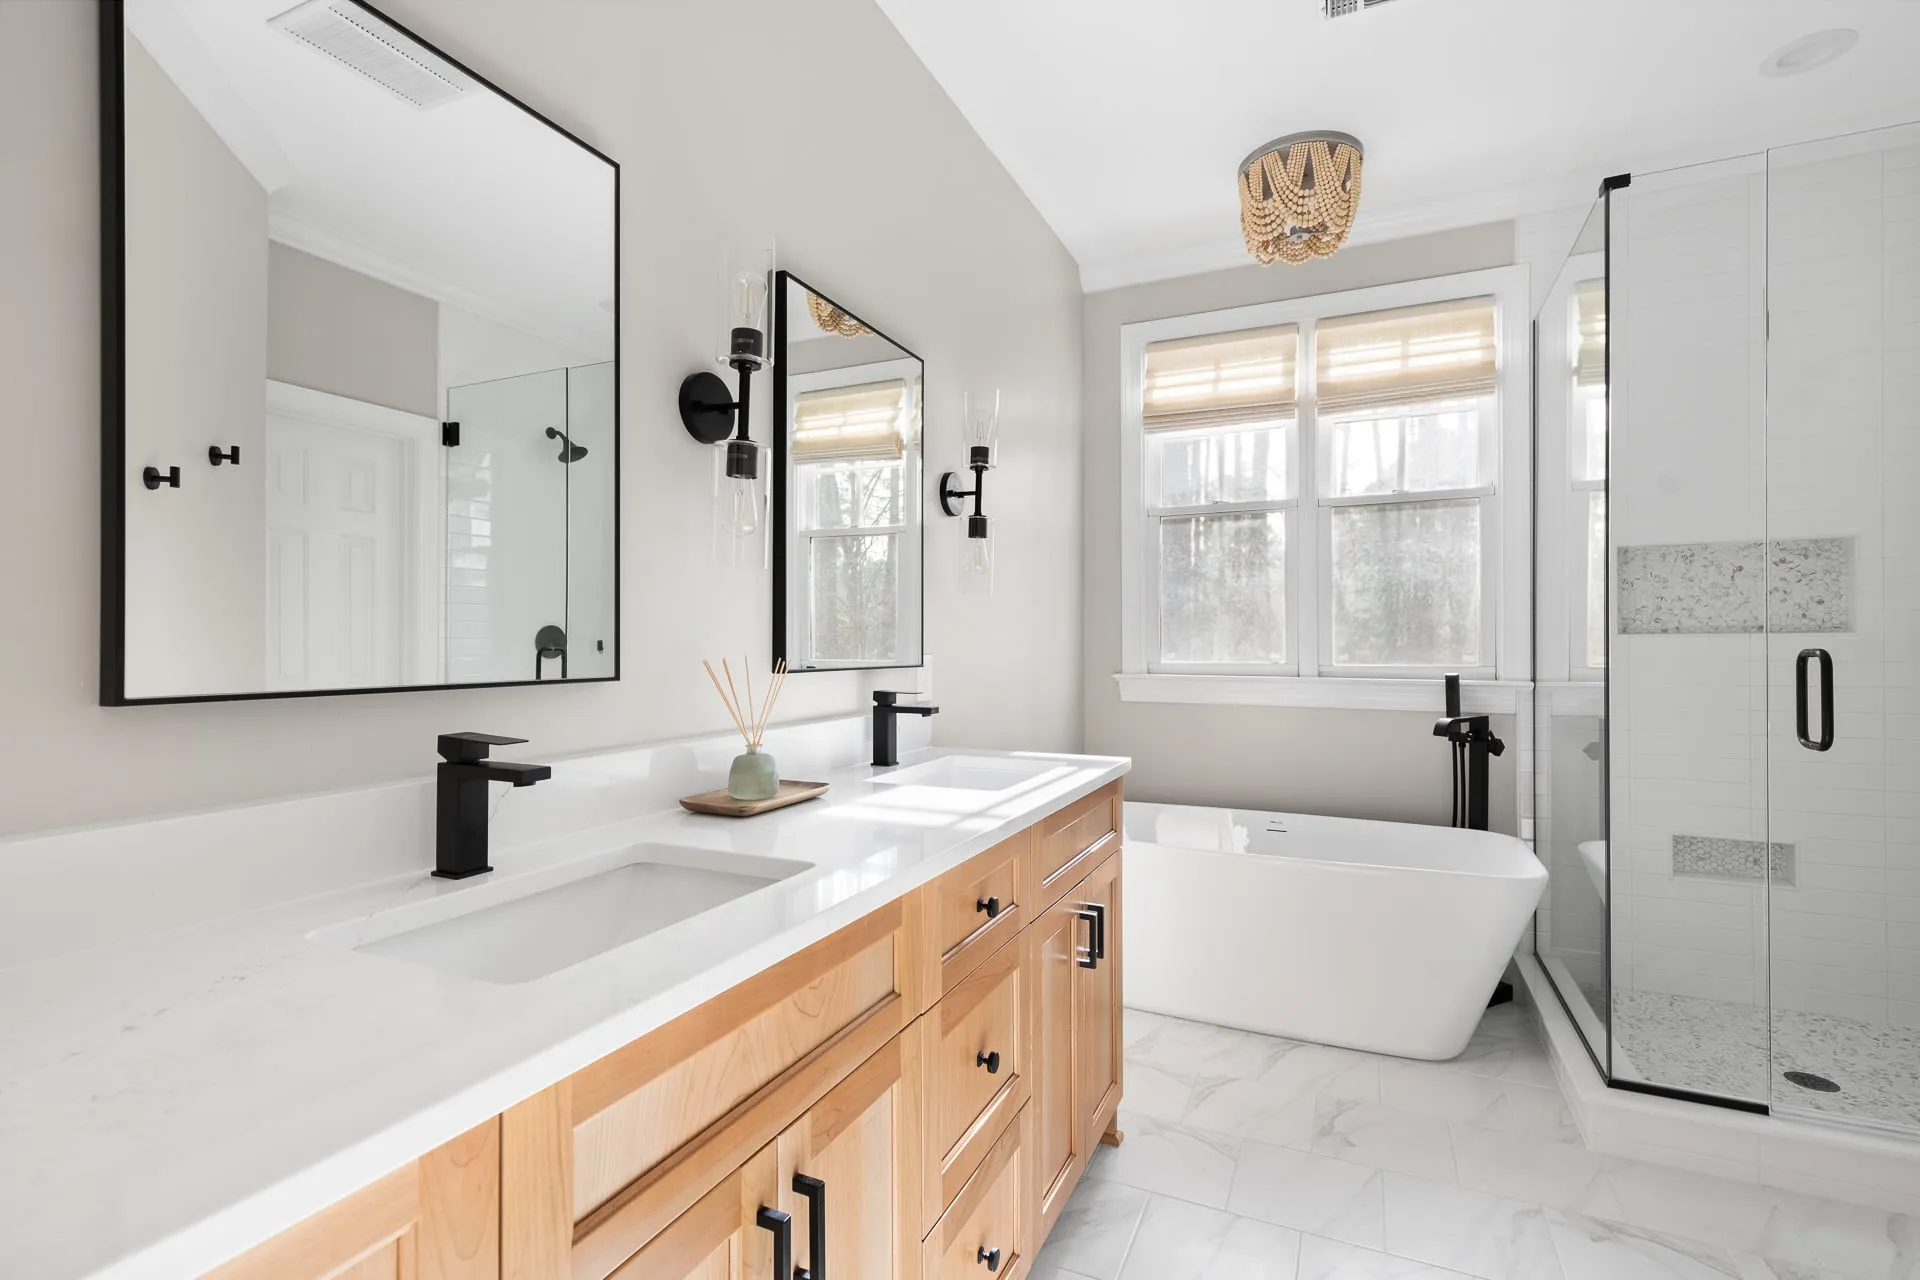
Bathroom renovation
Two baths and a laundry room remodeled in Raleigh


What we build in Budleigh and Sunset Hills
Every project is designed and built by one team, with a fixed price before construction begins.
-
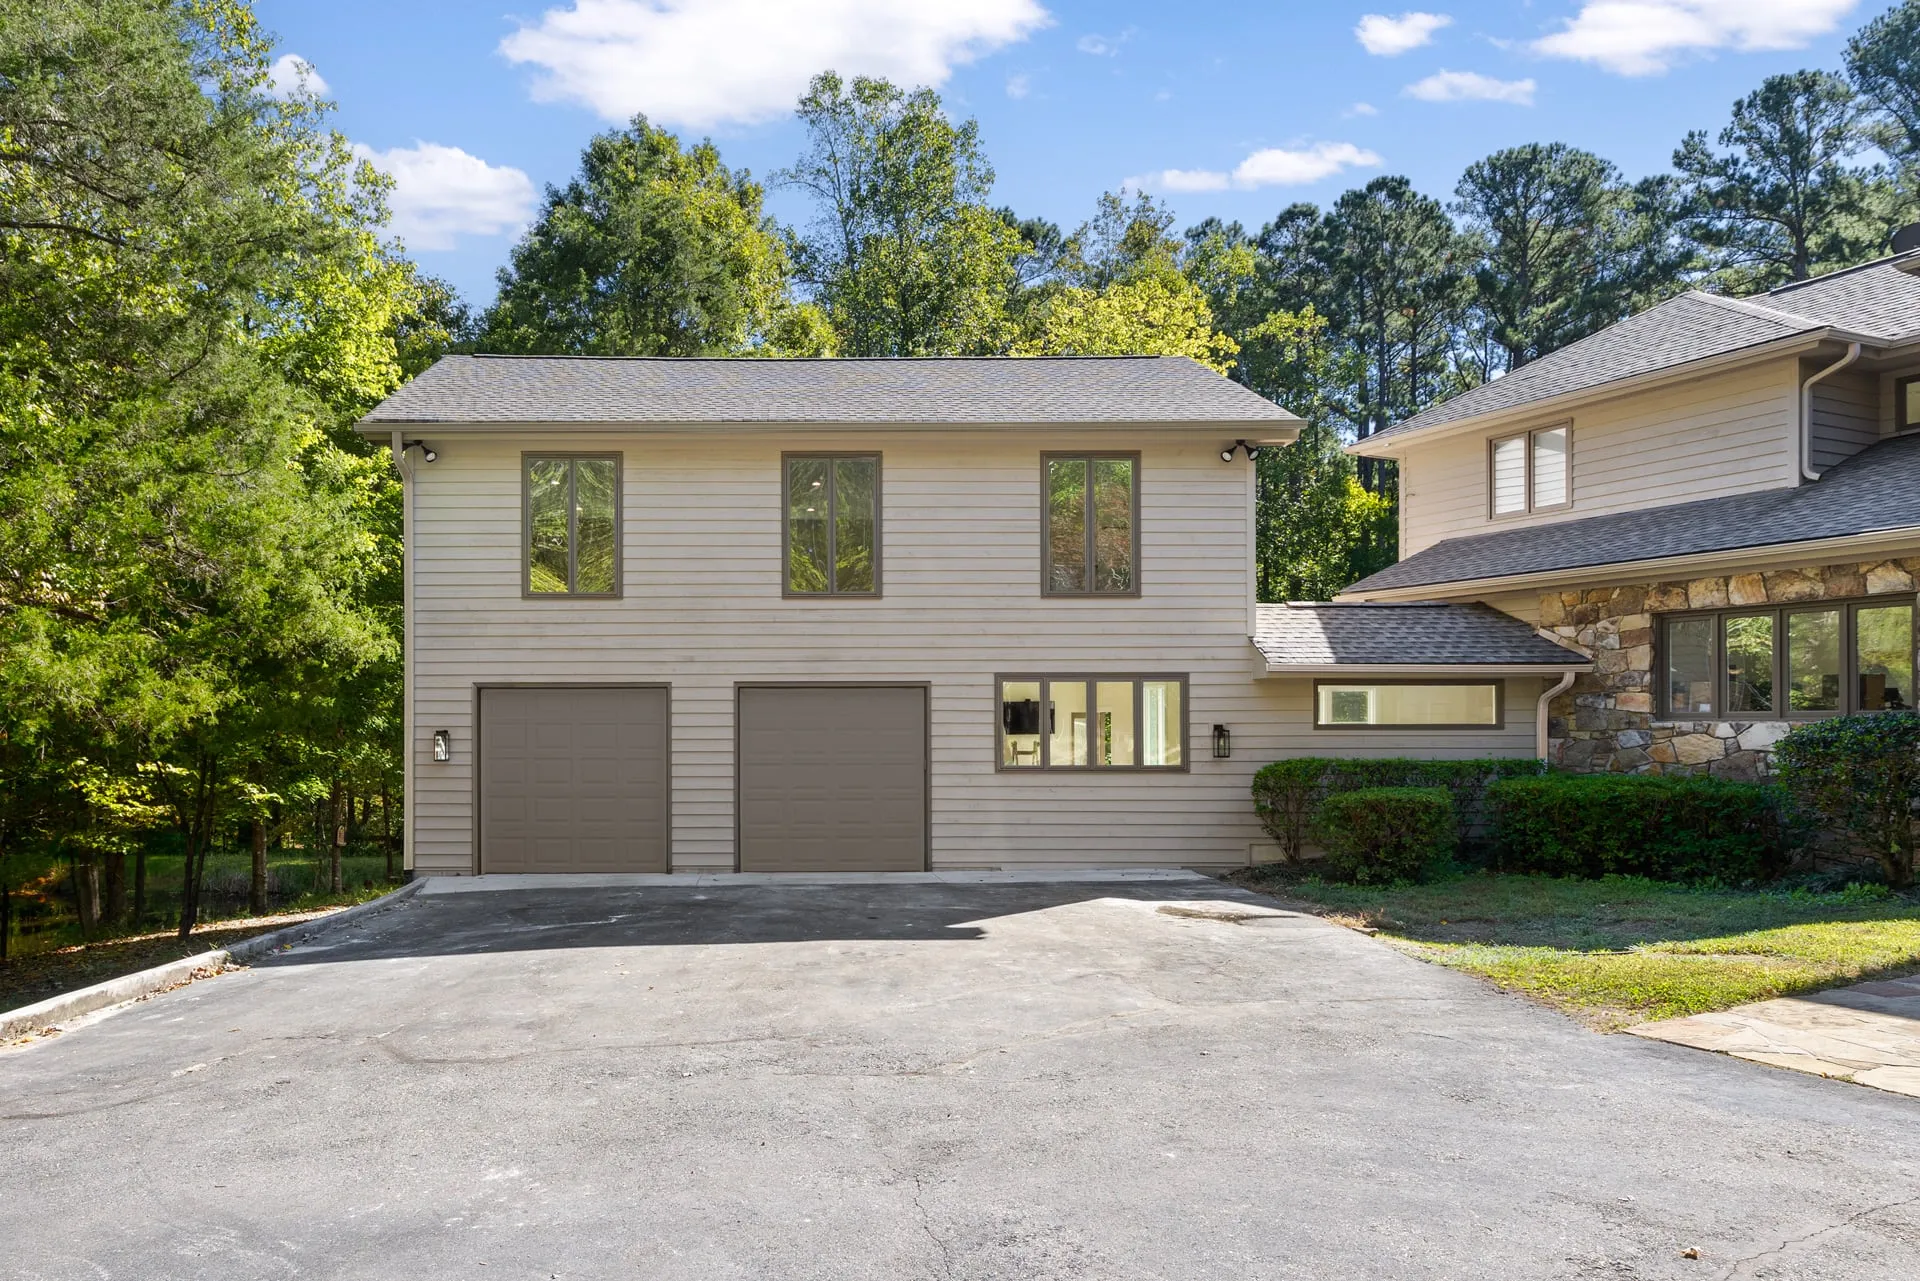
Home Additions
More room without leaving the neighborhood you love.
- Primary suites
- In-law suites and ADUs
- Garages with living space
- Sunrooms
- Build out or build up
Starting at $150,000
-
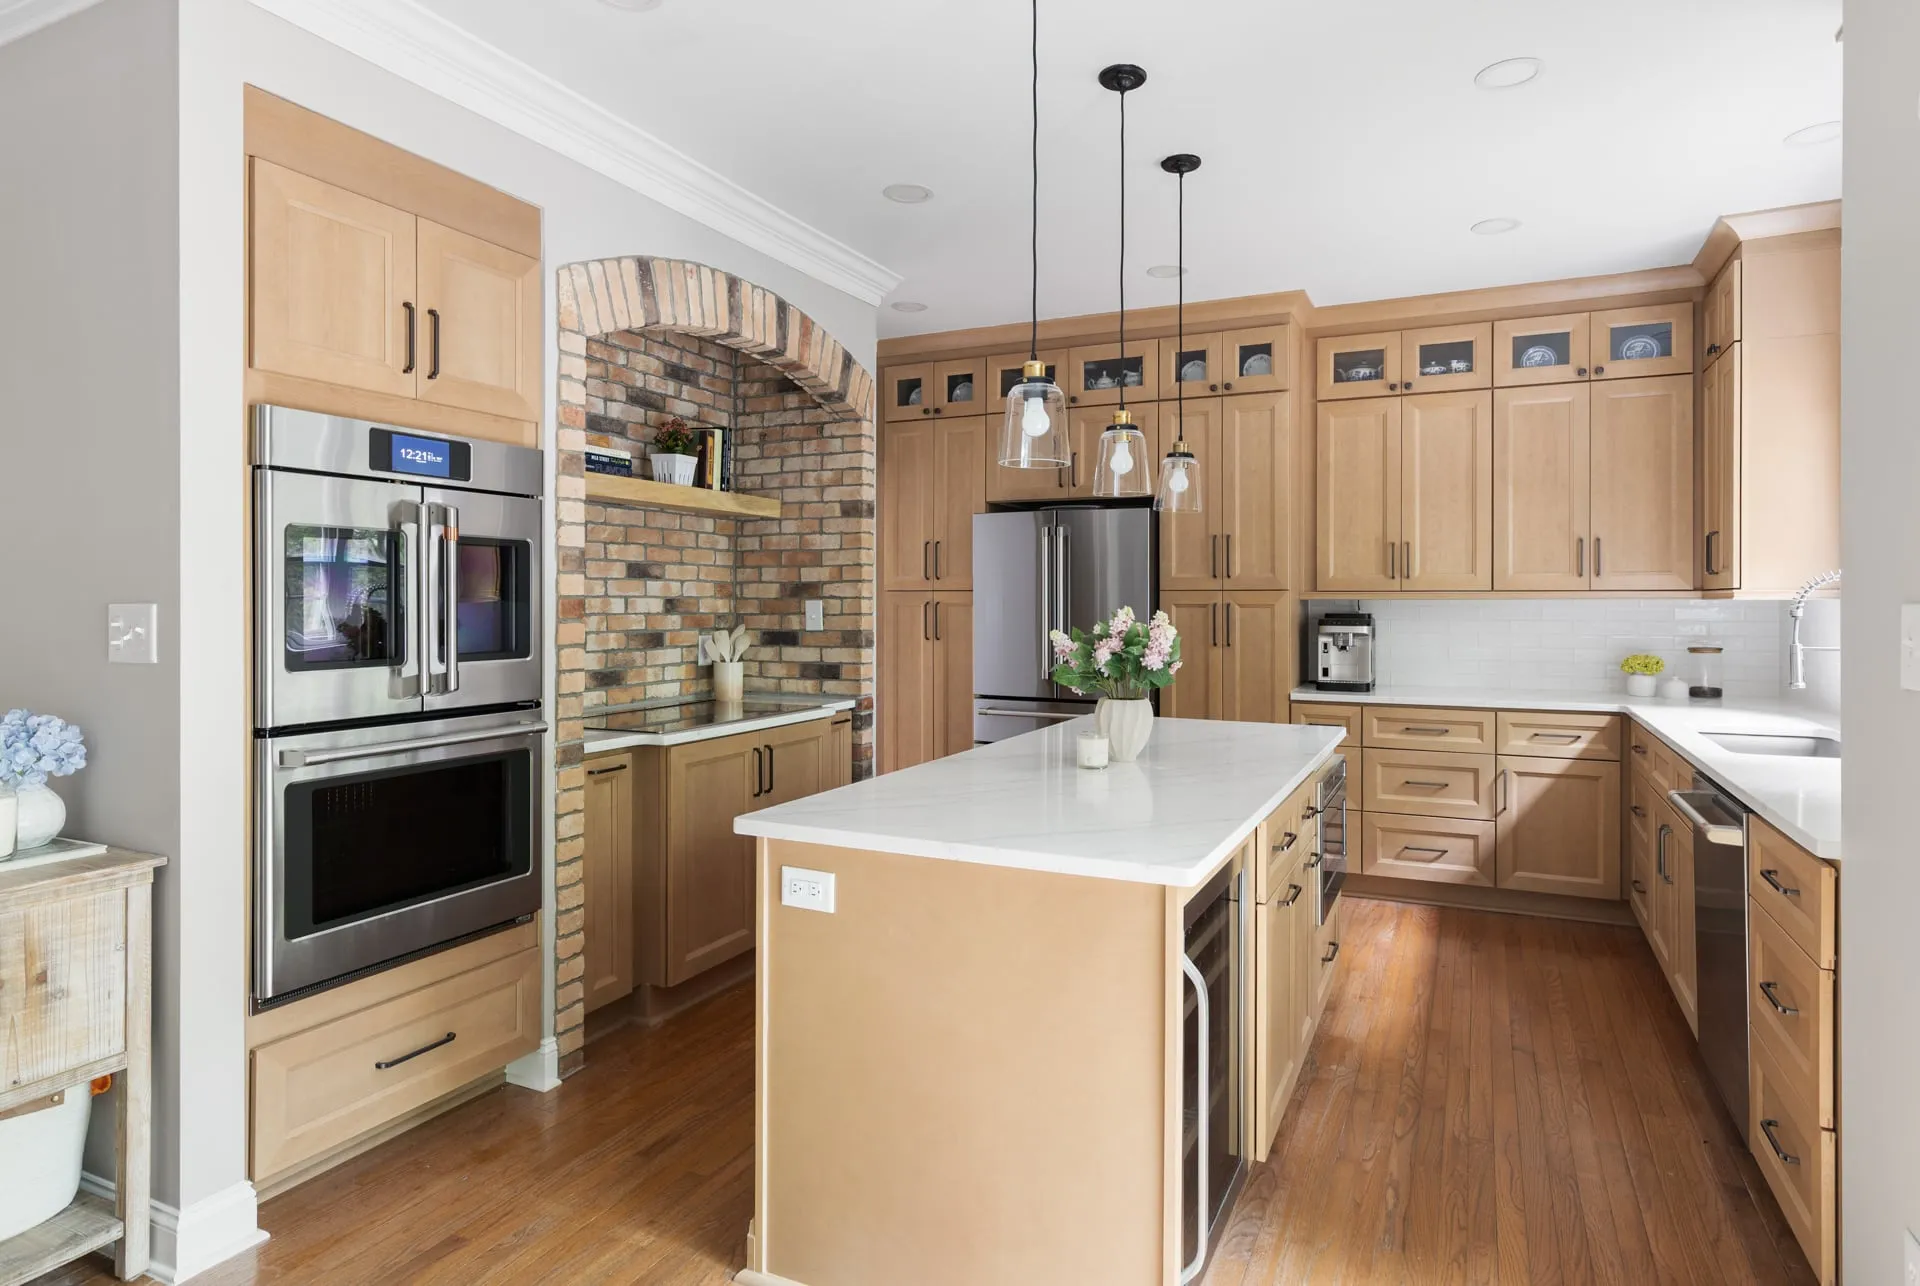
Home Renovations
Rework the house you have into the one you want.
- Whole home
- Kitchens
- Open floor plans
Whole home starting at $200,000
-
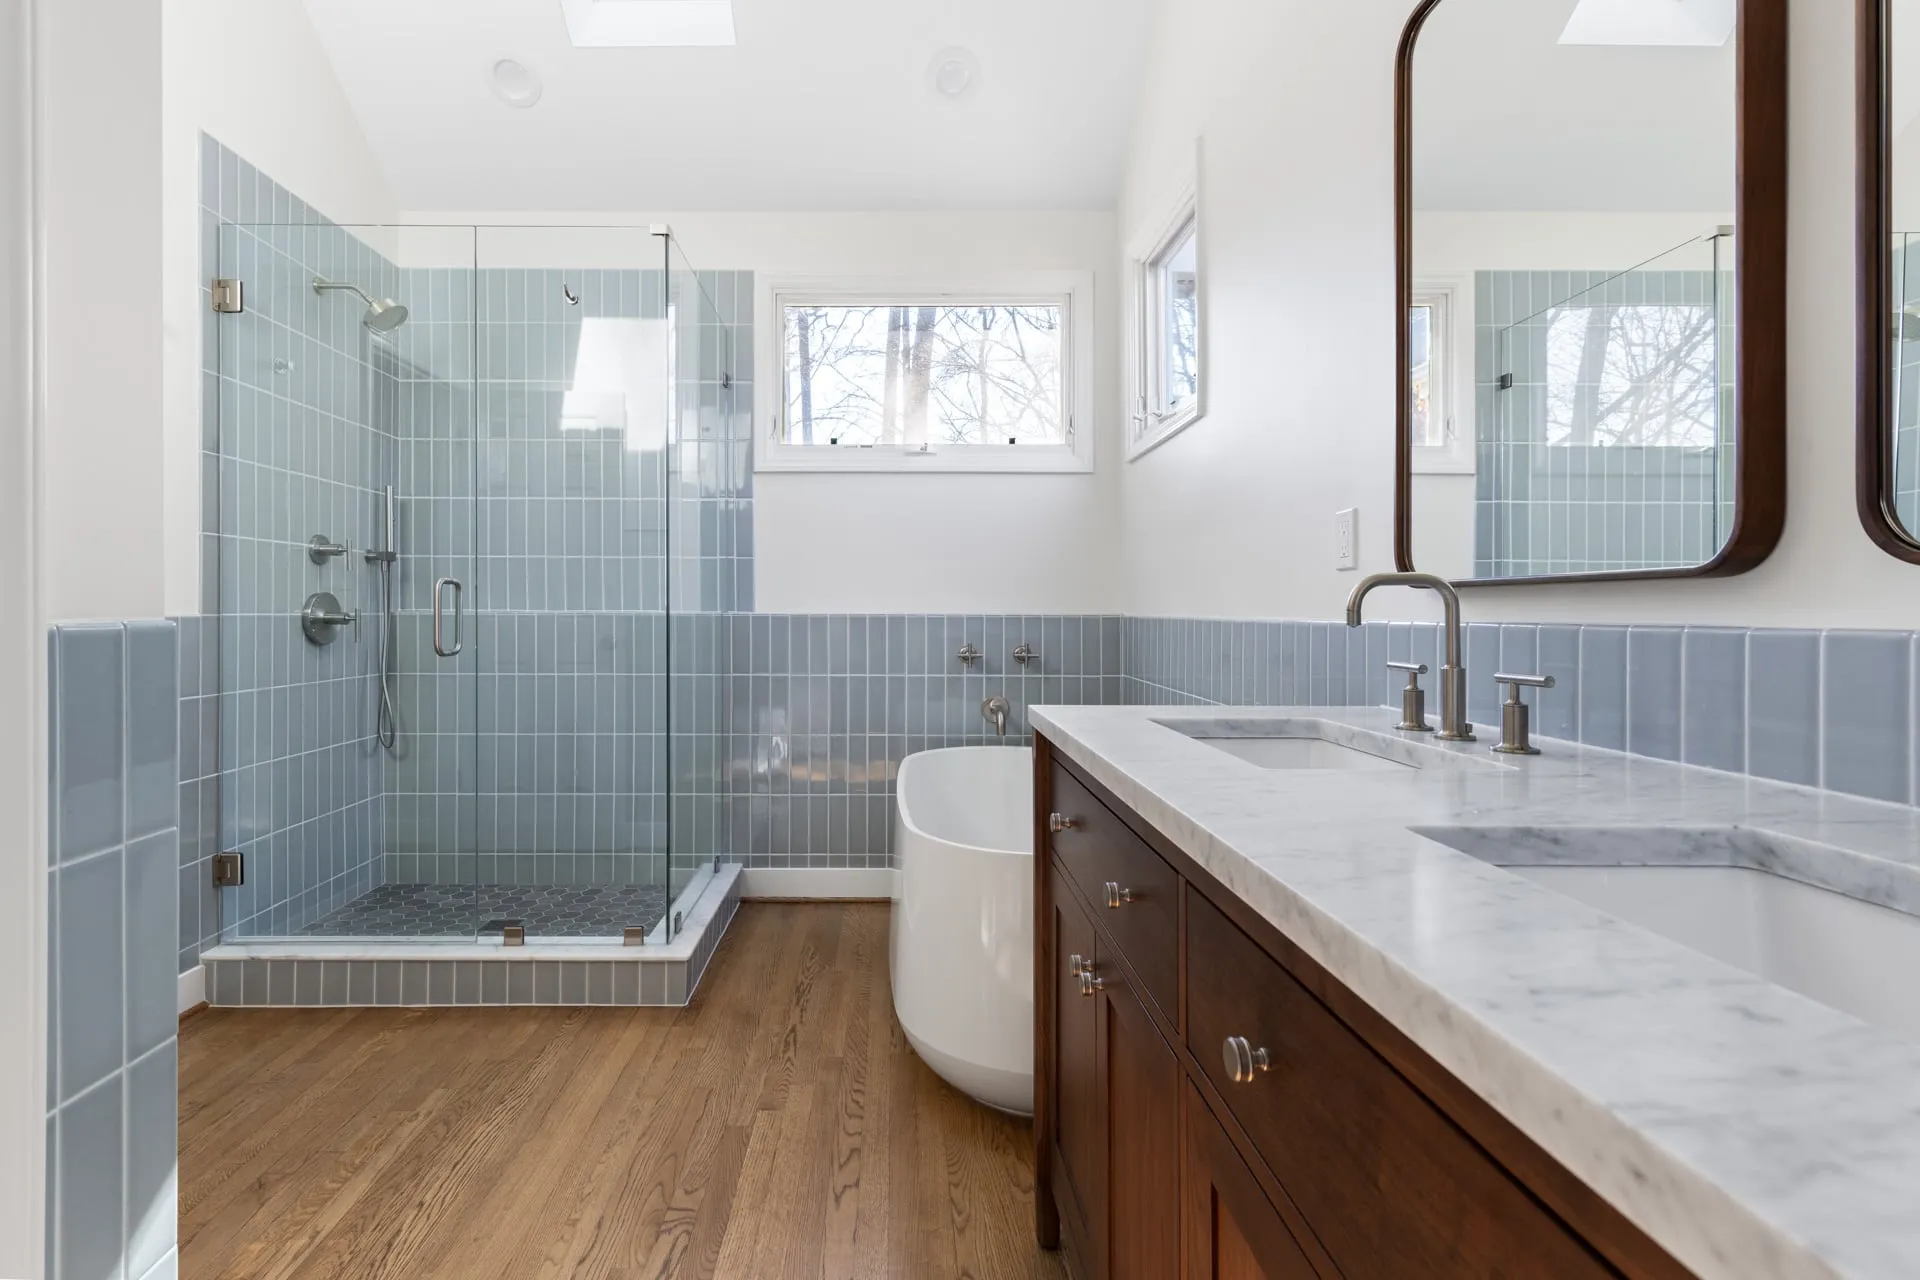
Custom Homes
The home you can’t find for sale, built on your lot.
- Custom home on your lot
- Knockdown and rebuild
Starting at $400,000 Excludes land.


Reviews and a license aren’t enough anymore
-
Peace of Mind Pricing
Your construction price is fixed before we break ground. It only changes if we uncover something unforeseen or you request a change.
-
One team
Design and construction under one roof. Your designer leads Design, and your project manager owns Build and warranty.
-
Weekly portal updates
Your schedule and progress, updated every week in your client portal, so you’re never wondering what’s happening.
-
Named people at every stage
Bethany Kuhnau, our senior designer, leads Design. Mike Simon, our project manager, is your point of contact from pre-construction through warranty.
Our promise You’ll always know where your project stands, what comes next, and why.
What our clients say
-
“The team listened to our needs and help us get our dream kitchen! They kept the project on track and were always available to answer my many questions.”
LeeAnn B. Kitchen remodel, Raleigh -
“We always knew what to expect and when, and the team stayed on schedule. We always received responses to questions almost immediately.”
Carrie D. Bathroom and laundry remodel, Raleigh -
“Extremely reasonable and professional quote. They were always on time and on budget. Very clean and courteous and did an excellent job. Communication was absolutely excellent.”
Luke B. Kitchen and bathroom remodel, Raleigh
Budleigh and Sunset Hills questions
Will an addition have to match my neighbors’ setbacks?
In most of these neighborhoods, yes. Raleigh’s infill rules set your front setback from the four closest houses on your side of the block, and your existing house counts as one of them.
We work this out during Design.
How tall can a second story be next to my neighbors?
Near the side lot line, the infill rules limit a wall to 25 feet, or the average of the two neighboring walls if that’s taller.
Stepping the upper floor back lets it rise higher, and we design for that from the start.
Do I need historic approval?
Only if your house is a designated Raleigh Historic Landmark. A few modernist houses here are, and exterior changes to them need a Certificate of Appropriateness.
Fall in love with your home again
Start with a free discovery call about your goals, timeline, and budget. You’ll know where you stand before you sign anything.