

Design-Build in Country Club Hills
Additions and renovations in Country Club Hills
You have a big lot near the golf course and a house built decades ago. We help you decide what to keep, then build it right.
Custom lots beside the country club
Country Club Hills was platted in the mid-1940s next to the Carolina Country Club golf course. Buyers bought a lot and hired their own builder to put up a custom house.
A handful of the first houses, from about 1950, are modern designs by NC State School of Design architects. Ranch and Colonial Revival houses far outnumber them.
Keep the house or start over?
By our count of Wake County records, about four in ten houses here were built in 2000 or later. The typical lot is about half an acre.
An original ranch on a lot that size often has room to grow on one level: a primary suite, a bigger kitchen, or a suite for a parent. When the house isn’t worth saving, we build custom homes too.
What the rules allow
Country Club Hills isn’t a historic district and has no conservation overlay. Only its designated Raleigh Historic Landmarks need historic review.
Most of it is zoned R-4, where Raleigh’s infill rules set your front setback from the houses around you and limit how tall a wall can be near the side lot line. We check them during Design and handle permits with the City of Raleigh.
Our work in Raleigh
-
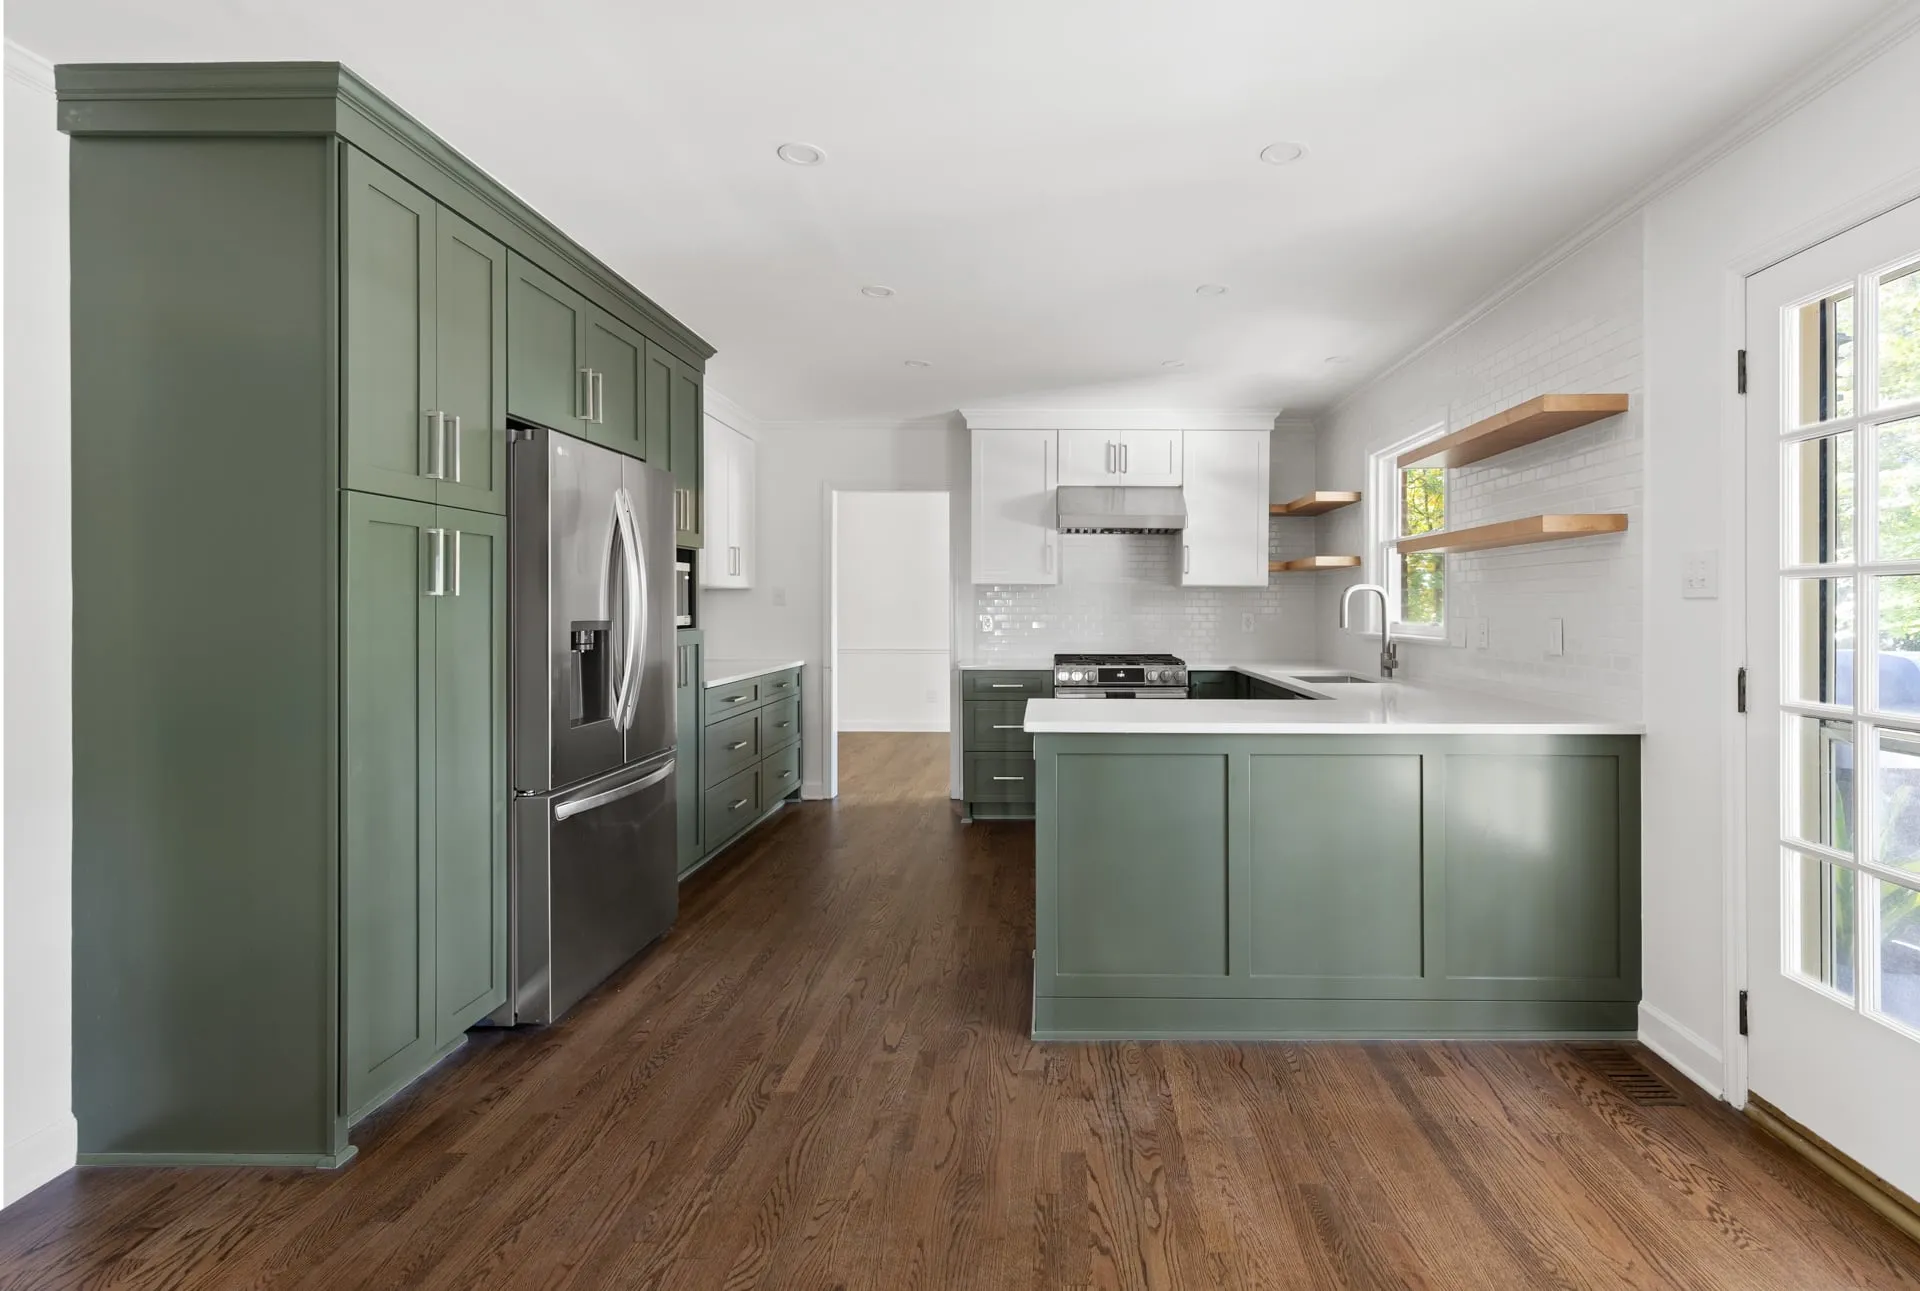
Kitchen renovation
A green kitchen and bath with laundry in Raleigh
-
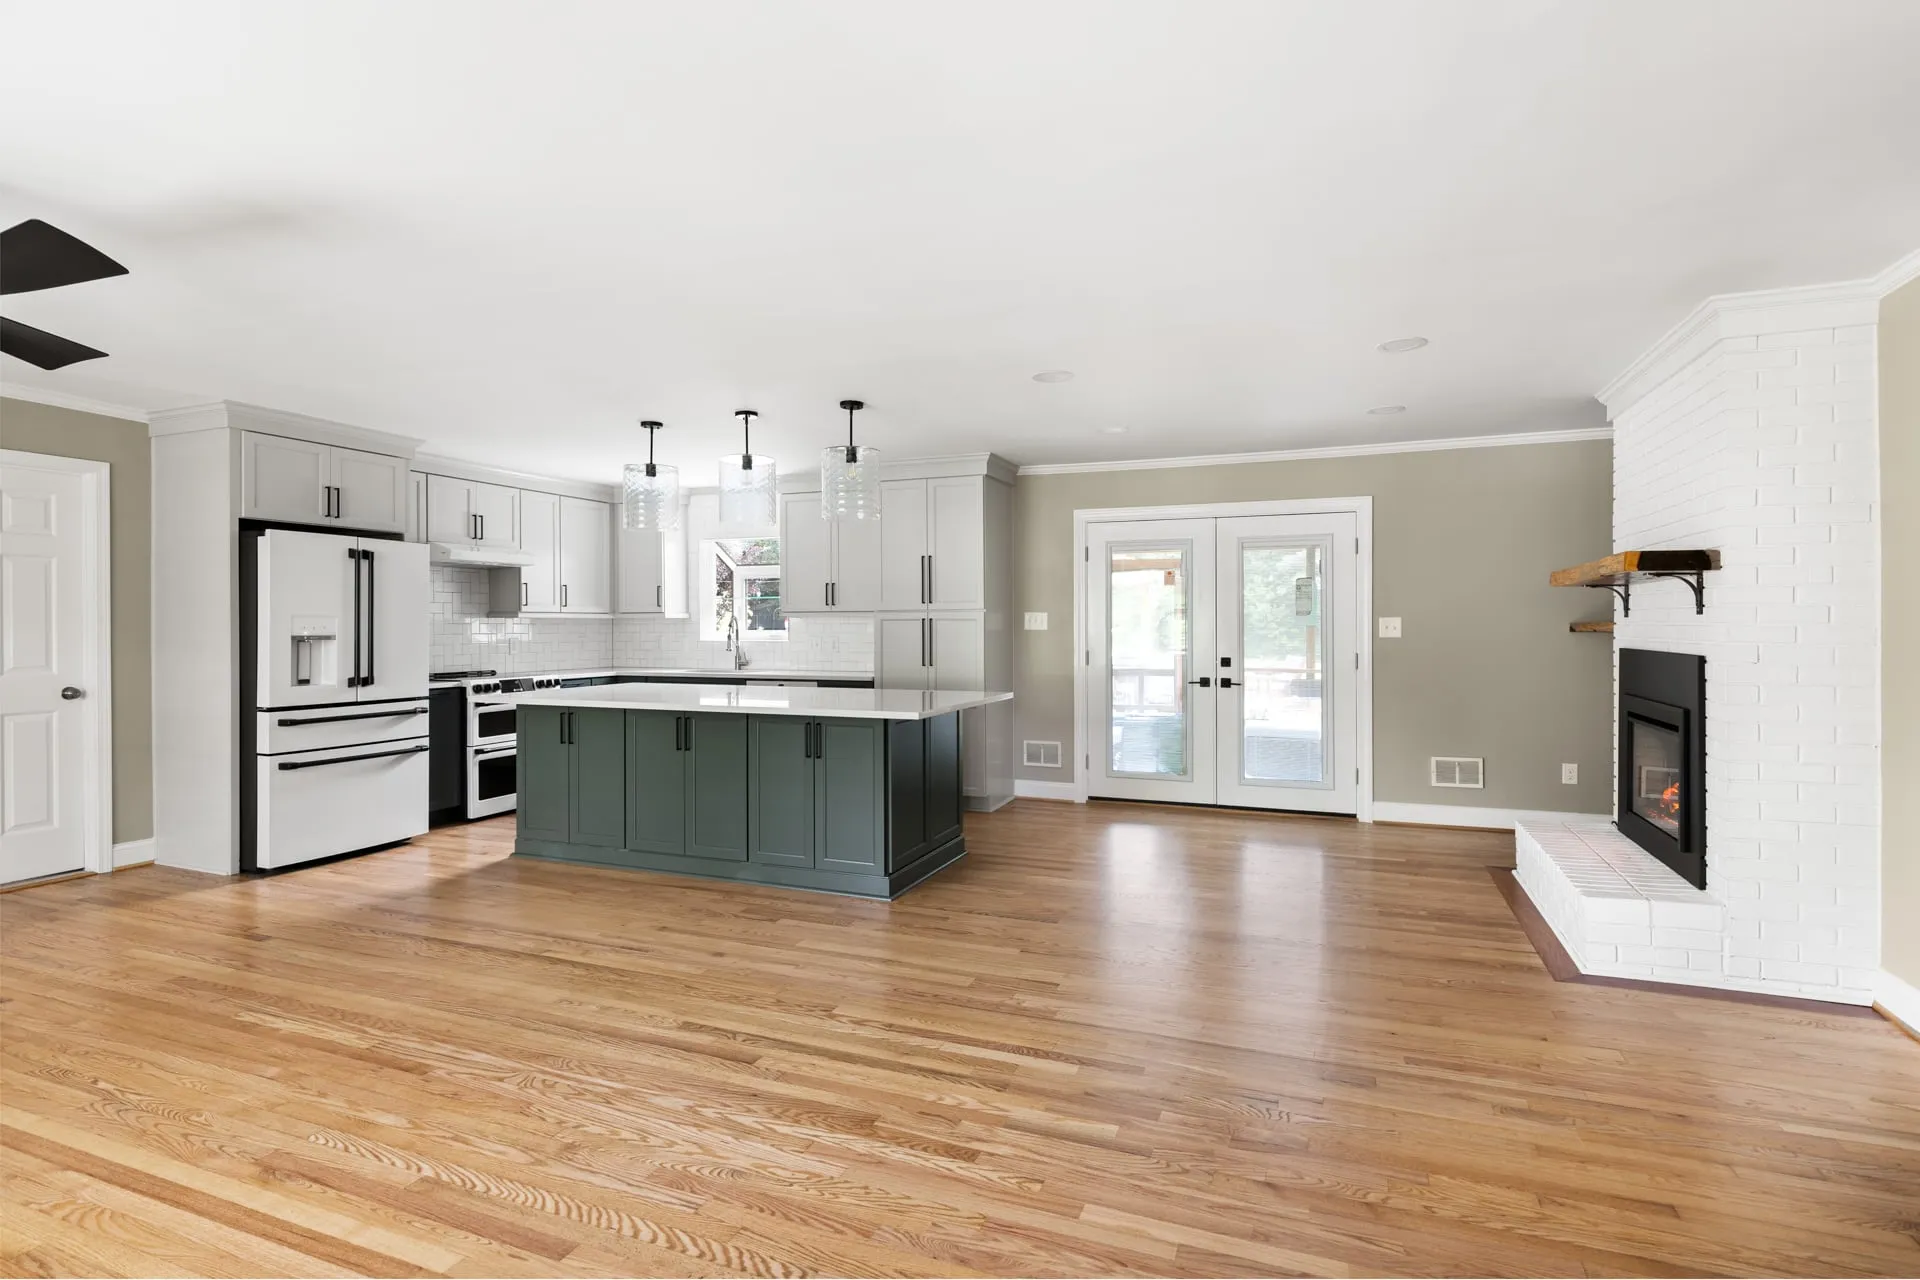
Open floor plan
An open concept kitchen remodel in Raleigh
-
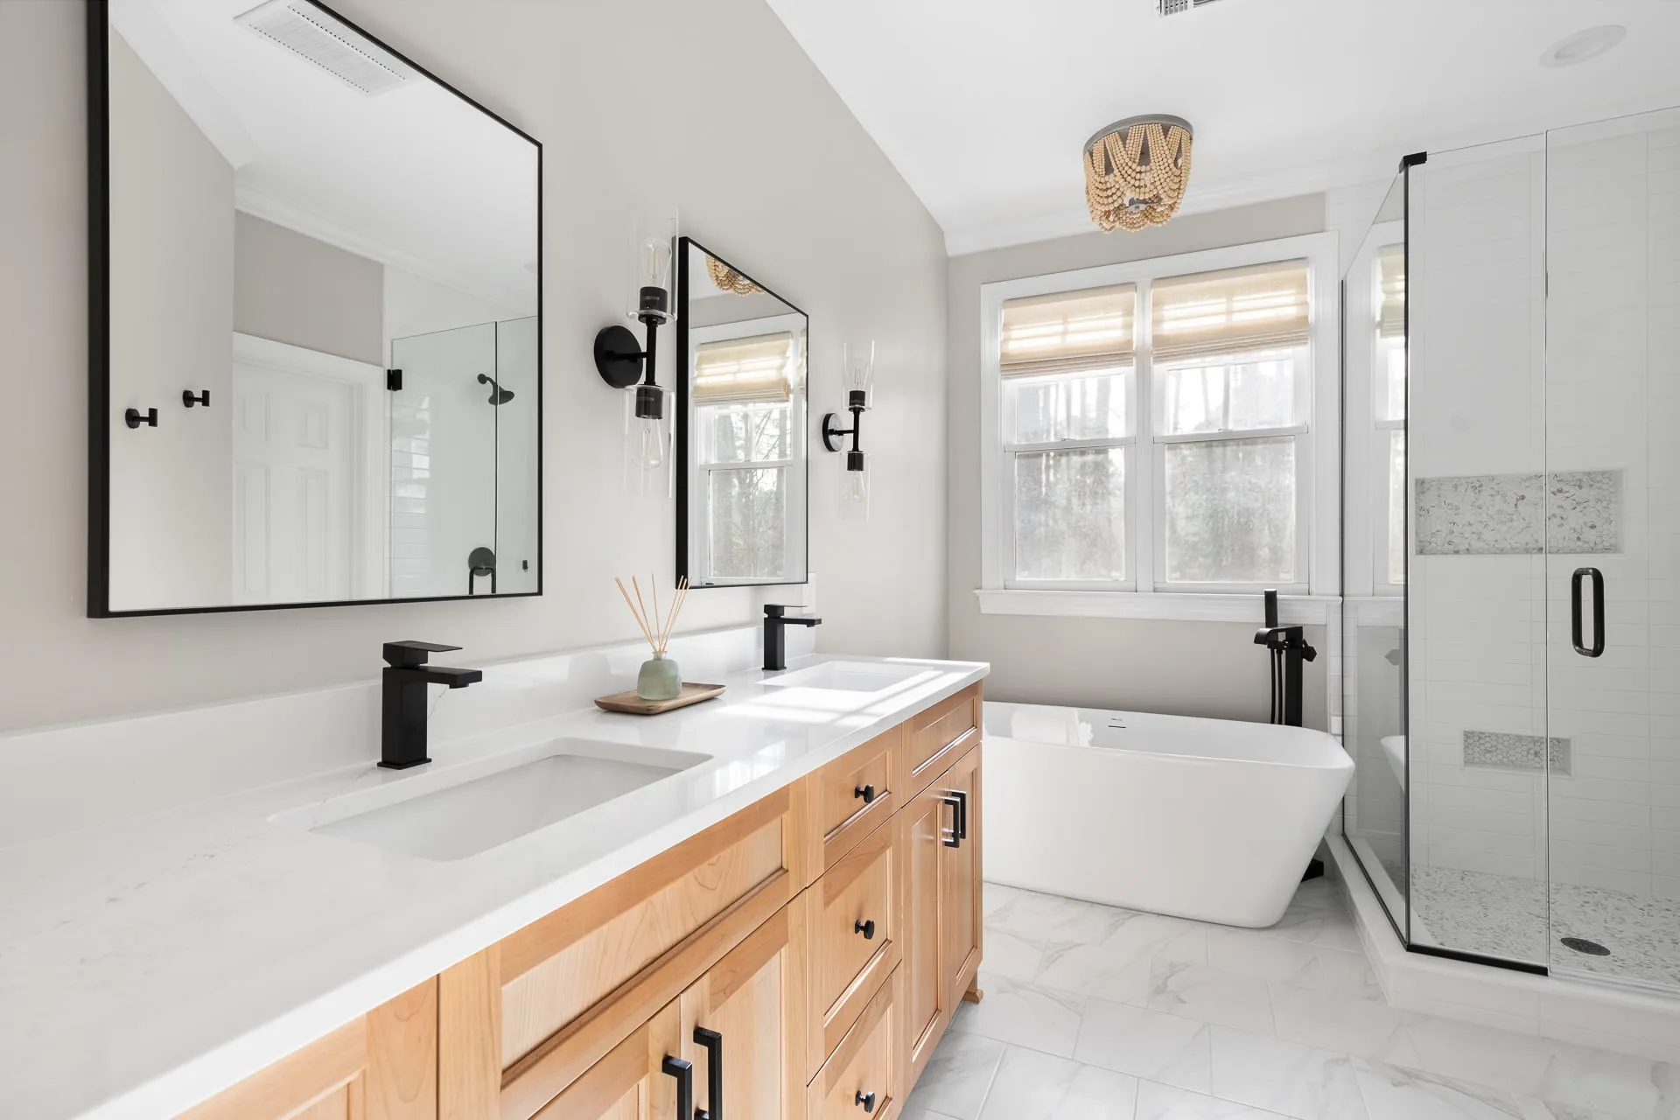
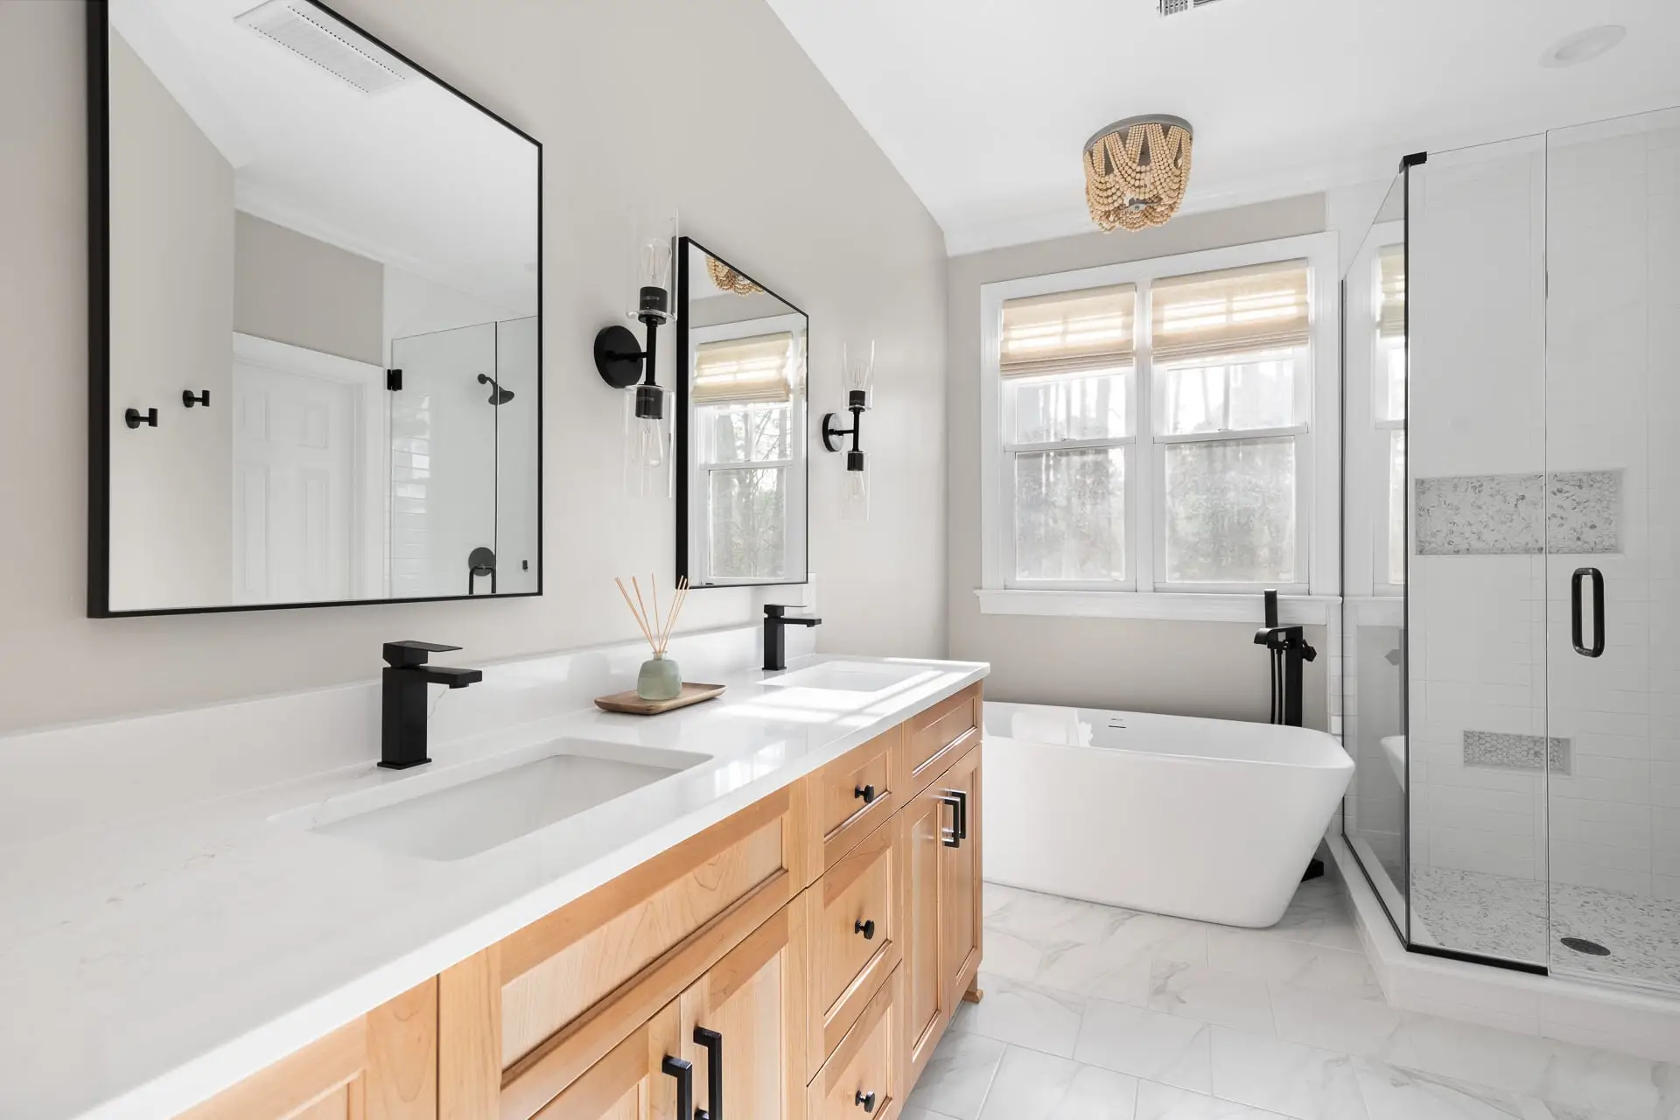
Bathroom renovation
Two baths and a laundry room remodeled in Raleigh


What we build in Country Club Hills
Every project is designed and built by one team, with a fixed price before construction begins.
-
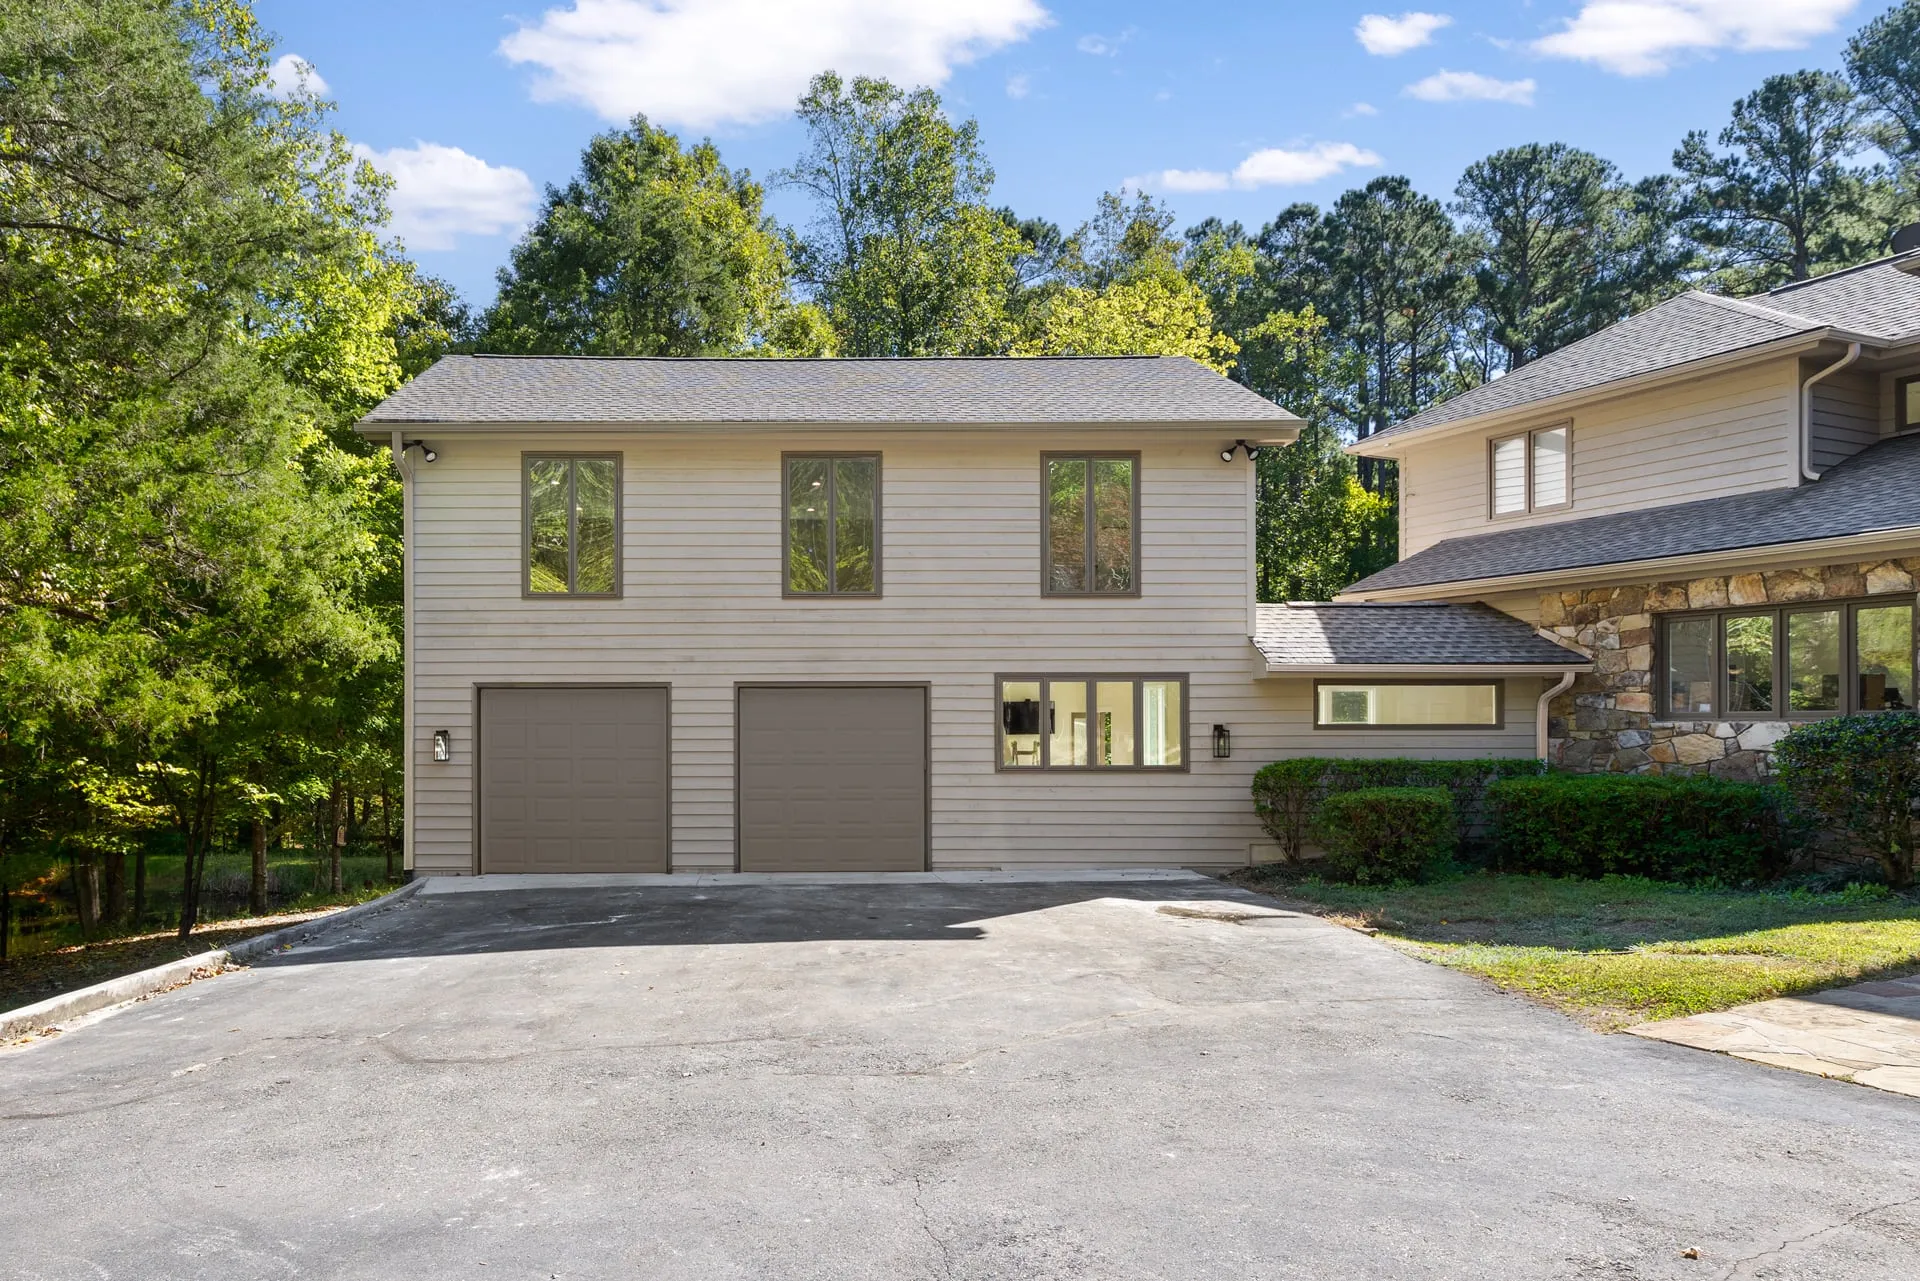
Home Additions
More room without leaving the neighborhood you love.
- Primary suites
- In-law suites and ADUs
- Garages with living space
- Sunrooms
- Build out or build up
Starting at $150,000
-
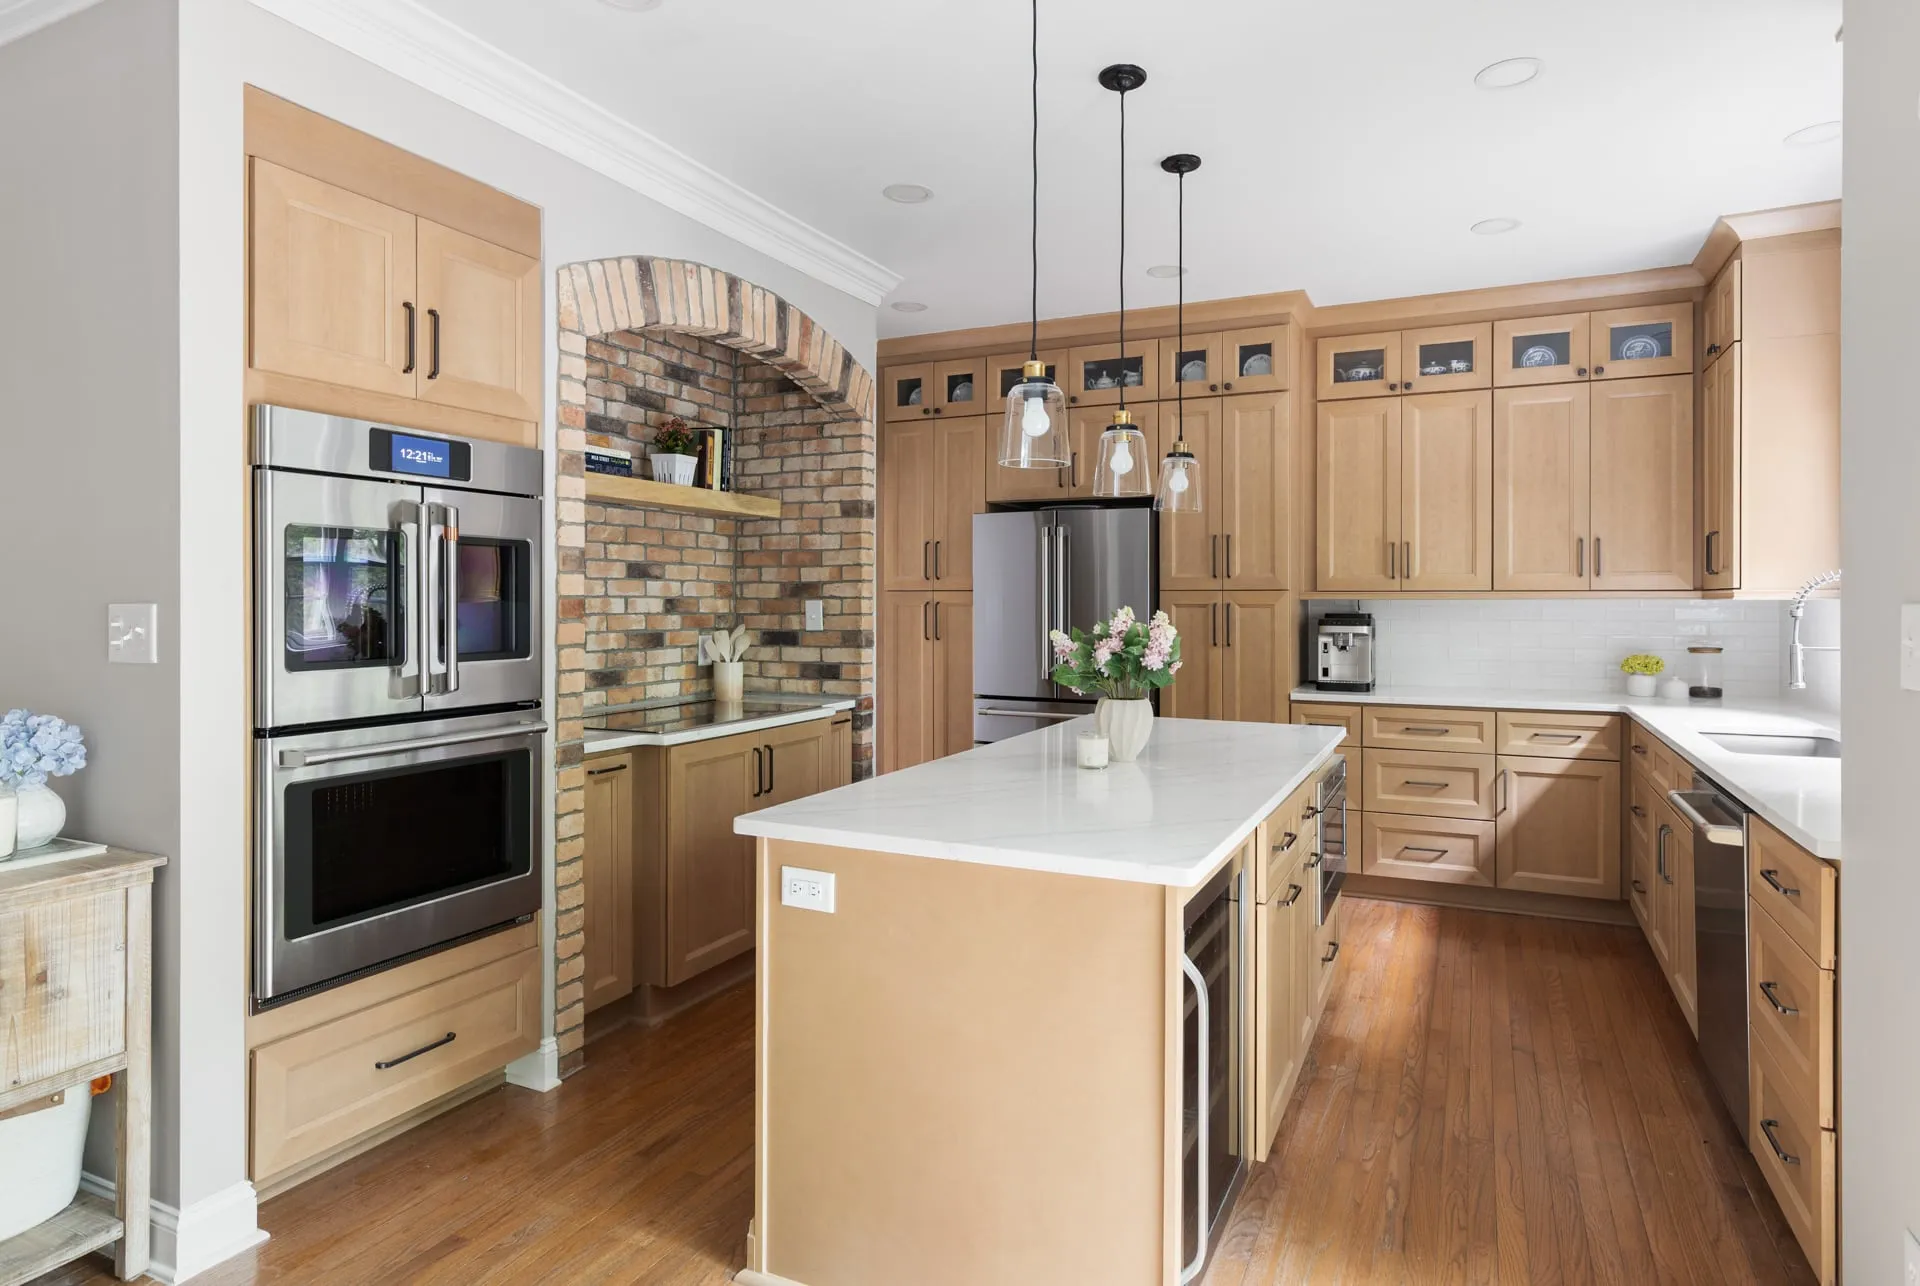
Home Renovations
Rework the house you have into the one you want.
- Whole home
- Kitchens
- Open floor plans
Whole home starting at $200,000
-
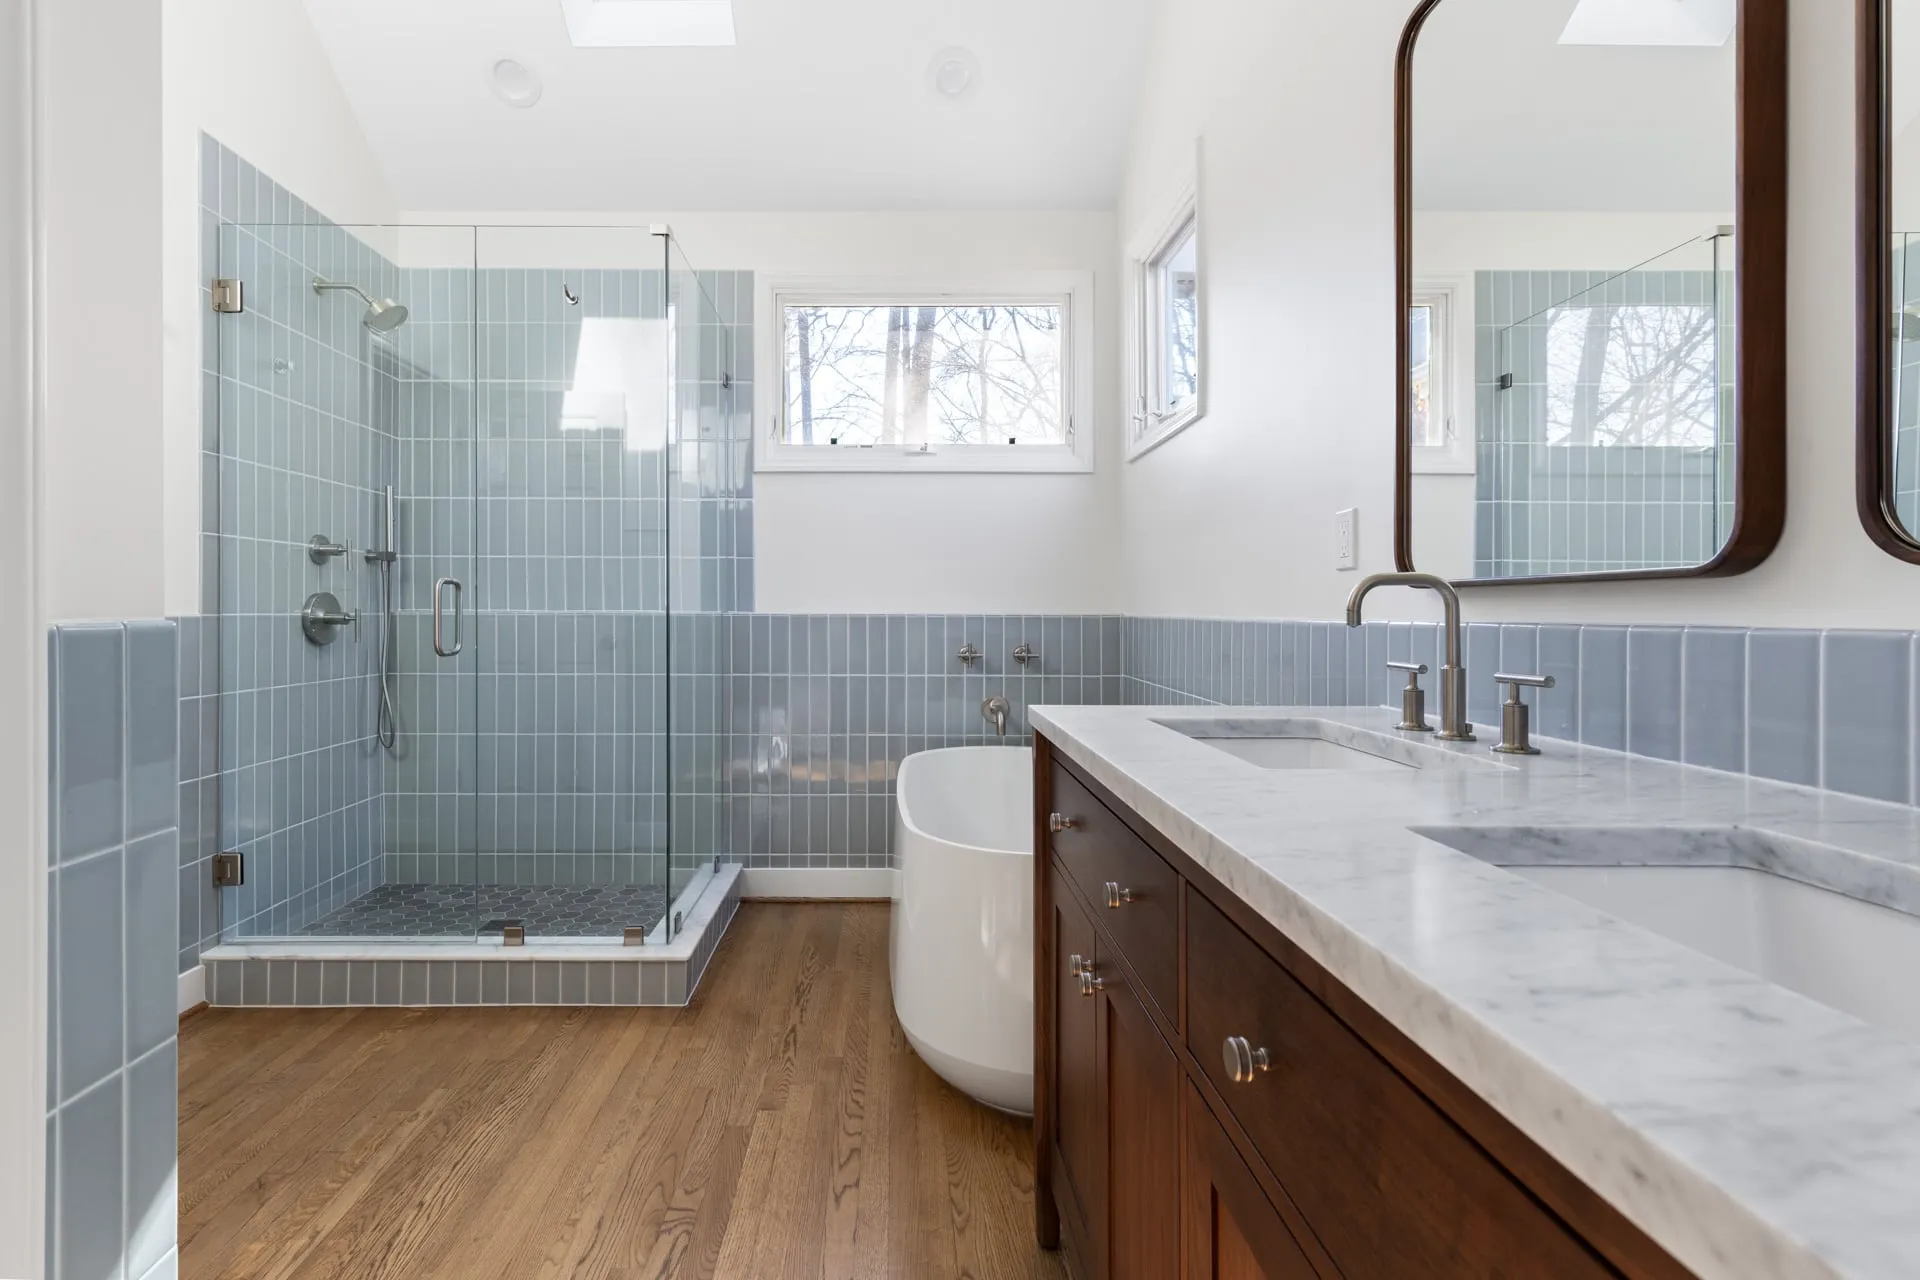
Custom Homes
The home you can’t find for sale, built on your lot.
- Custom home on your lot
- Knockdown and rebuild
Starting at $400,000 Excludes land.


Reviews and a license aren’t enough anymore
-
Peace of Mind Pricing
Your construction price is fixed before we break ground. It only changes if we uncover something unforeseen or you request a change.
-
One team
Design and construction under one roof. Your designer leads Design, and your project manager owns Build and warranty.
-
Weekly portal updates
Your schedule and progress, updated every week in your client portal, so you’re never wondering what’s happening.
-
Named people at every stage
Bethany Kuhnau, our senior designer, leads Design. Mike Simon, our project manager, is your point of contact from pre-construction through warranty.
Our promise You’ll always know where your project stands, what comes next, and why.
What our clients say
-
“We recently hired Oak City to remodel our kitchen and repurpose space in our house to convert it into a bedroom. Working with them was a pleasure throughout the process. They are helpful, transparent, informative and they listen to their customers. They do great work!”
Richard V. Kitchen remodel and new bedroom, Raleigh -
“The team listened to our needs and help us get our dream kitchen! They kept the project on track and were always available to answer my many questions.”
LeeAnn B. Kitchen remodel, Raleigh -
“Oak City knocked it out of the park with our bathroom and kitchen remodel. Highly recommend.”
Brittany P. Kitchen and bathroom remodel, Raleigh
Country Club Hills questions
Do I need historic approval to renovate in Country Club Hills?
Only if your house is a designated Raleigh Historic Landmark. A few houses here are, and exterior changes to them need a Certificate of Appropriateness.
The rest of the neighborhood has no historic review.
How close to my neighbors can an addition be?
In most of the neighborhood, Raleigh’s infill rules apply. A wall near the side property line can be 25 feet tall, or as tall as the two neighboring walls average, and it can rise a foot for each foot it steps back.
We model this during Design, before you commit.
Can you add a primary suite to a ranch house?
Often, yes. Lots here are large, so there’s often room to add one on the main level.
We check your setbacks and the infill rules during Design.
Fall in love with your home again
Start with a free discovery call about your goals, timeline, and budget. You’ll know where you stand before you sign anything.