

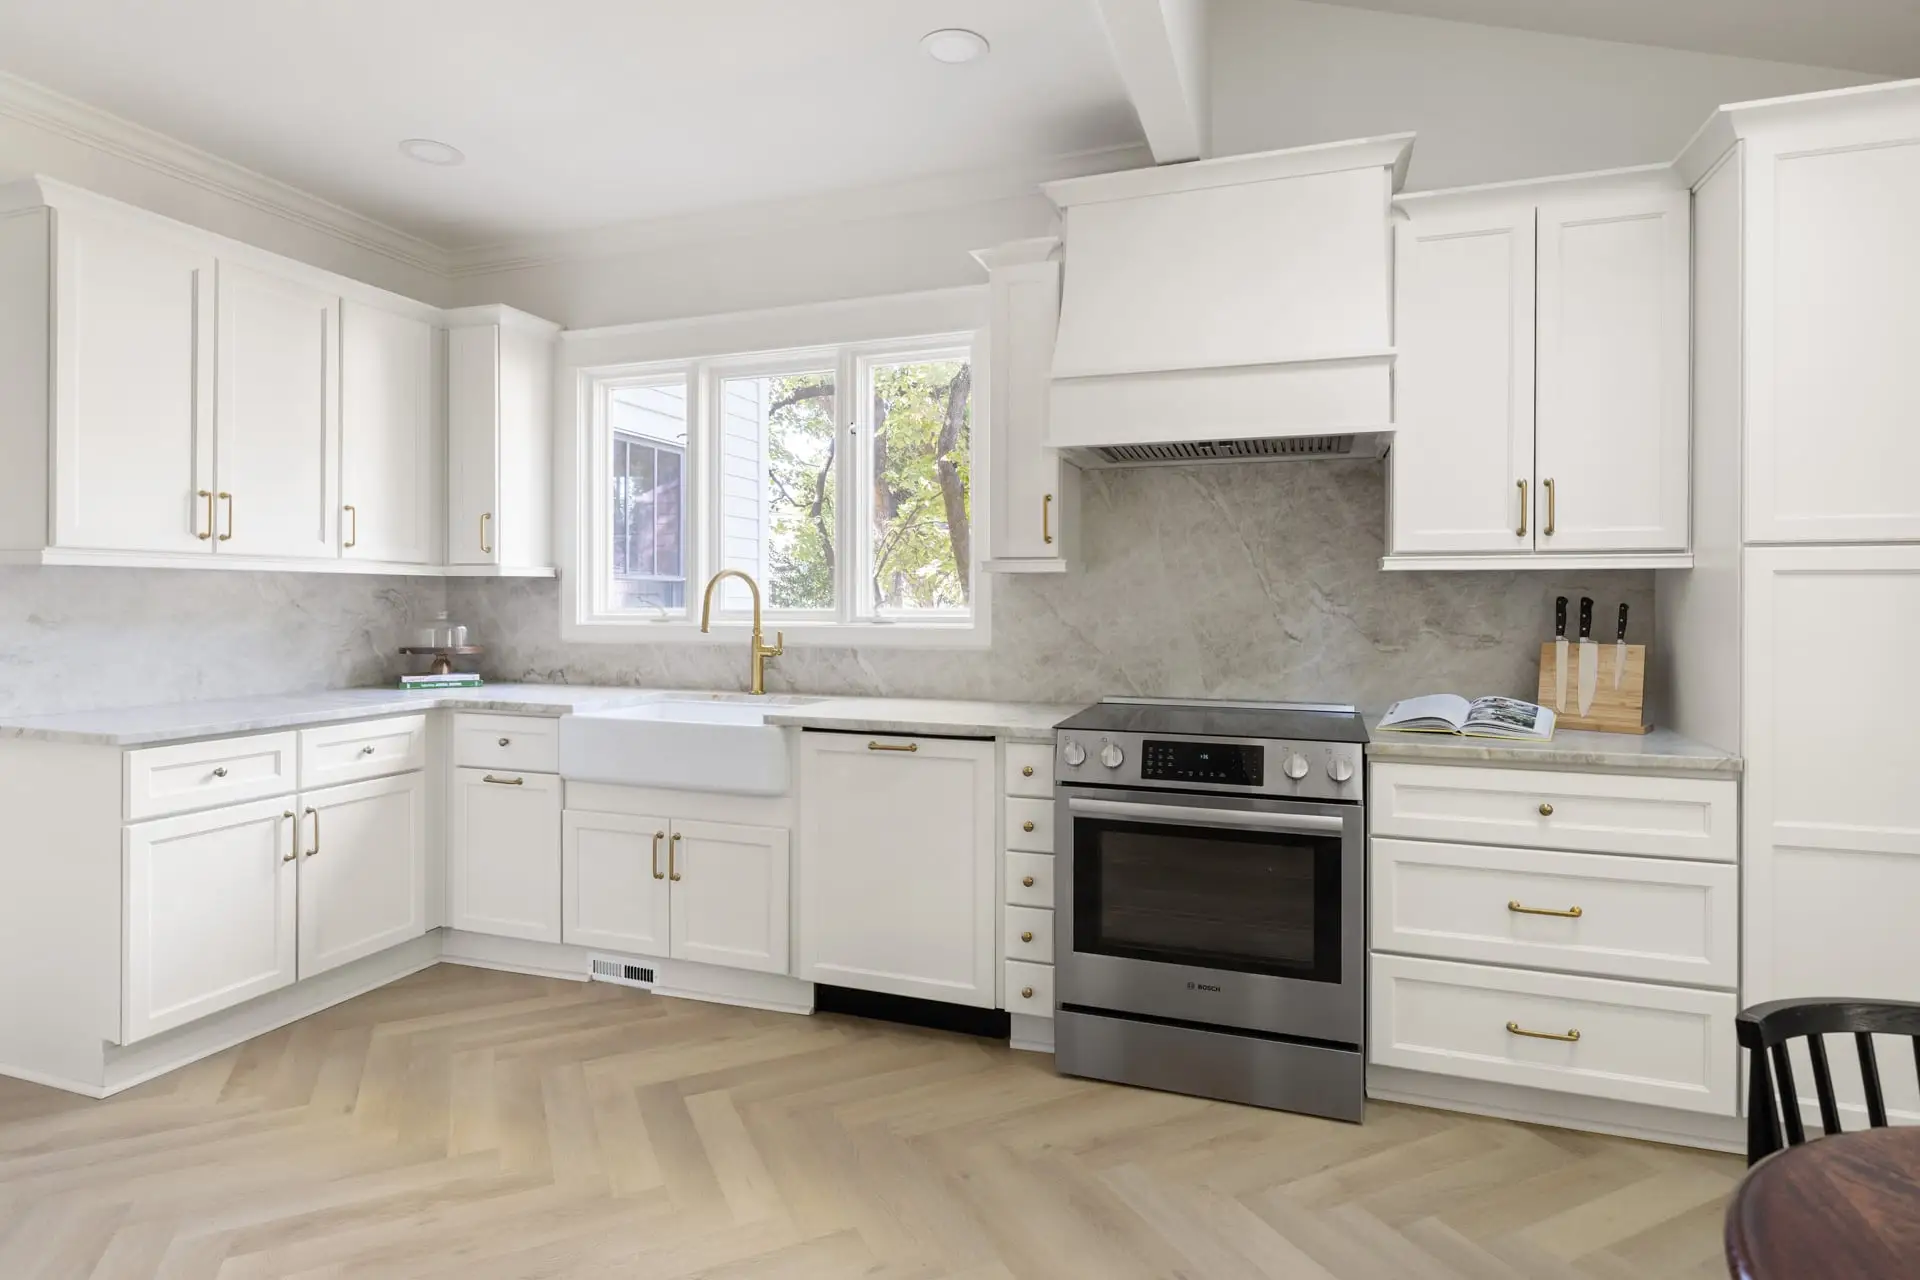
Design-Build in Wakefield Plantation
Home remodeling in Wakefield Plantation
You love Wakefield, but the house you bought years ago doesn’t fit the family you have now. We design and build additions and renovations so you can stay.
Built in the 2000s, lived in since
Most homes in the heart of Wakefield went up in the 2000s, so many are now around 20 years old. That’s often when the kitchen, the primary bath, and the layout start to feel dated.
Most of these houses have plenty of square footage. What owners need is a primary suite that works, a kitchen open to the family room, or a place for a parent.
We handle permits and inspections with the City of Raleigh, and we check your HOA’s rules during Design.
Our work in Raleigh
-
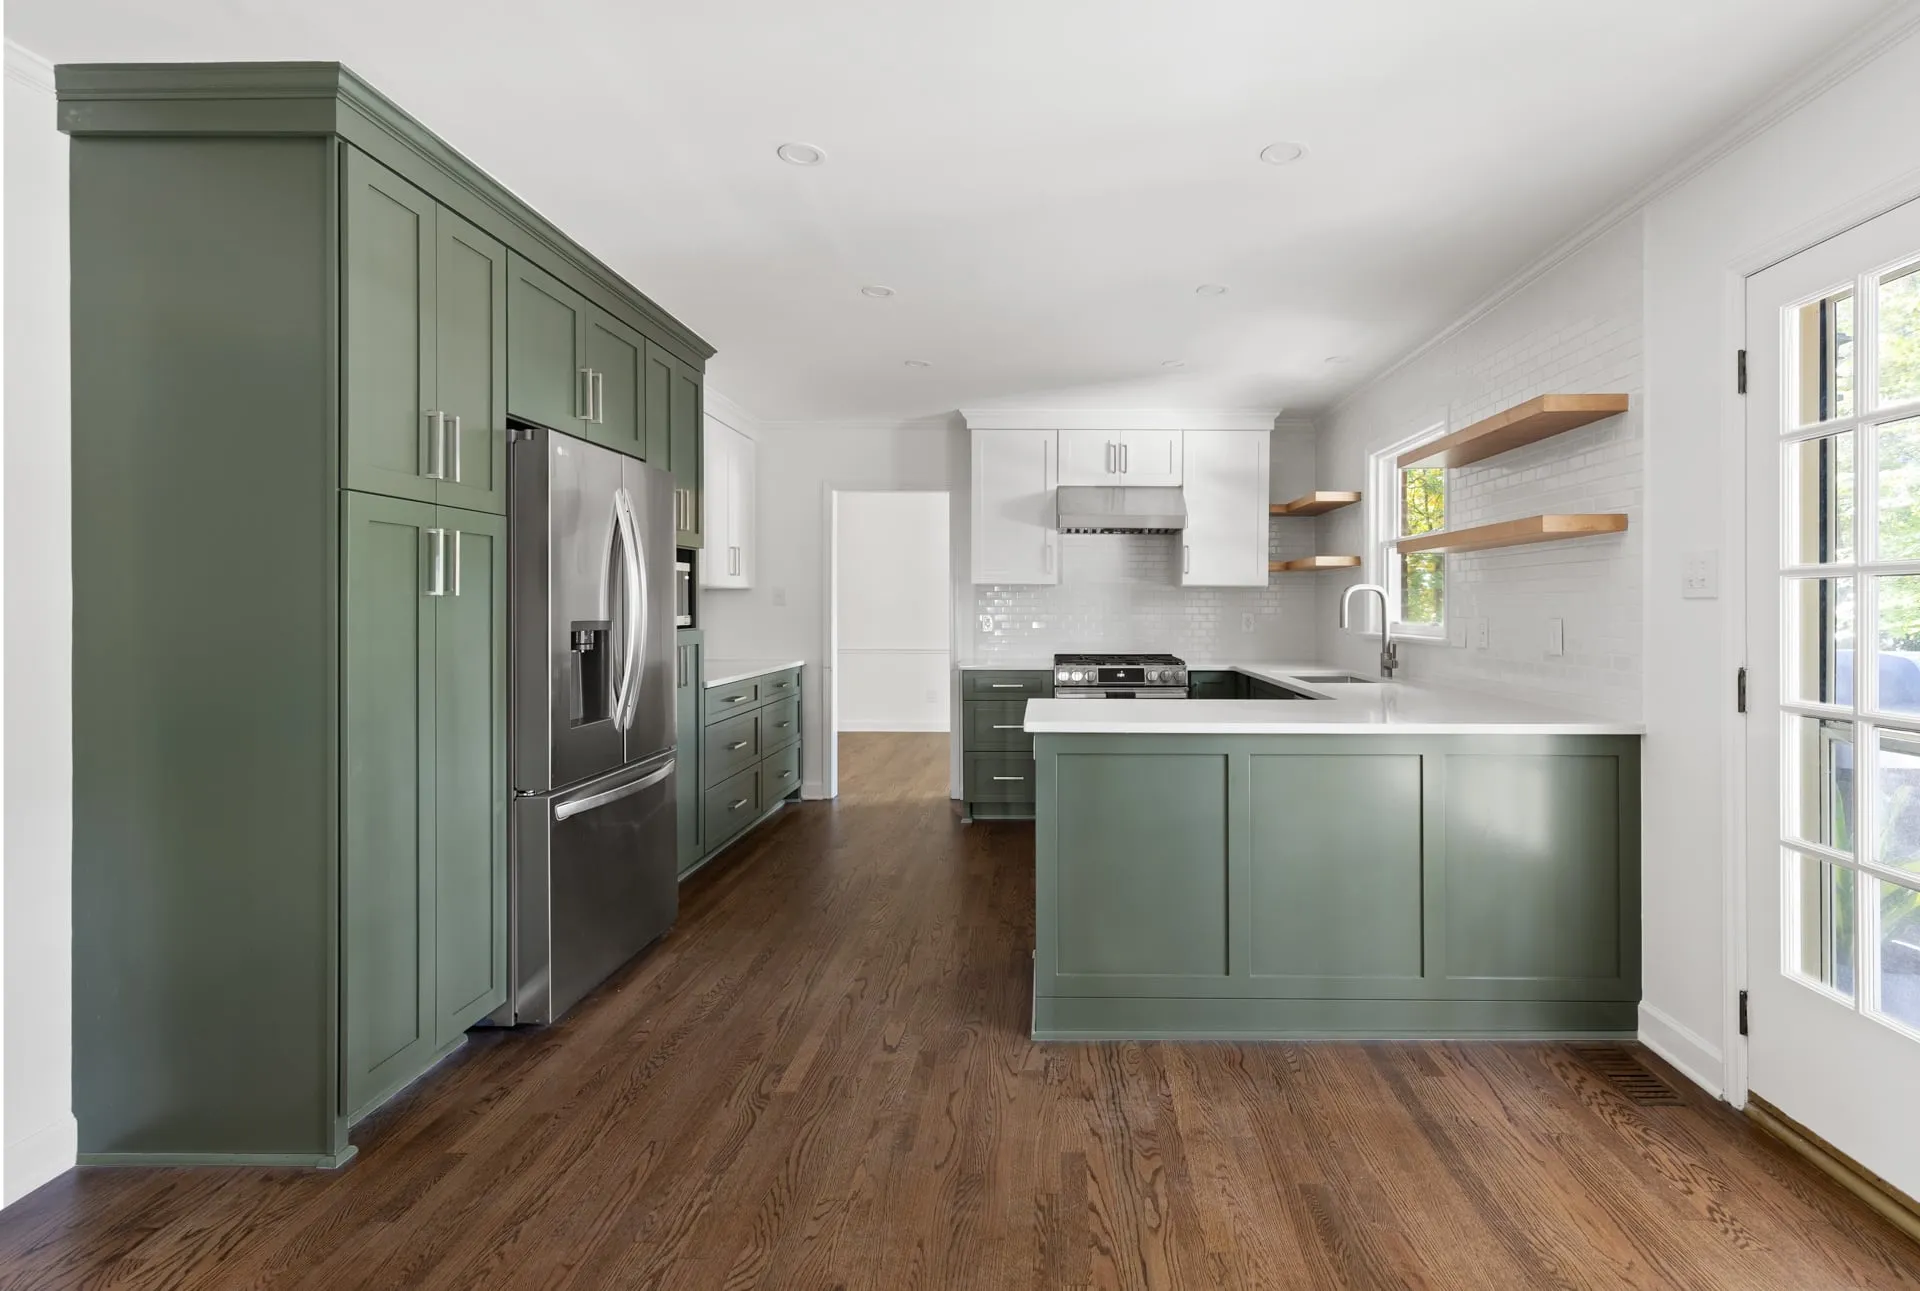
Kitchen renovation
A green kitchen and bath with laundry in Raleigh
-
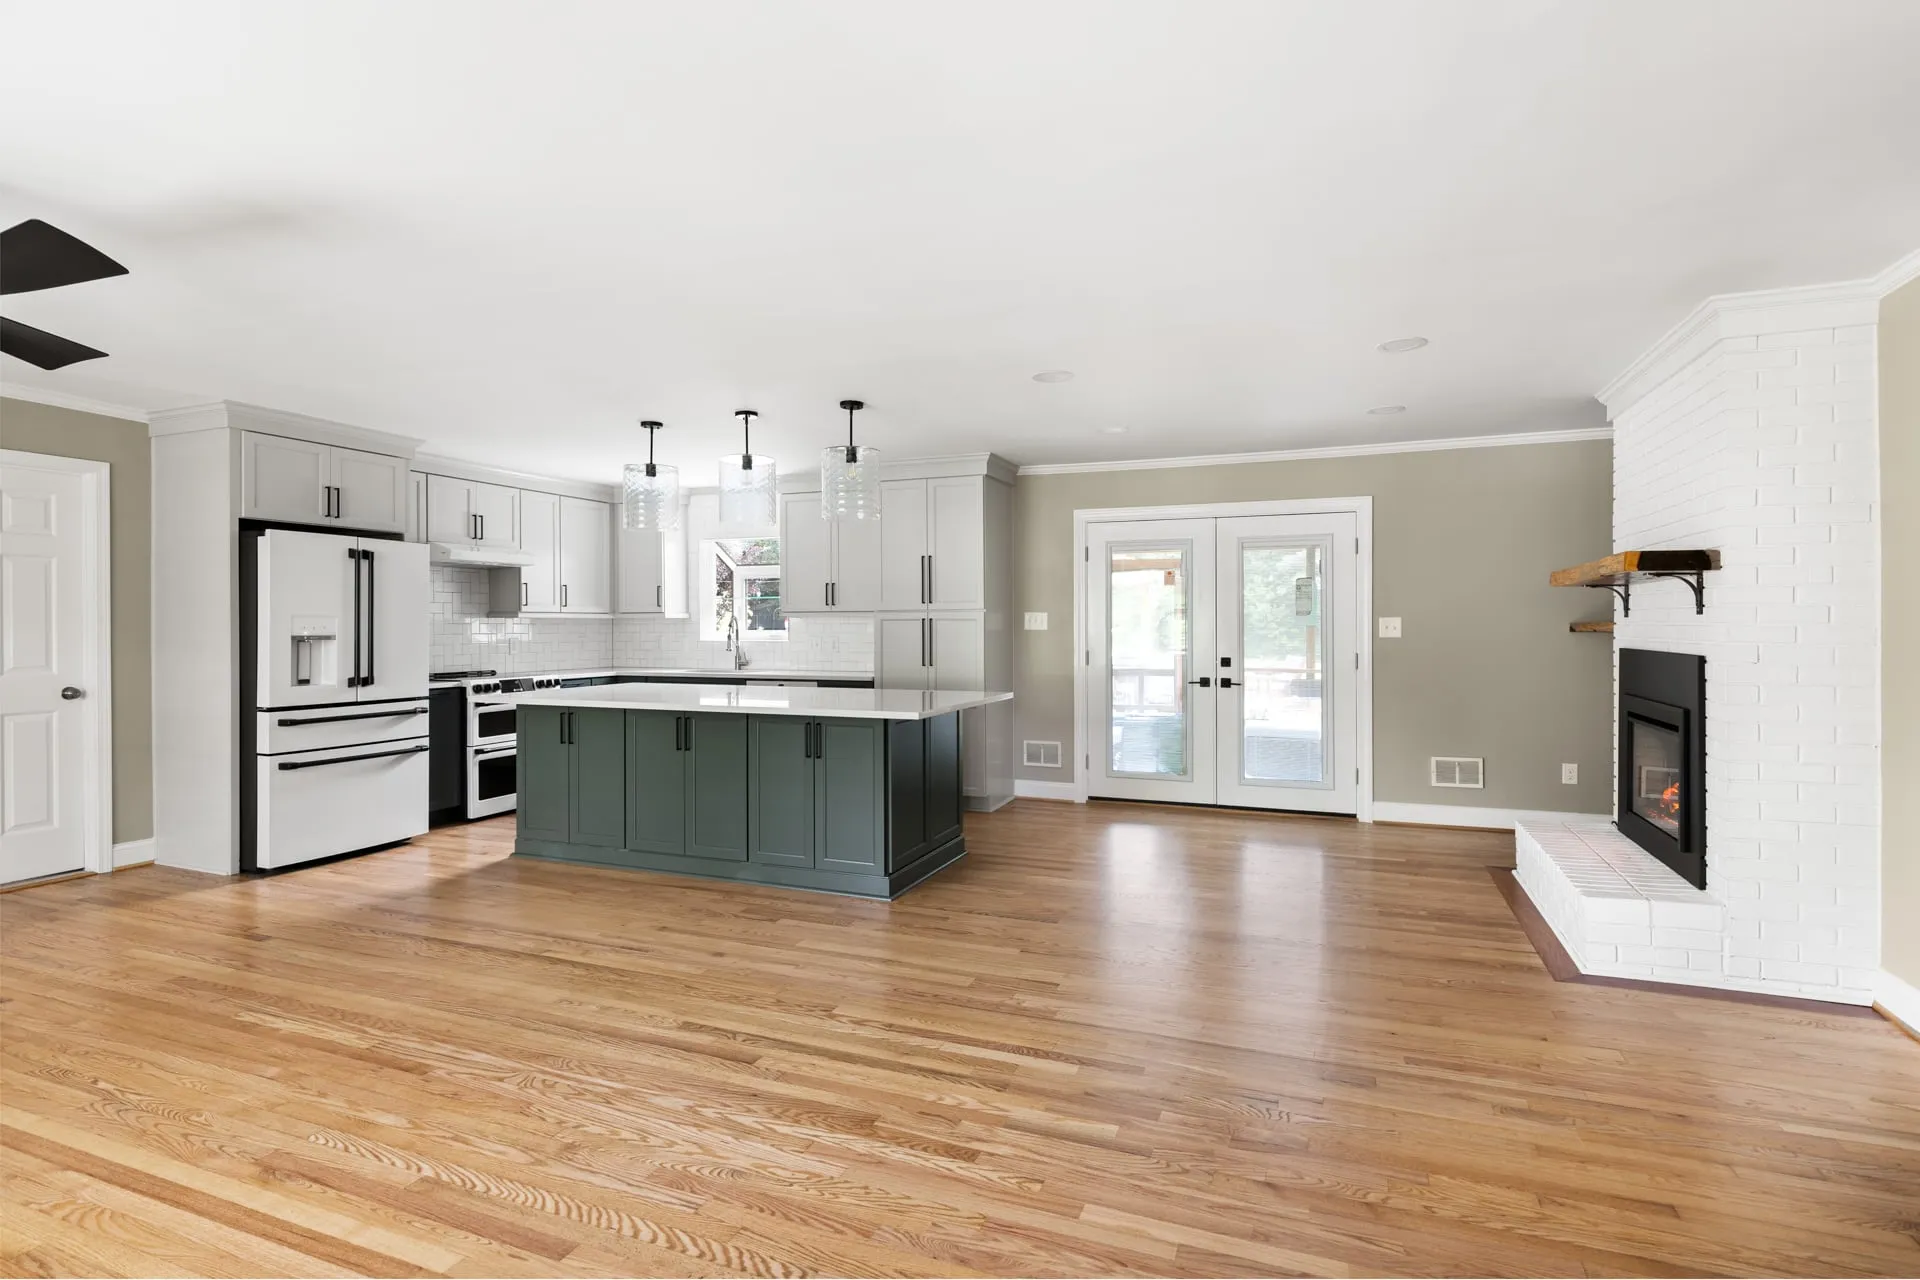
Open floor plan
An open concept kitchen remodel in Raleigh
-
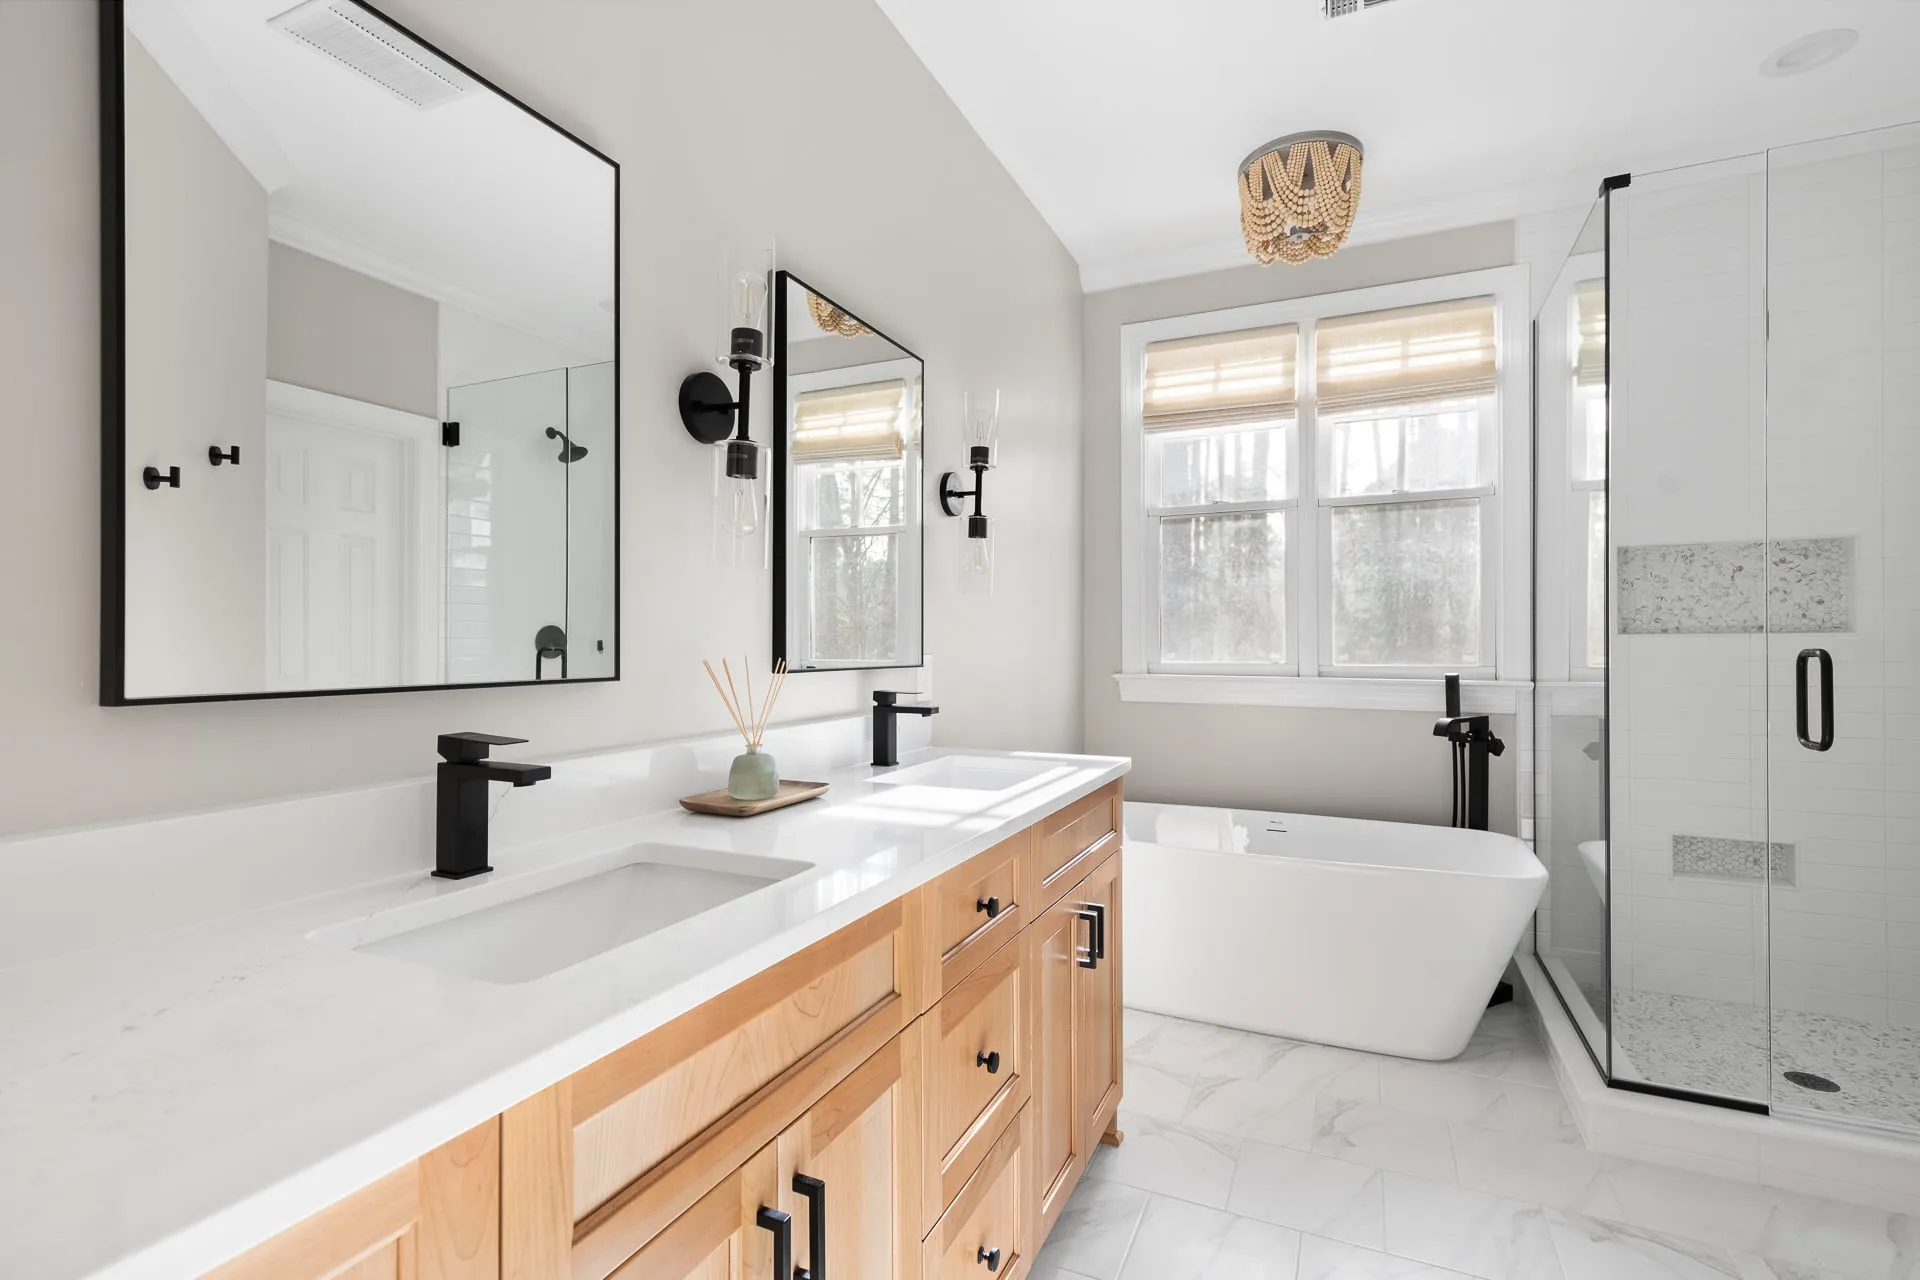
Bathroom renovation
Two baths and a laundry room remodeled in Raleigh


What we build in Wakefield Plantation
Every project is designed and built by one team, with a fixed price before construction begins.
-
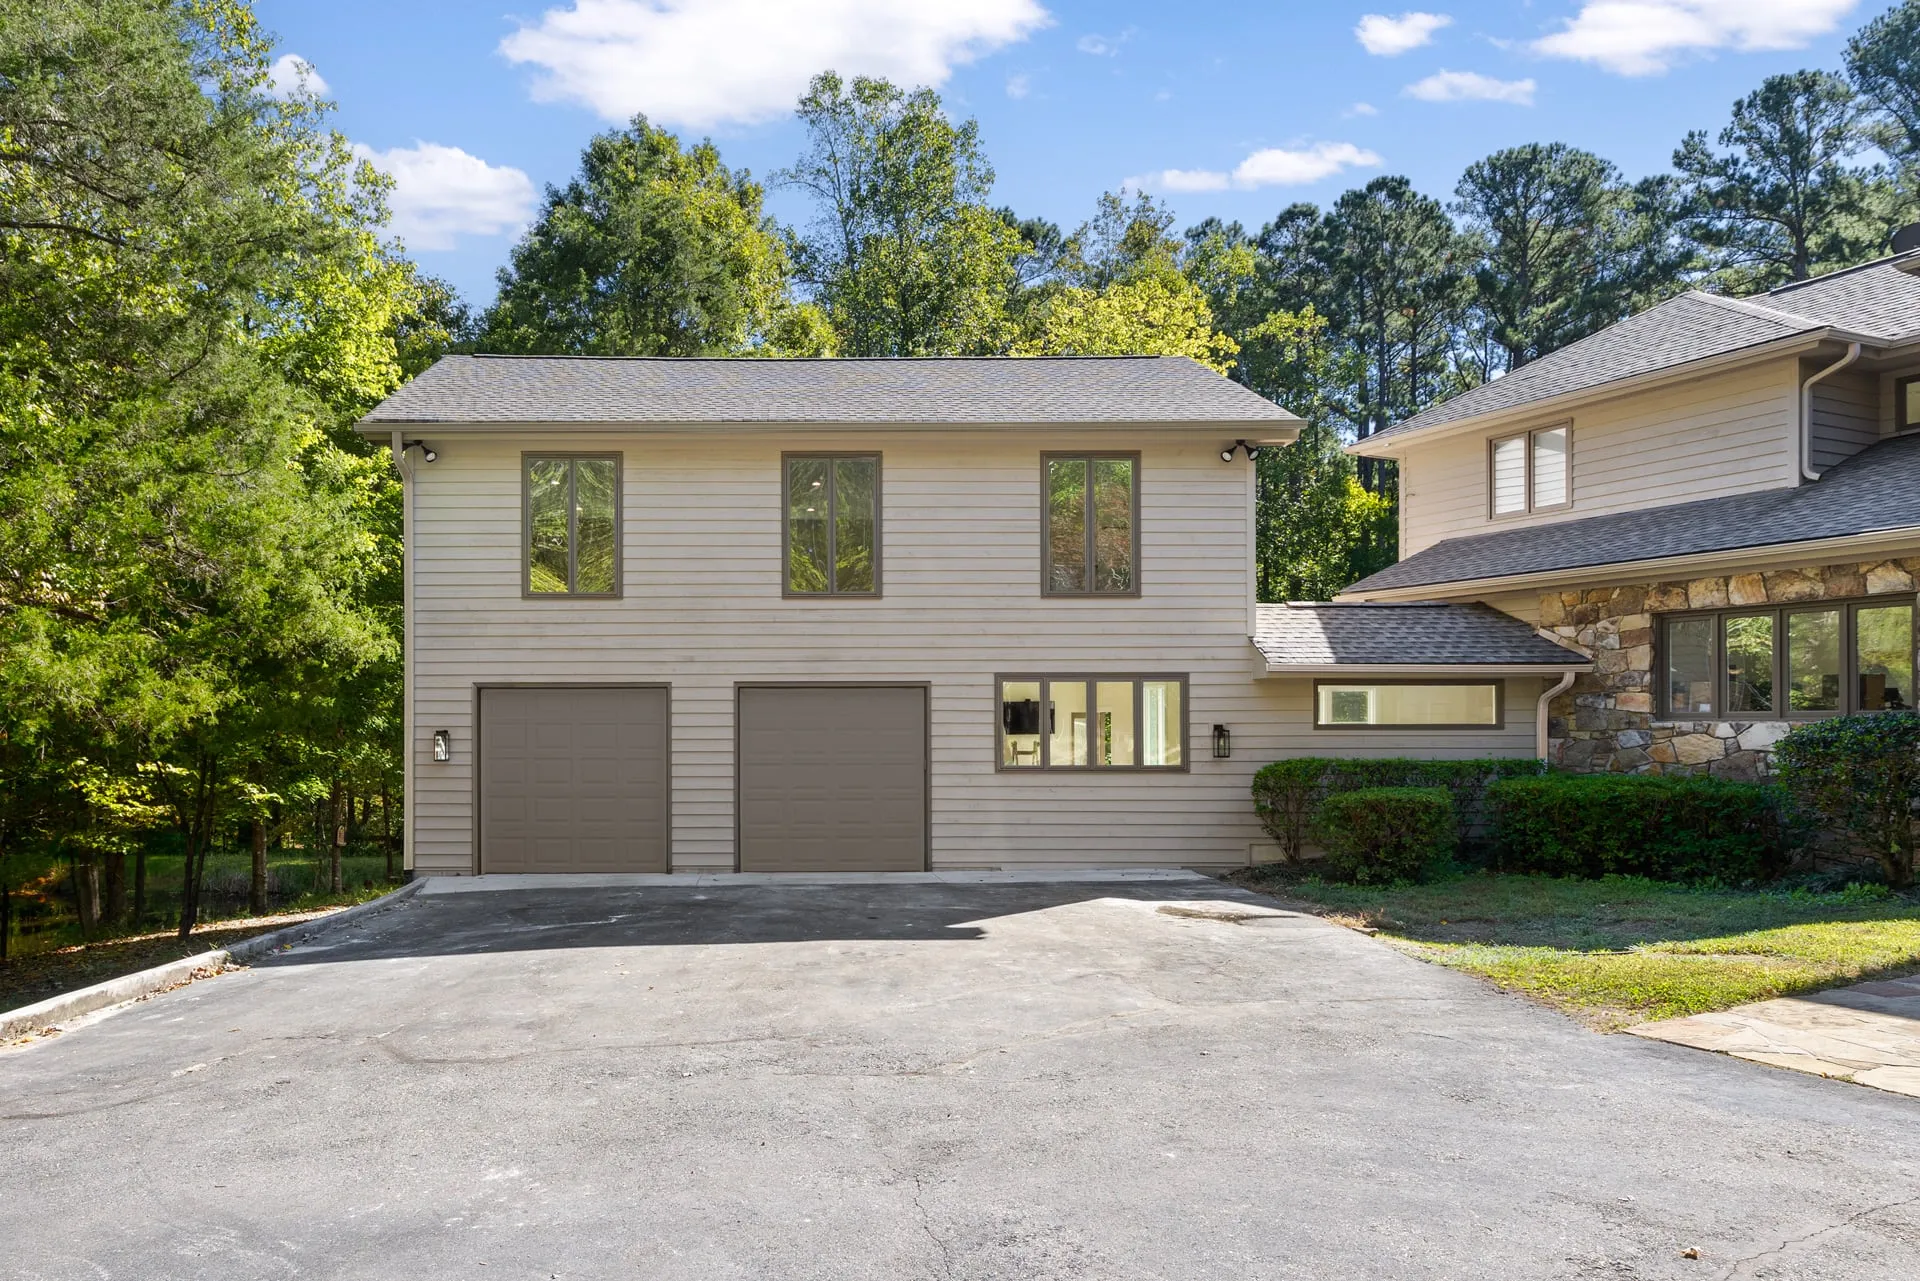
Home Additions
More room without leaving the neighborhood you love.
- Primary suites
- In-law suites and ADUs
- Garages with living space
- Sunrooms
- Build out or build up
Starting at $150,000
-
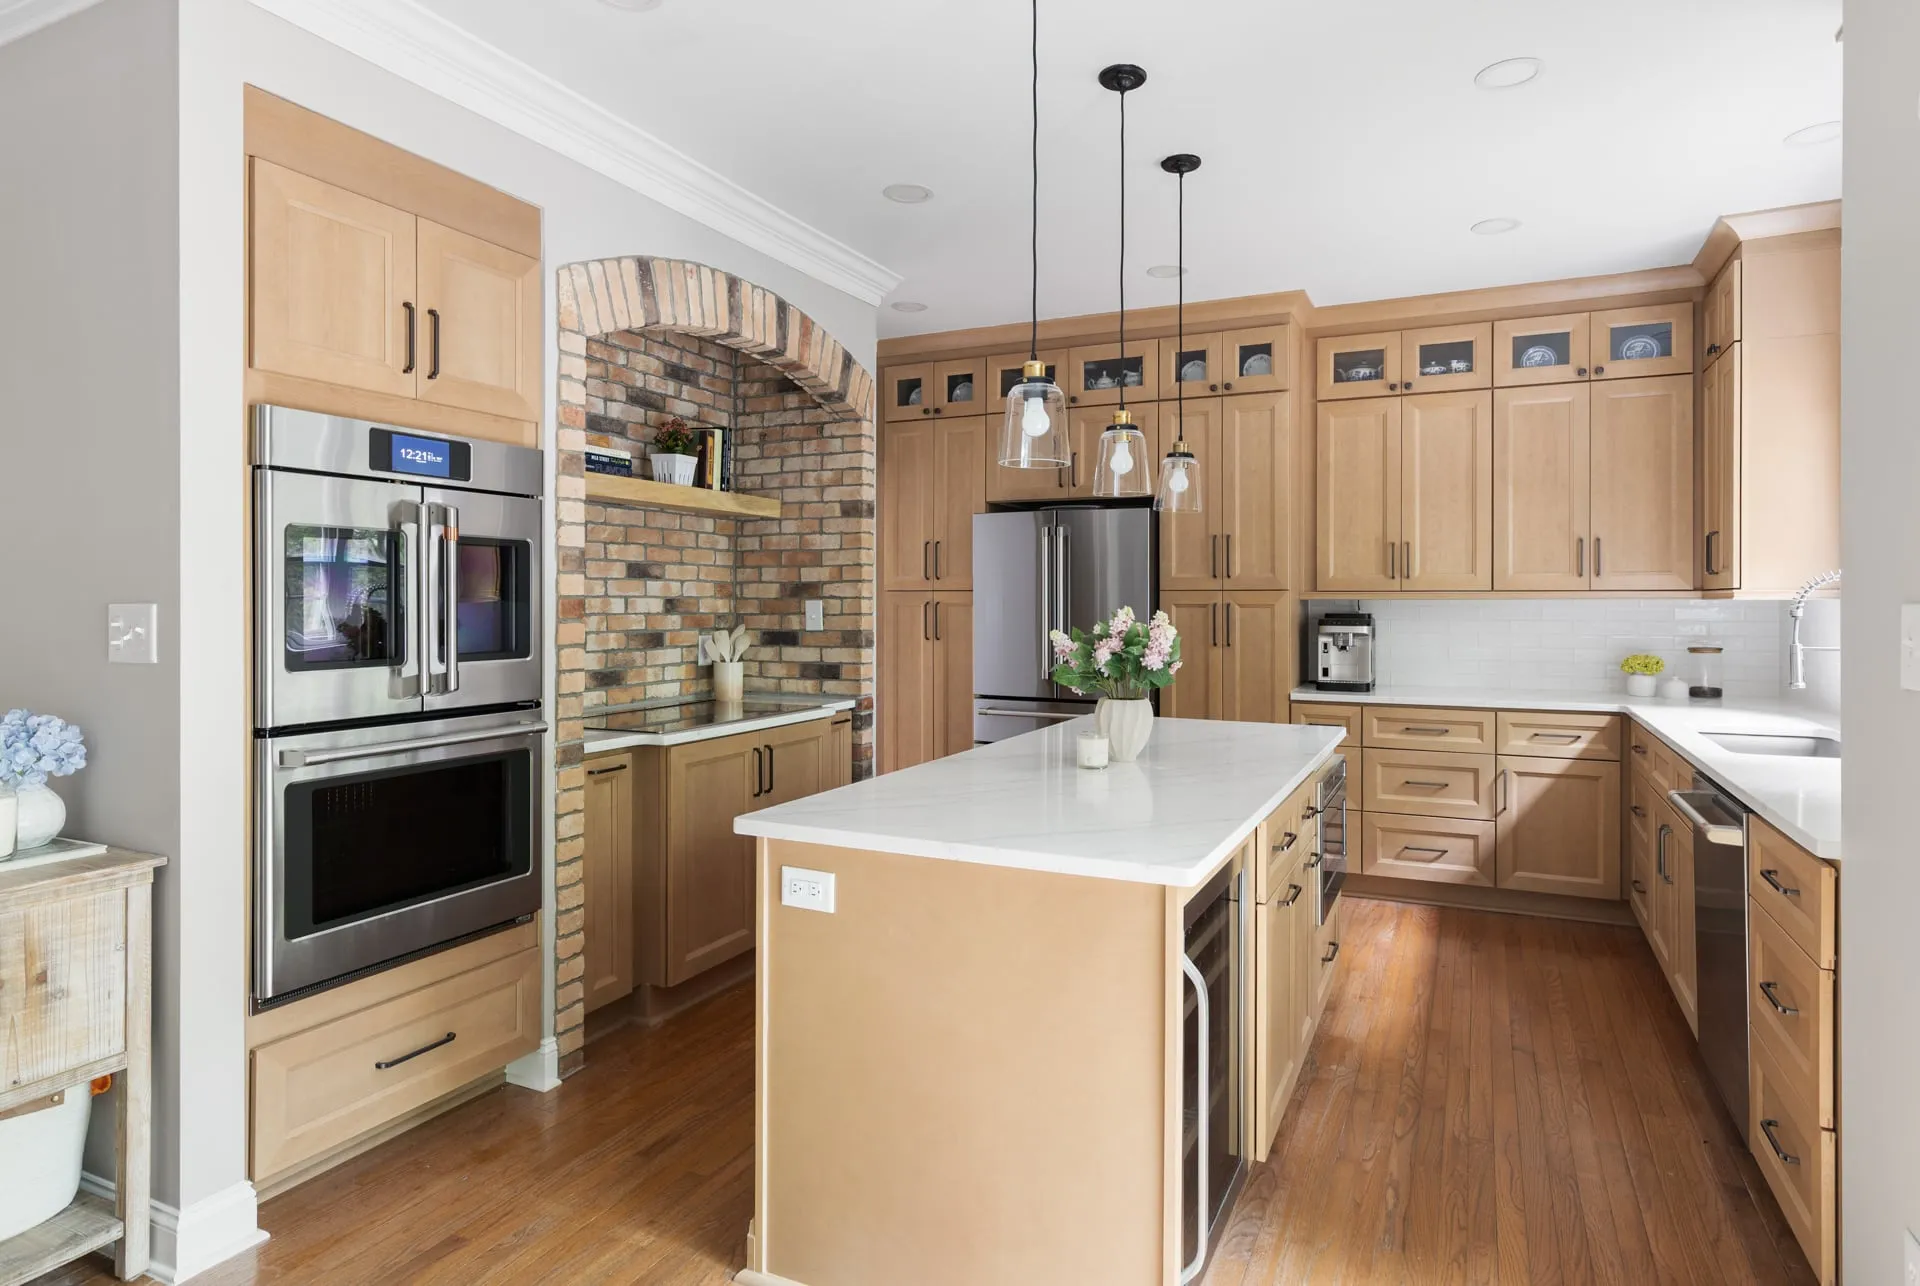
Home Renovations
Rework the house you have into the one you want.
- Whole home
- Kitchens
- Open floor plans
Whole home starting at $200,000
-
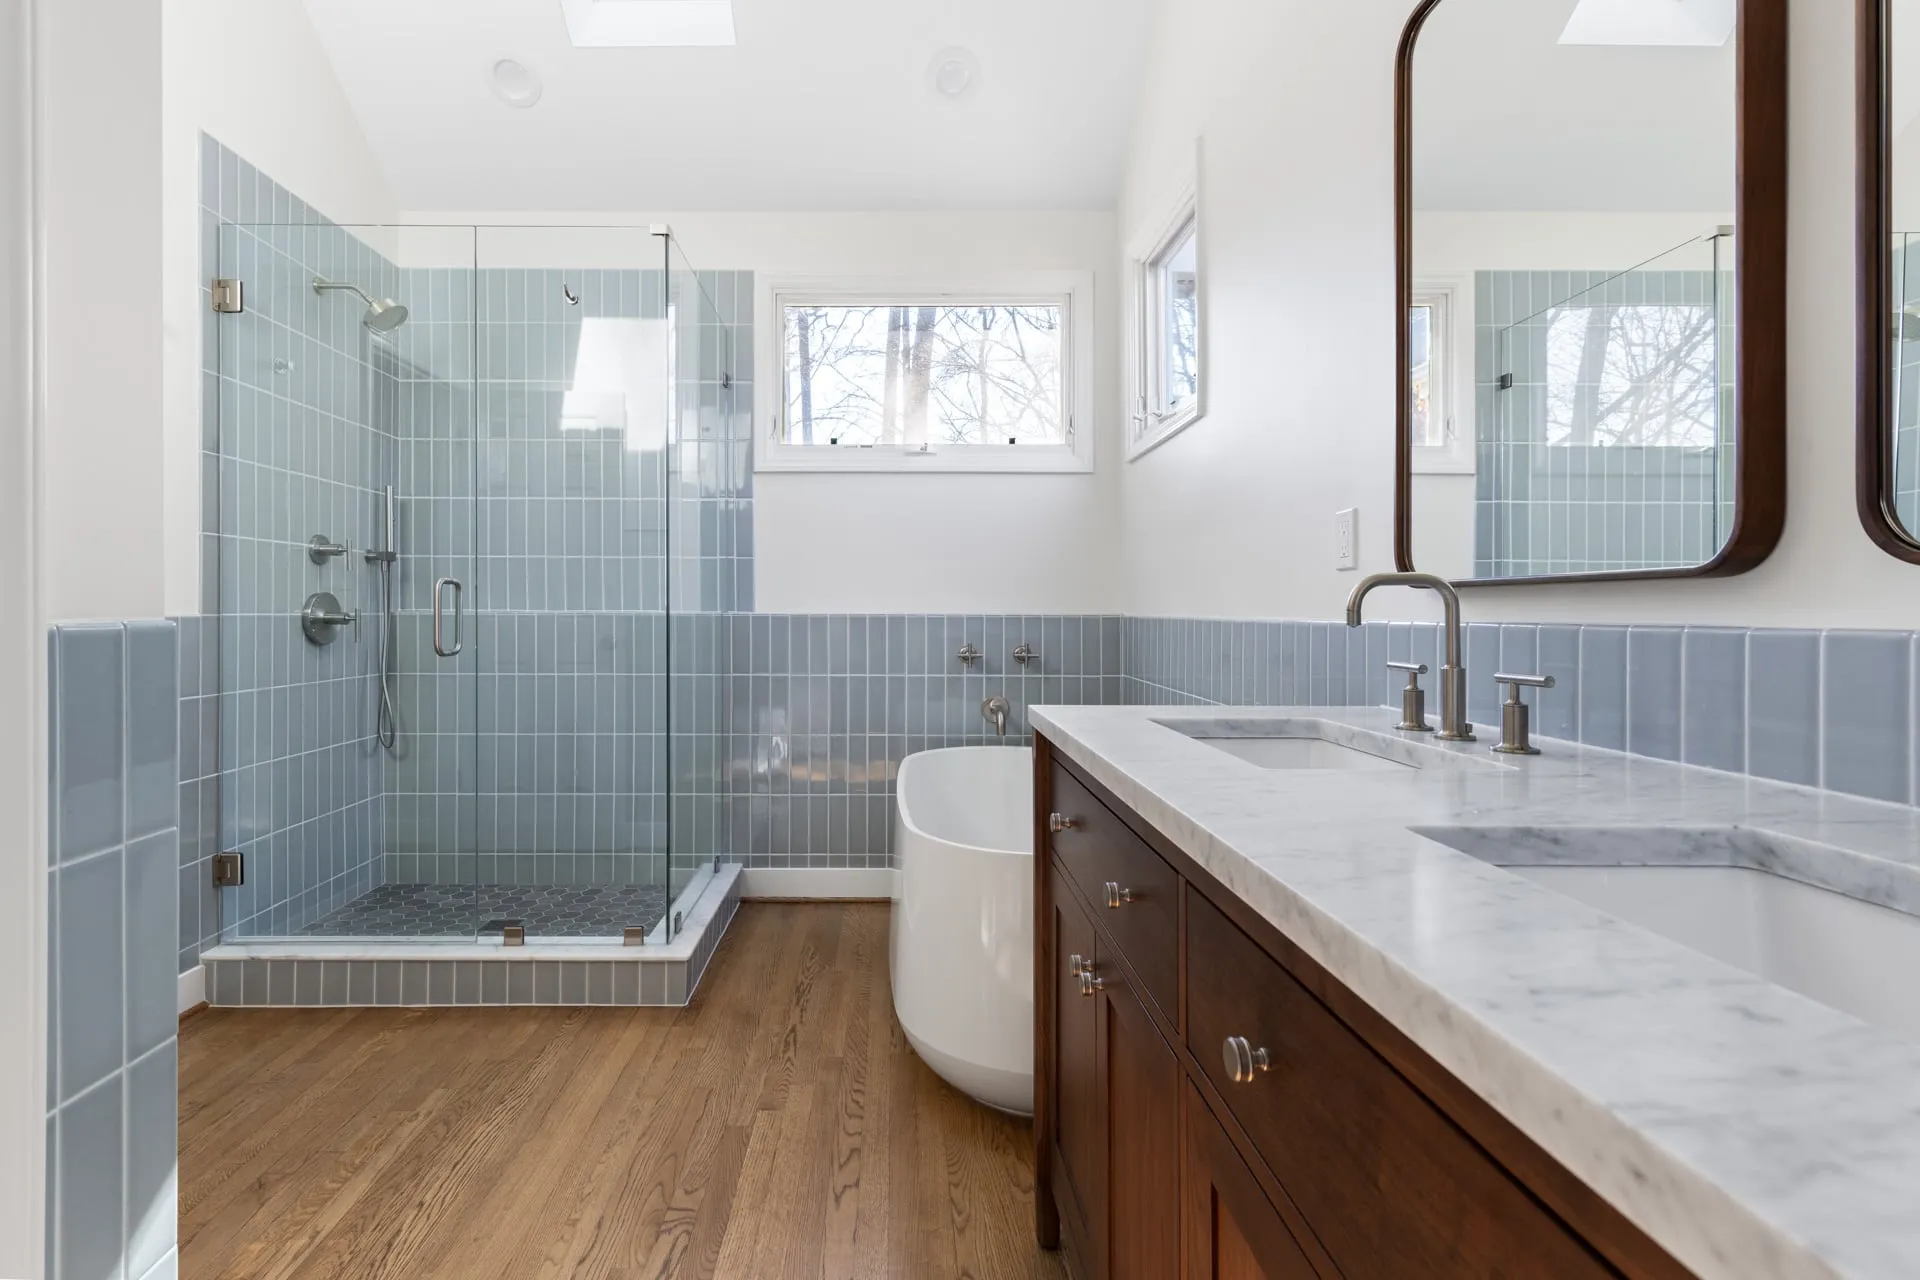
Custom Homes
The home you can’t find for sale, built on your lot.
- Custom home on your lot
- Knockdown and rebuild
Starting at $400,000 Excludes land.


Reviews and a license aren’t enough anymore
-
Peace of Mind Pricing
Your construction price is fixed before we break ground. It only changes if we uncover something unforeseen or you request a change.
-
One team
Design and construction under one roof. Your designer leads Design, and your project manager owns Build and warranty.
-
Weekly portal updates
Your schedule and progress, updated every week in your client portal, so you’re never wondering what’s happening.
-
Named people at every stage
Bethany Kuhnau, our senior designer, leads Design. Mike Simon, our project manager, is your point of contact from pre-construction through warranty.
Our promise You’ll always know where your project stands, what comes next, and why.
What our clients say
-
“We recently hired Oak City to remodel our kitchen and repurpose space in our house to convert it into a bedroom. Working with them was a pleasure throughout the process. They are helpful, transparent, informative and they listen to their customers. They do great work!”
Richard V. Kitchen remodel and new bedroom, Raleigh -
“Oak City knocked it out of the park with our bathroom and kitchen remodel. Highly recommend.”
Brittany P. Kitchen and bathroom remodel, Raleigh -
“We always knew what to expect and when, and the team stayed on schedule. We always received responses to questions almost immediately.”
Carrie D. Bathroom and laundry remodel, Raleigh
Wakefield Plantation questions
Can you open up the kitchen in a Wakefield home?
Often, yes. Engineering is part of Design, so we know which walls are load-bearing and what it takes to open the space before construction starts.
Can you add an in-law suite to a Wakefield home?
Often, yes. We plan in-law suites on the main level, with a private entrance and no stairs, and check your lot, setbacks, and HOA rules during Design.
Fall in love with your home again
Start with a free discovery call about your goals, timeline, and budget. You’ll know where you stand before you sign anything.