

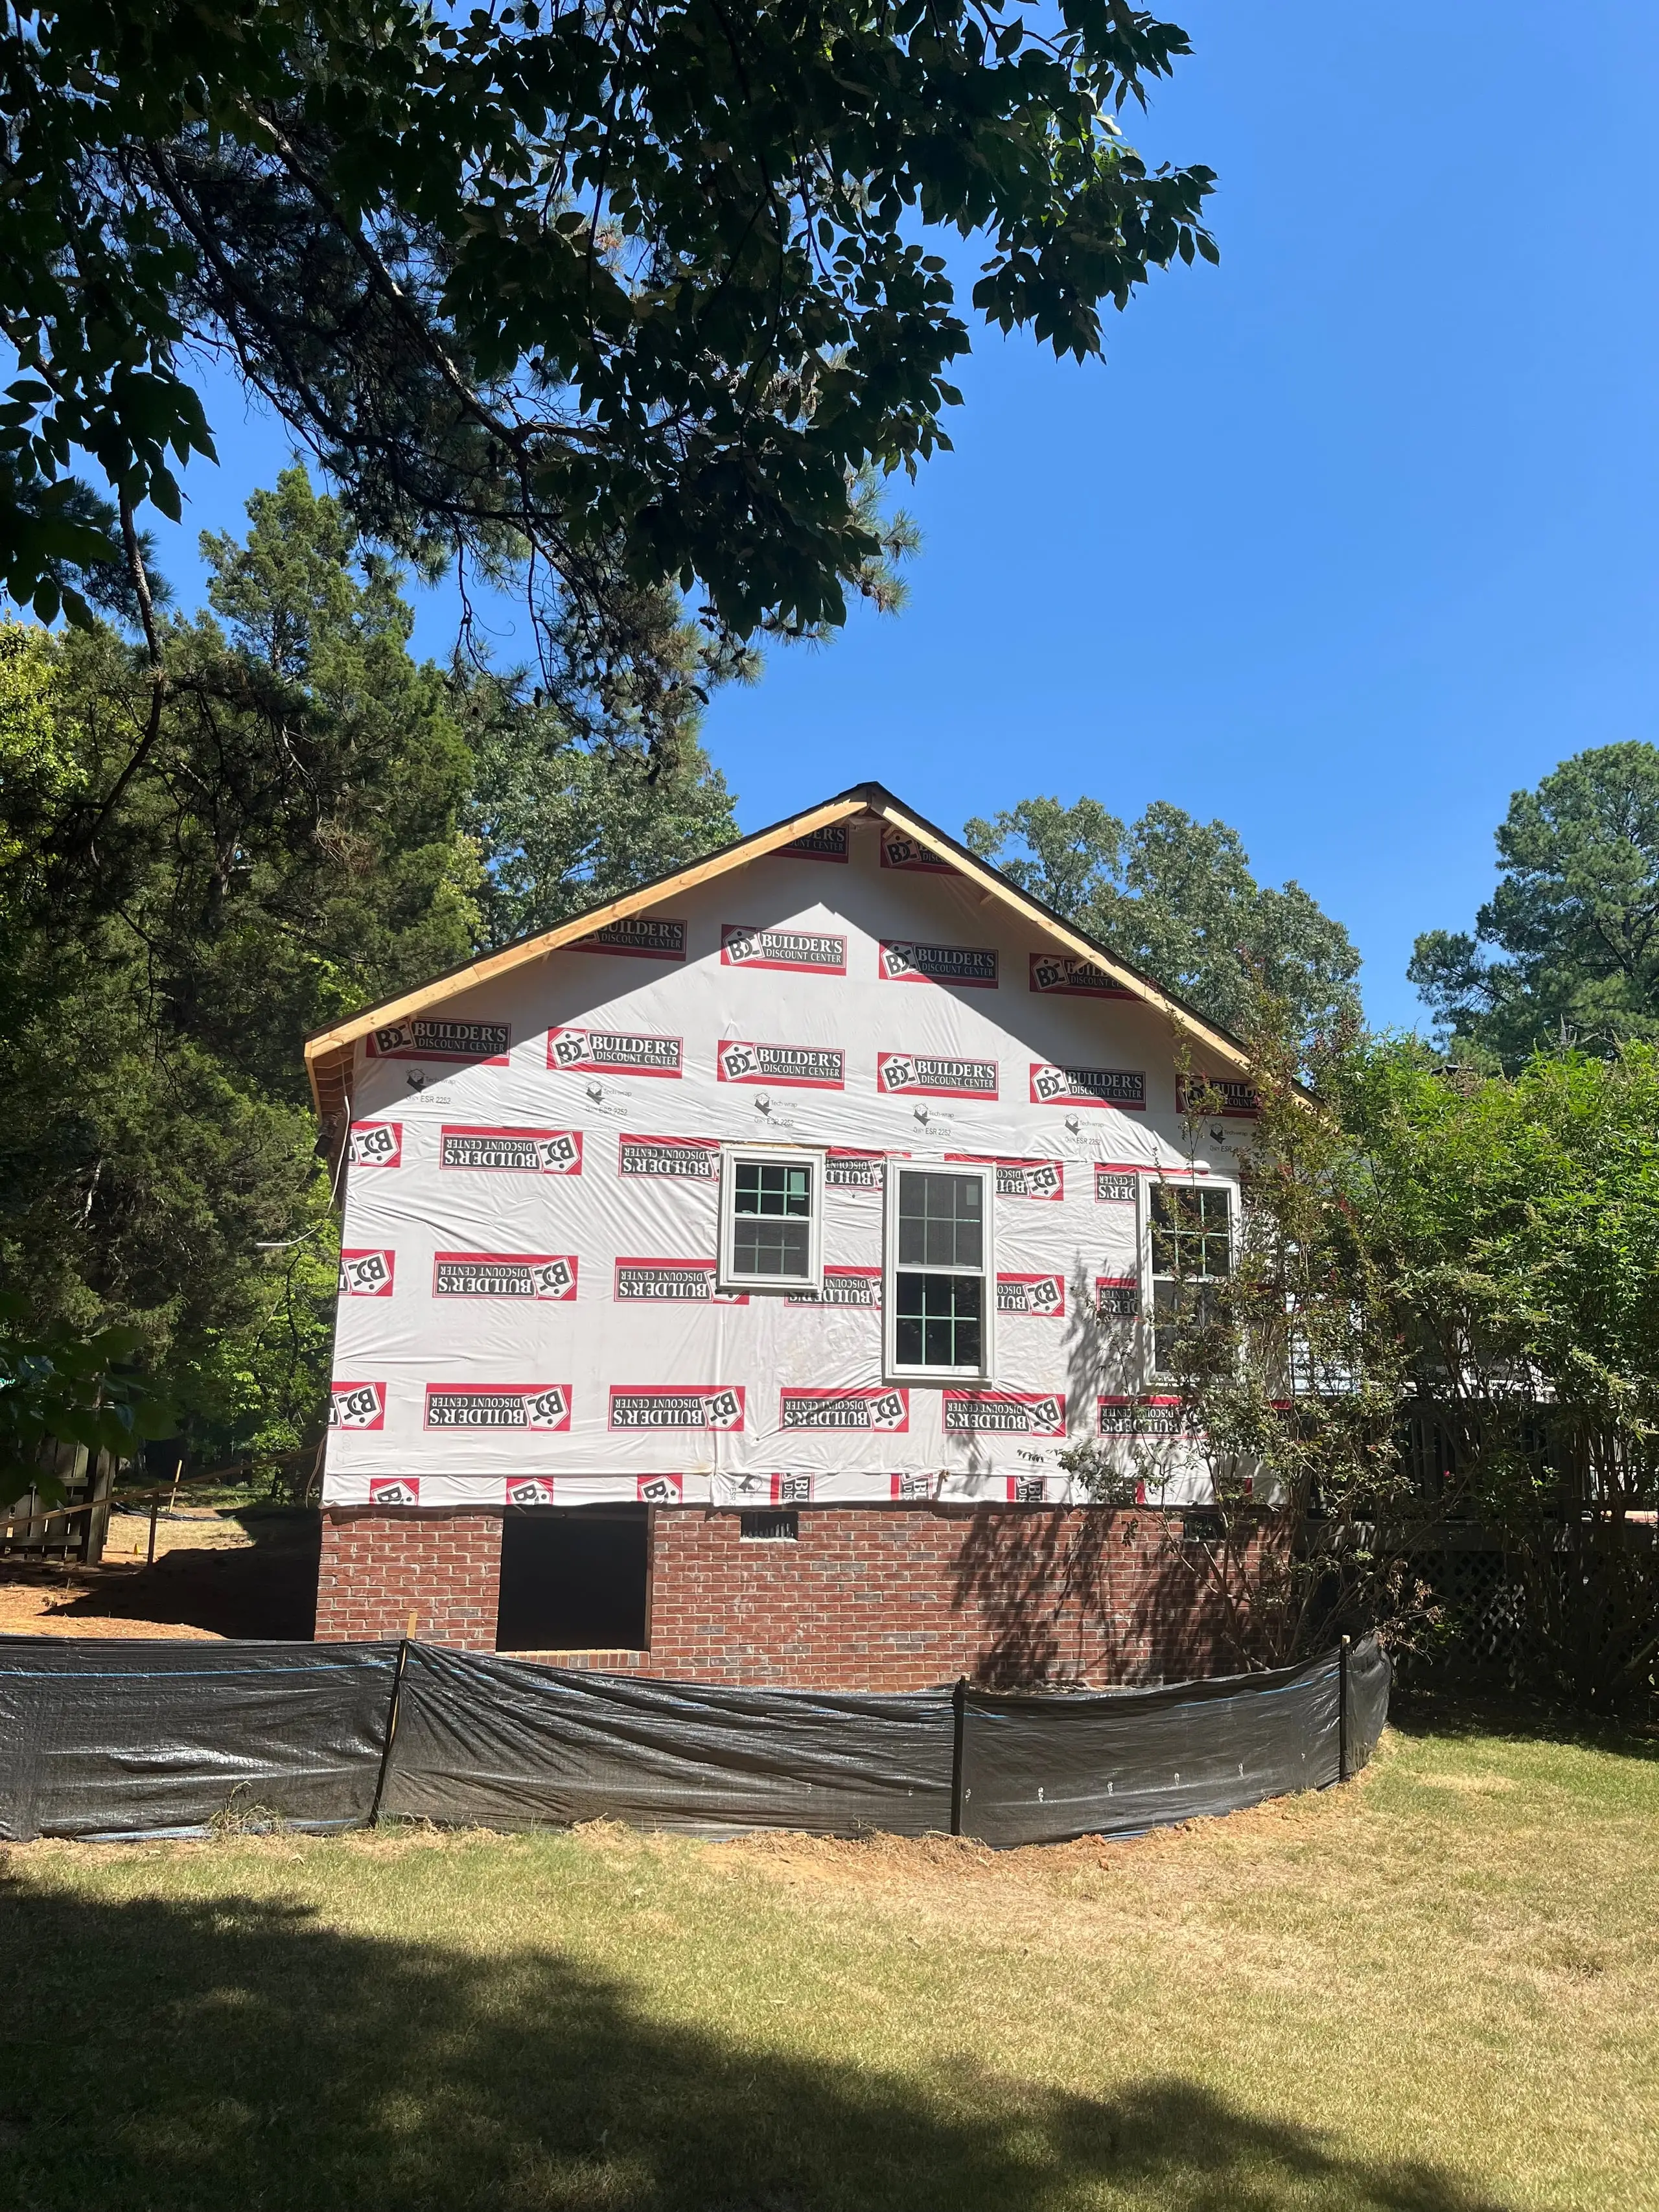
An in-law suite or ADU built by Oak City Homes starts at $150,000, which is where our home additions begin. Where your project lands above that depends on whether the suite attaches to your house or stands alone, how big it is, and what your lot and utilities require.
That number is a starting point, not a quote. Below, we walk through what moves the price, what the rules look like in Raleigh, Cary, and Wake Forest, and how to find your real number before you commit.
What is the difference between an in-law suite and an ADU?
An in-law suite is usually a private bedroom, bath, and living area attached to the main house or built inside it. An ADU (accessory dwelling unit) is a separate living space on the same lot.
It can be a backyard cottage, a space over a garage, a garage conversion, or an attached addition.
Raleigh’s guidance says ADUs “may be detached, attached, or internal to the primary dwelling.” Cary describes them as detached cottages, converted garages, or attached additions.
Families bringing a parent home usually want the same thing: a place for a parent, with a door that closes, a kitchenette, and no stairs.
How much does an in-law suite or ADU cost in Wake County?
Home additions from Oak City Homes start at $150,000, and in-law suites and ADUs fall under that starting price. Projects like this start at $150,000.
We don’t publish a per-square-foot number, because it misleads more than it helps. A 500 square foot suite with a full bath and kitchenette carries plumbing, electrical, and HVAC costs that a bedroom of the same size does not.
The price is set by what is in the suite, not only how big it is. For the bigger picture, see our guide to what a home addition costs in Raleigh.
What makes the price go up or down?
- Attached or detached. A detached ADU needs its own foundation and often new utility runs to the backyard. An attached suite shares a wall and often shares systems, but it has to tie into your existing roof and structure.
- The kitchen and bath. A full kitchen and bath cost more than a kitchenette and a shower. Wake Forest, for example, requires a complete kitchen and full bathroom in an ADU.
- Accessibility. A zero-step entry, wider doorways, and a roll-in shower add cost now and save a harder remodel later. If the suite is for aging in place, plan for it from the first drawing.
- Site and utilities. Grading, tree removal, sewer and water connections, and electrical capacity vary lot by lot.
- Finishes. Selections are the part you control most.
Every project is different. At Oak City Homes, you make every selection during design, and you get a fixed construction price before we break ground.
You can see how that works on our pricing page.
Is this an addition or an ADU? It changes your permit.
Before you draw anything, decide whether your suite will be permitted as an addition or as an ADU. The permitting process and the restrictions are different for each.
A builder you trust can help you work out which fits your lot and your family. We do that during the Dream step, before you spend money on design.
One more thing to know before you hire anyone. North Carolina requires a licensed general contractor for projects costing $40,000 or more, and an in-law suite will be well past that.
A licensed general contractor can pull your permits and hire the licensed electrician, plumber, and HVAC technician the job needs. Unless you hold those trade licenses yourself, that work has to be hired out to licensed pros anyway.
Rules also differ by town, and they have changed recently. Here is what each local government says.
Raleigh. ADUs are allowed in R-1, R-2, R-4, R-6, R-10, RX, OX, NX, DX, and CX districts. The city says typical ADUs run 450 to 800 square feet, with 1,000 square feet allowed on specific sites.
The ADU must be smaller than the main house and sit on a permanent foundation. The city does not require added parking.
Only one ADU is allowed per lot, with an exception in Frequent Transit Areas. In a historic overlay district, you need a Certificate of Appropriateness before construction.
Check your HOA too. Source: City of Raleigh ADU FAQs. More on building in Raleigh.
Cary. The Town Council adopted changes in April 2025 that took effect June 2, 2025. ADUs are now allowed in all residential zoning districts where detached homes are permitted, and maximum sizes increased.
Setbacks, HOA rules, and state building code still apply. If you live in Preston, Lochmere, or MacGregor Downs, read your HOA covenants before you draw anything.
Source: Town of Cary housing page. More on building in Cary.
Wake Forest. One ADU per lot. A detached unit must sit beside or behind the house, meet accessory structure setbacks, and be clearly smaller than the main house.
It needs a complete kitchen and a full bathroom, plus one off-street parking space beyond what the house requires. Source: Town of Wake Forest homeowner permits. More on building in Wake Forest.
Outside town limits. Wake County has its own ADU page and an “ADU Ally” you can call at 919-856-6335 before you start. Confirm your parcel’s jurisdiction first.
Source: Wake County ADU requirements.
Should the suite be attached or detached?
For most families, we lean toward attached. It keeps the home feeling like one home, and nobody has to walk outside to get from one part of the house to another.
It does depend on how you live. If you are bringing in an aging parent and want them to have their own space and independence, detached may be the better fit.
If your family is still growing, attached usually works better, because the space can change hands as your needs change.
If you are also weighing a second story, our guide on building up or building out in Raleigh walks through that choice.
From our work
A Cary couple needed to bring Mom home. They wanted her to have her own space attached to the house, with a little place to cook and hang out, plus her own bedroom and bathroom.
We designed an attached in-law suite to fit, and it is under construction now. See the project. Projects like this start at $150,000.
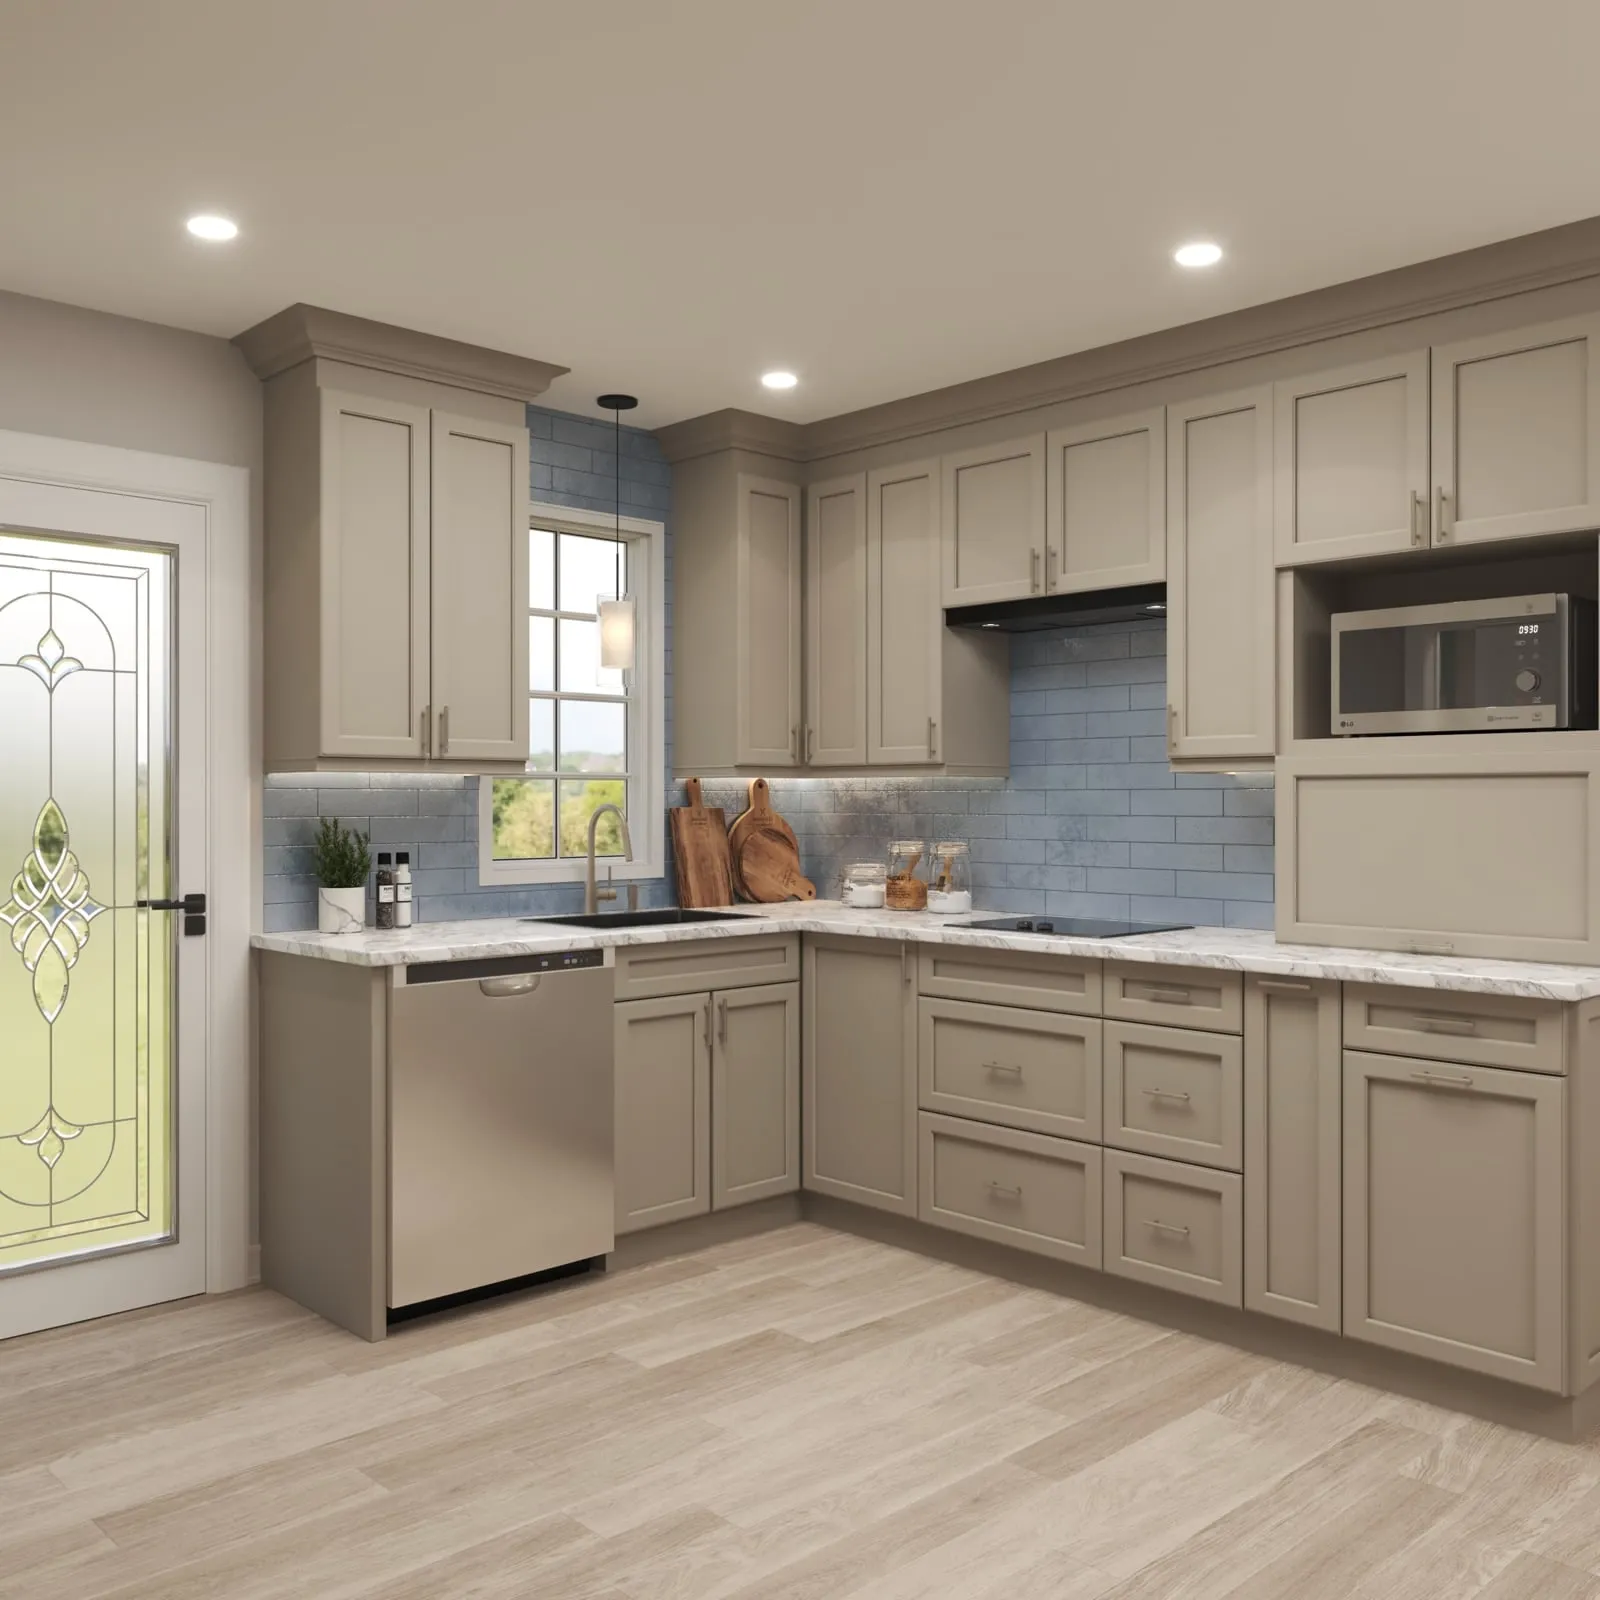
Design rendering of the kitchenette.
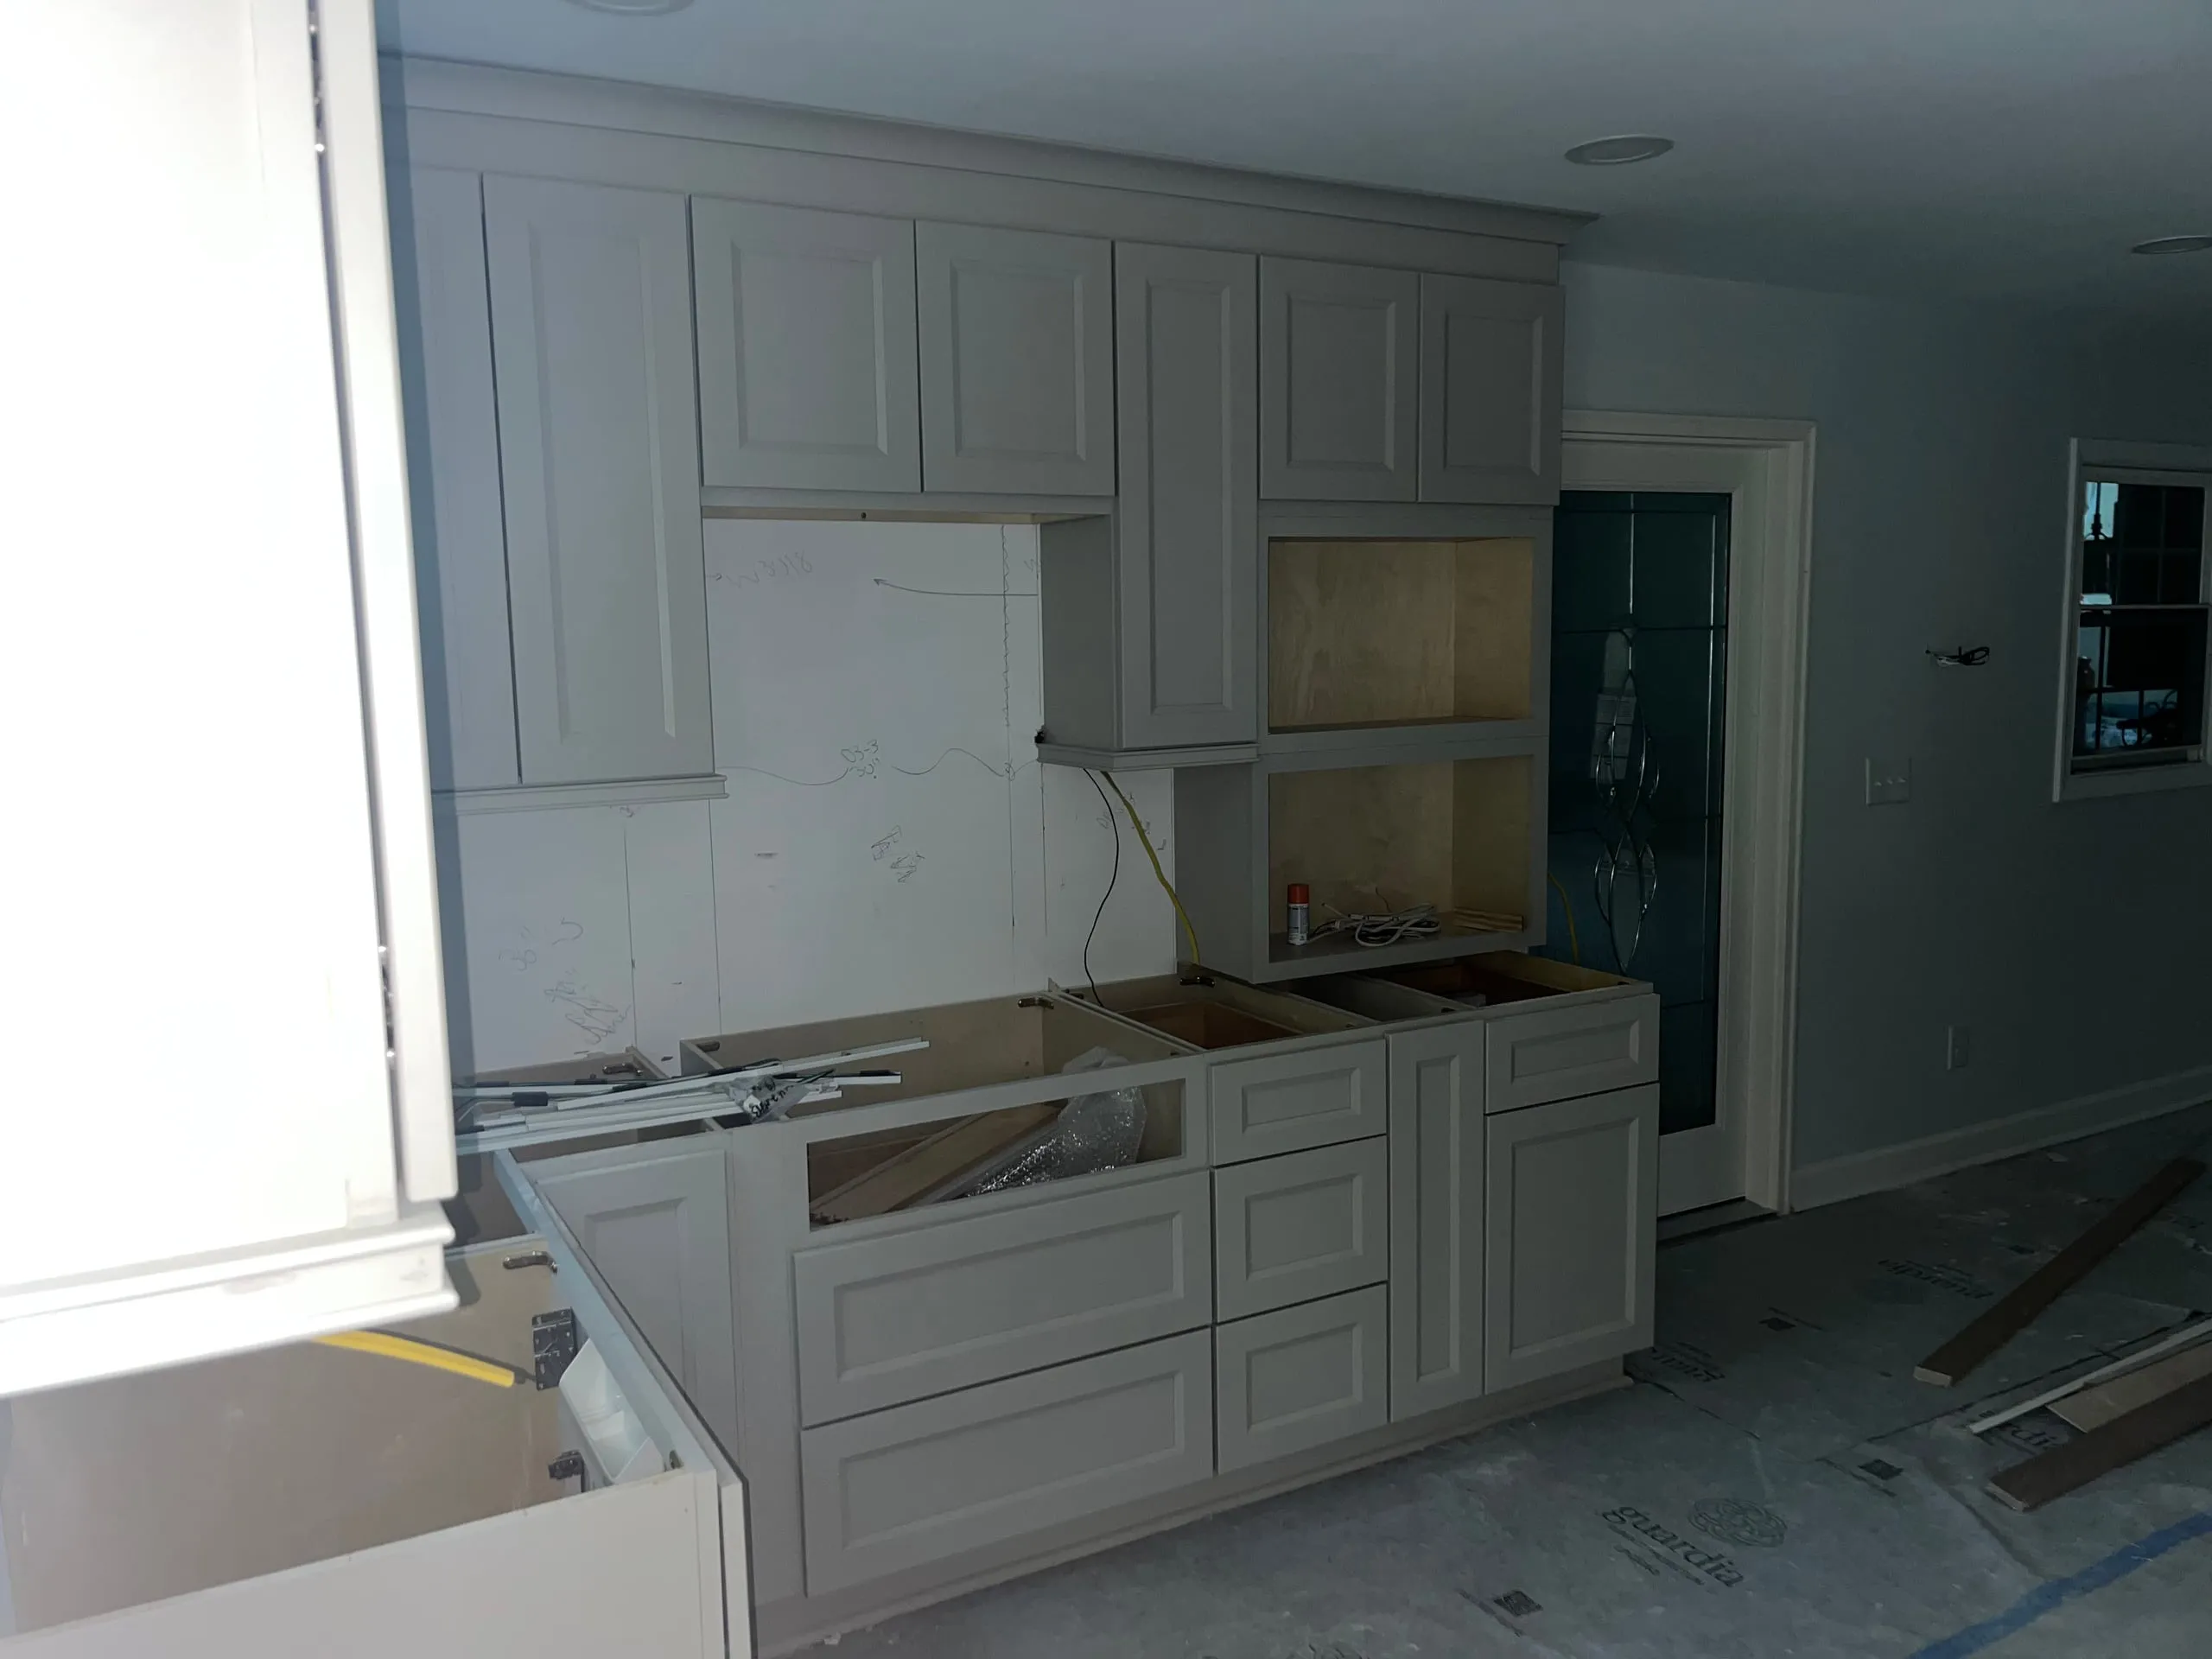
Under construction: the kitchenette cabinets going in.
How long does it take?
Every project is different, and size makes a big difference. An addition often takes 12 months or more from the start of Design to move-in.
Your timeline is set in writing during Design, before you commit to construction.
What do homeowners get wrong about in-law suites?
The biggest mistake is not deciding early whether the suite is an addition or an ADU. They are permitted differently and carry different restrictions, so the answer shapes your design, your budget, and your timeline.
The second is leaving people out. Get everyone who will live in or around the suite involved in planning from the start, including the parent who will move in.
What to do next
We start with a free discovery call to talk through your goals, timeline, and budget. If it makes sense to keep going, we visit your home for a $150 in-person consultation, then review your plan and price range with you in person.
That is the Dream step of our Dream, Design, Build process. If your project doesn’t make sense, we will tell you.