

If you own a ranch in Raleigh and need more room, you can convert it to a two-story home by building a new level on top of the one you have. It is a real option, but it is not our first choice.
When you have space to build out, we usually start there. We go up when your lot leaves no good way to go out, or when going up is what you want.
Either way, a second story is a bigger job than most people expect. A structural engineer has to confirm your existing house can carry a new floor before anyone talks about finishes.
Should I build up or build out?
Our first choice is almost always out. If your lot has room, a one-story addition keeps everything on one level.
That matters if you want to age in the home, because nobody has to think about stairs later.
We recommend going up when it is the clear choice, or when it is what you want. Here is what that usually looks like:
- Your lot has no room on the sides because of setbacks.
- You want to keep your backyard instead of giving it up to a bigger footprint.
- You want a second story because of how you want to live in the house.
You can read more on our home additions page and in our guide to building up or building out in Raleigh.
From our work
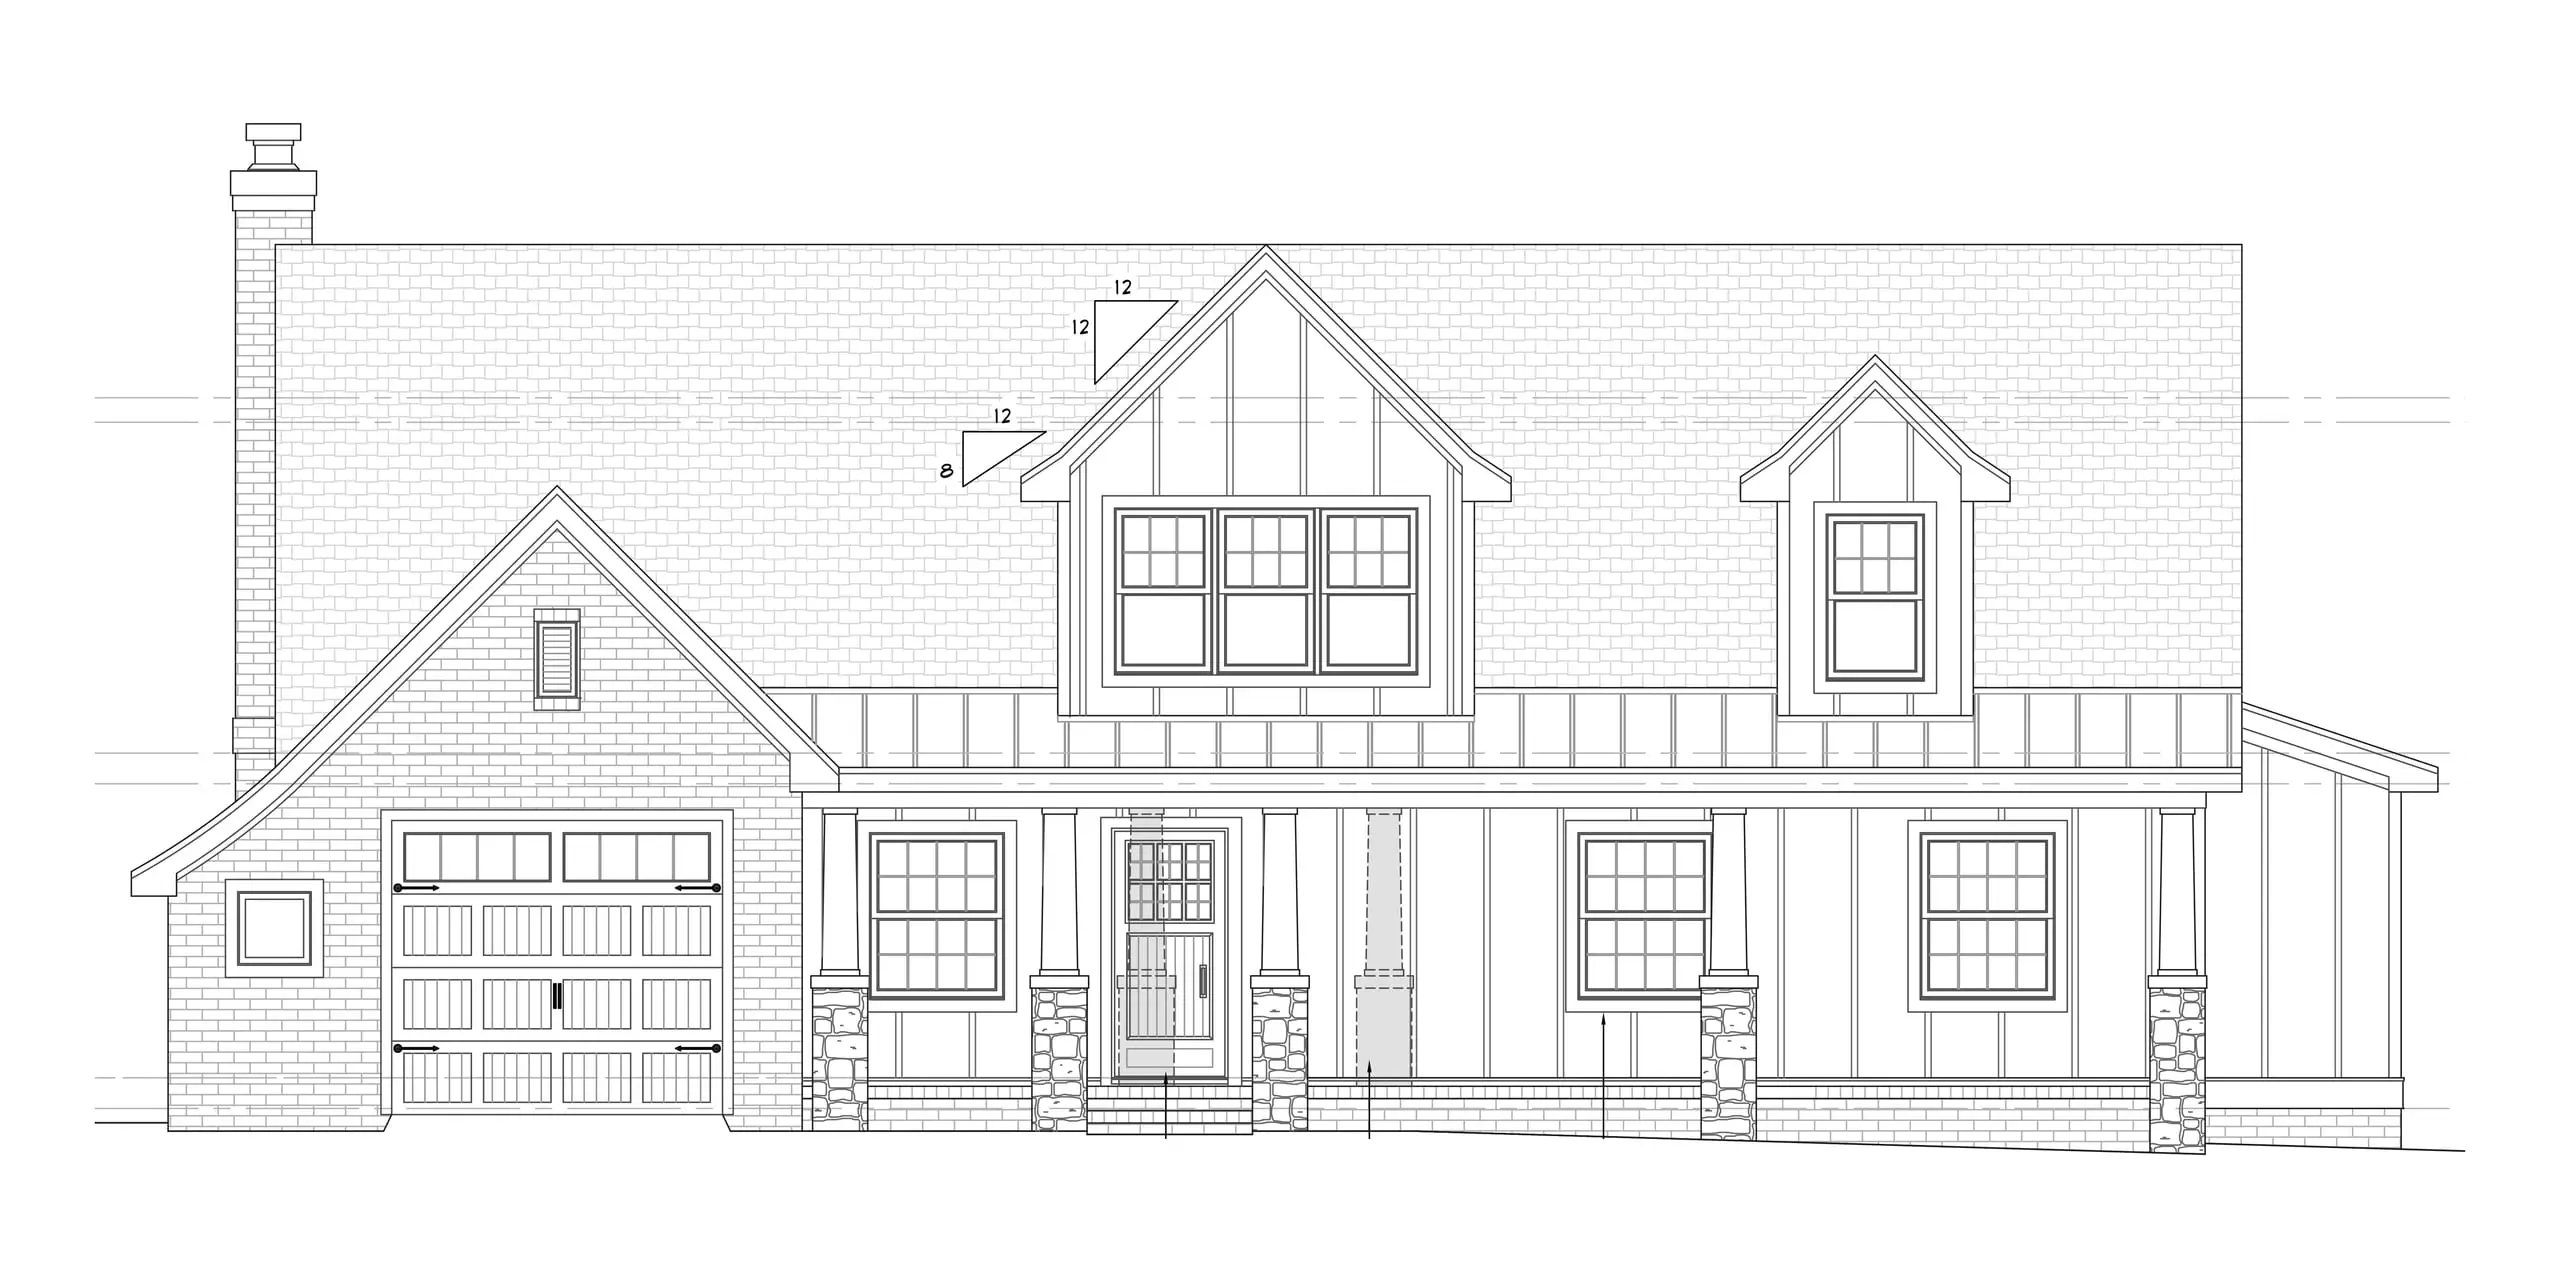
We’re working on a second story for a Raleigh ranch where property setbacks left no room to grow on the sides, and the homeowners didn’t want to give up their backyard. Going up was the best way to get the space they wanted.
The plans add about 836 square feet with a bedroom, a bathroom, and a rec room, designed to tie into the existing house so it doesn’t look like an addition. See the design. Projects like this start at $150,000.
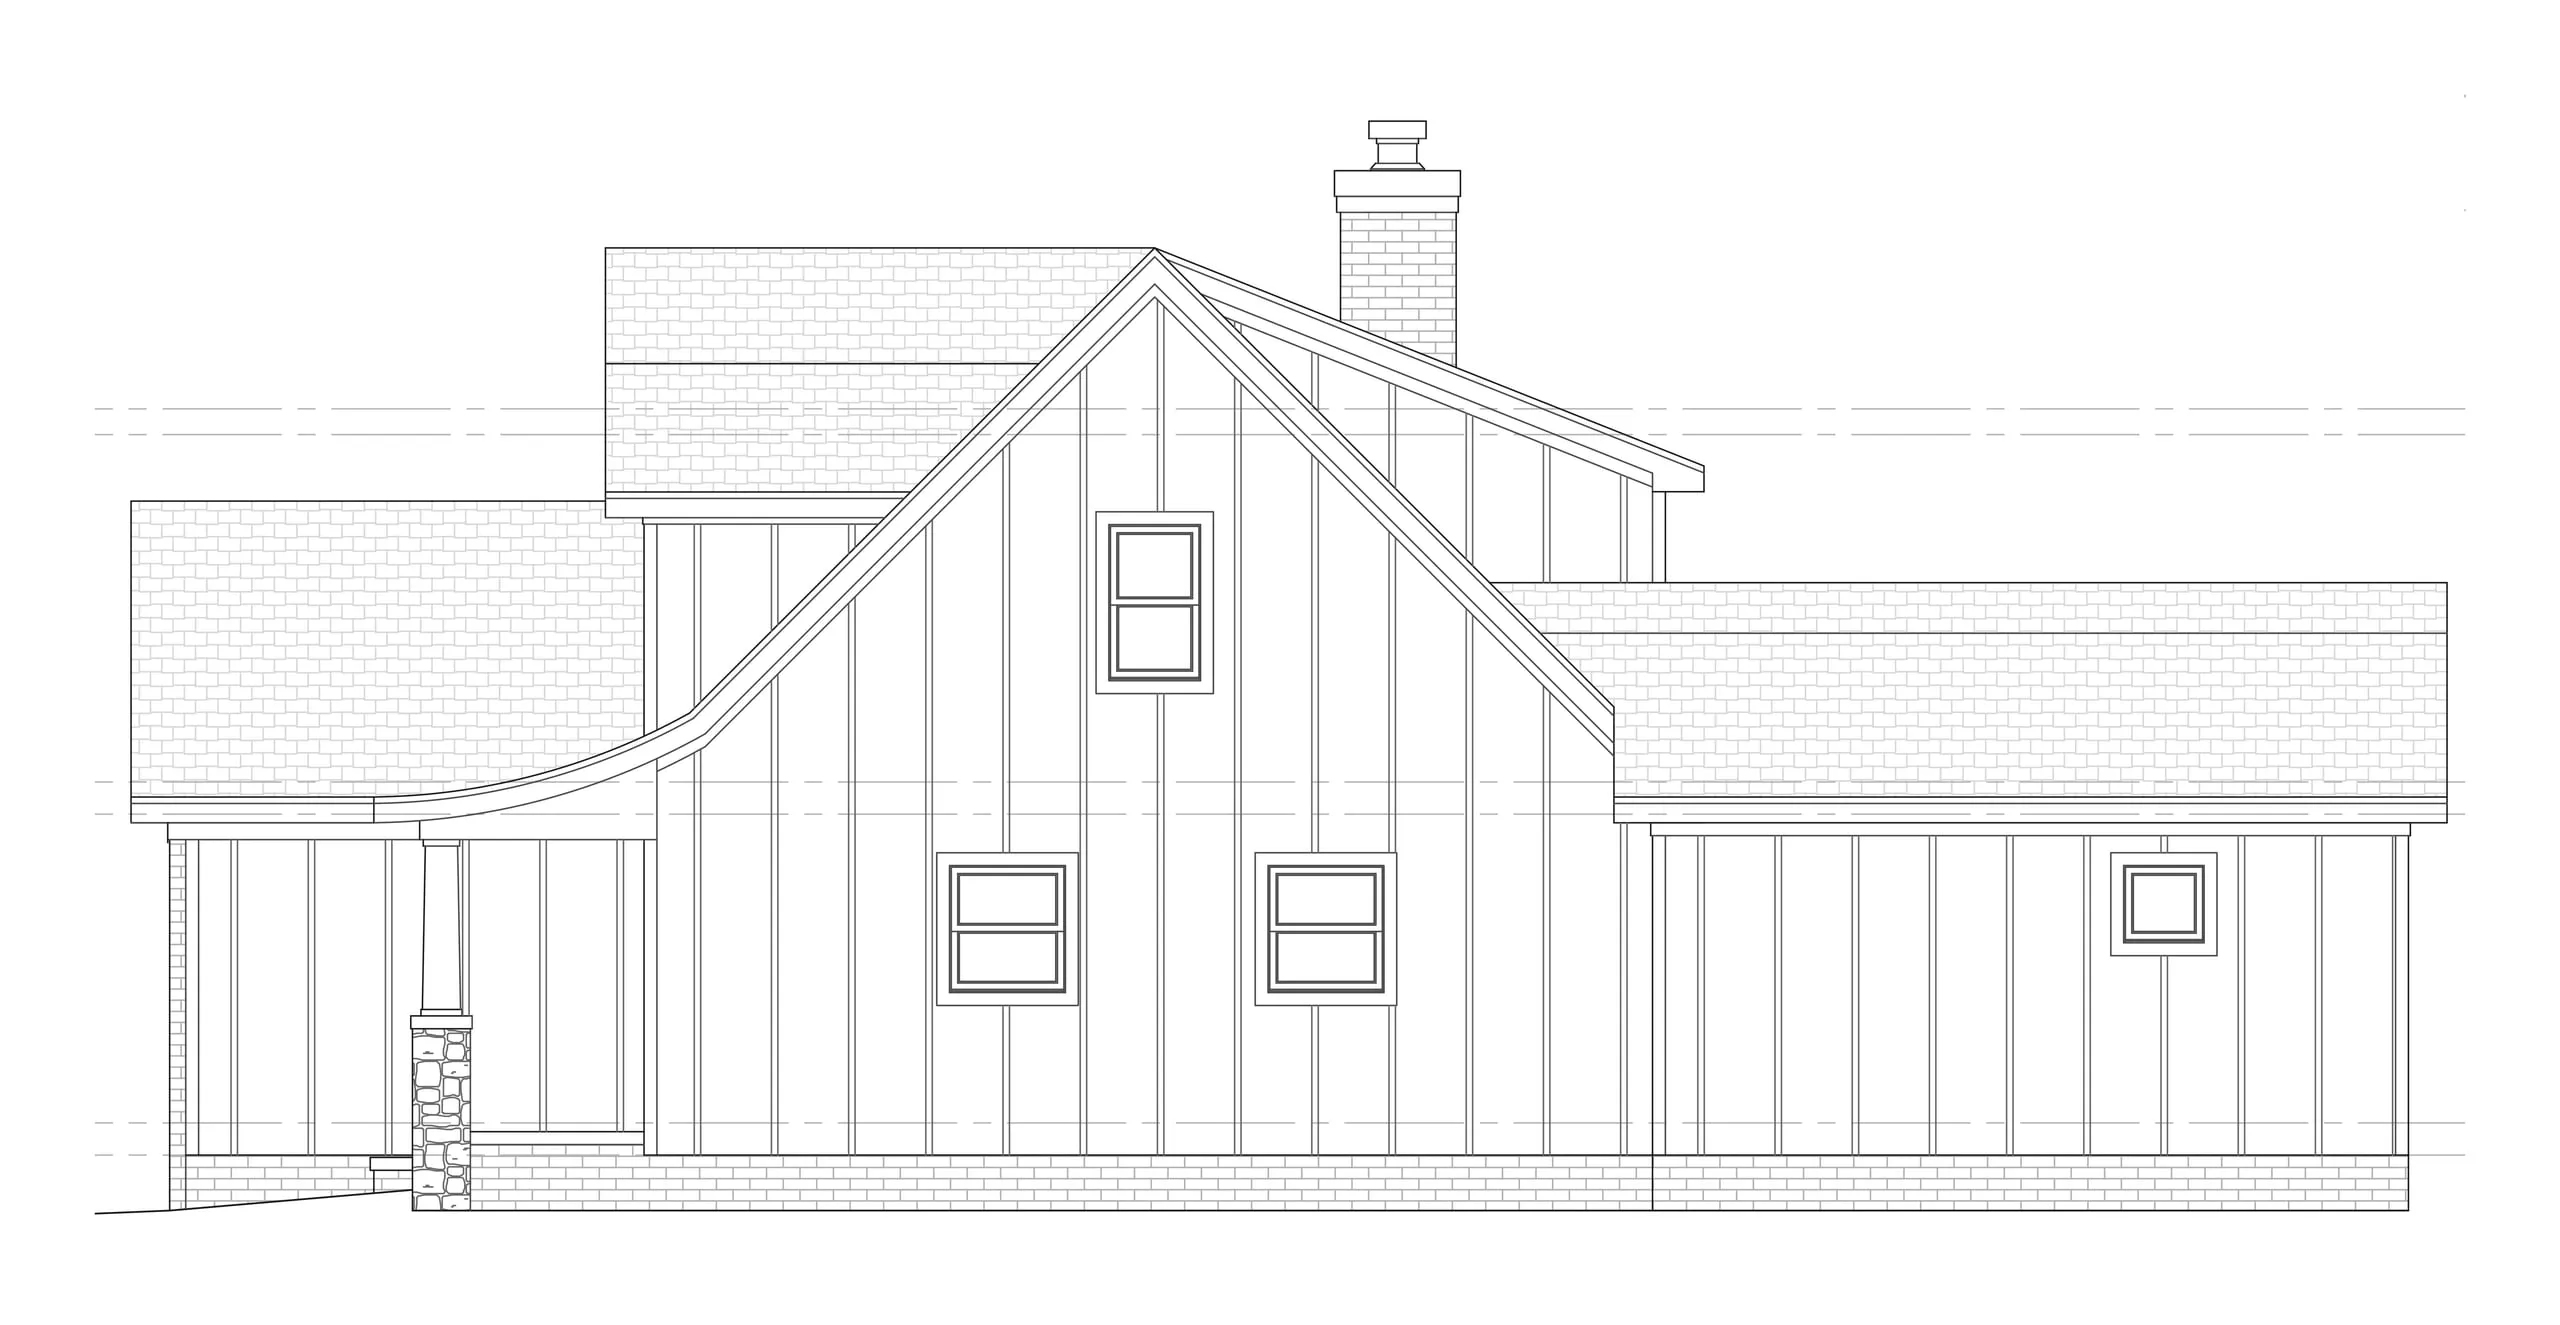
Design drawing, currently in design. Plans by Triangle Residential Designs, Inc., with the Oak City Homes design team.
What do setbacks have to do with it?
Setbacks are the minimum distances your house must stay from each property line. On a tight lot, they decide how far you can build out.
The City of Raleigh sets them by zoning district. For a detached house, the city’s Unified Development Ordinance lists these minimums for the principal building:
| District | Side lot line | Rear lot line |
|---|---|---|
| R-1, R-2, R-4 | 10 feet | 30 feet |
| R-6, R-10 | 5 feet | 20 feet |
The same section sets a maximum height of 40 feet and 3 stories for a detached house in those districts. Your lot may also have overlays or HOA rules.
Check your exact zoning district first. Source: City of Raleigh UDO, Detached House.
Can every ranch take a second story?
Not automatically. Your existing house was built to carry one floor and a roof.
A second floor changes the loads on your walls and foundation.
A structural engineer evaluates the foundation, the footings, and the load-bearing walls. Depending on what they find, the existing structure may need reinforcement.
The type of foundation matters too. Many ranches sit on a slab, and a slab can be harder to work with than a crawl space.
The engineer tells you what is possible before you spend money on design.
Our guide to second story additions in Raleigh covers the structural steps in more detail.
Can I add a second story to just part of my ranch?
Yes. A partial second story is possible, but it has to be done strategically.
If it is placed or sized poorly, the house can look unbalanced from the street. We look at the shape of your home during design so the new level looks like it belongs there.
What does converting a ranch actually involve?
Beyond the engineering, a few things change in a ranch that you will notice right away:
- The roof comes off. The old roof is removed, the new floor is framed, and a new roof goes on. The house has to be protected from weather while that happens.
- You need stairs. They take real floor space on the main level, so the layout downstairs usually changes.
- Mechanical systems get extended. HVAC, electrical, and plumbing have to reach the new level.
What do homeowners underestimate?
Two things come up again and again.
The first is the cost, and how involved the project is. Home additions start at $150,000.
A second story adds to that depending on its size, and it involves more work on the existing house than building out. That is why we show you the real number early.
You can see how pricing works on our pricing page, and read about what a Raleigh addition really costs.
The second is living through it. We work as quickly and efficiently as we can, but in some cases the family needs to relocate during the build.
Even when you stay, covering and protecting your belongings matters. Depending on the size and scope, it gets dusty.
How long does it take?
Every project is different, and size makes a big difference. An addition often takes 12 months or more from the start of Design to move-in.
Your timeline is set in writing during Design, before you commit to construction.
Do I need a licensed contractor?
Yes. North Carolina requires a licensed general contractor for projects costing $40,000 or more. A second story will be well past that.
What to do next
We start with a free discovery call to talk through your goals, timeline, and budget. If it makes sense to keep going, we visit your home for a $150 in-person consultation, then review your plan and price range with you.
That is the Dream step of our Dream, Design, Build process. Once you move into design, you make every selection and get a fixed construction price before we build.
If your project doesn’t make sense, we will tell you.